9541 BEL GLADE STREET
SEE ALL PHOTOS
9541 BEL GLADE STREET
Courtesy of Richey Real Estate Services
Leased

9541 BEL GLADE STREET

9541 BEL GLADE STREET, FAIRFAX, VA 22031

$3,900/month
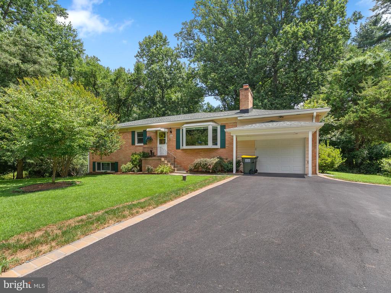
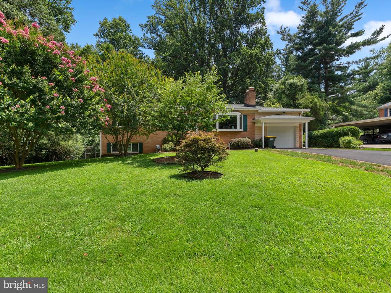
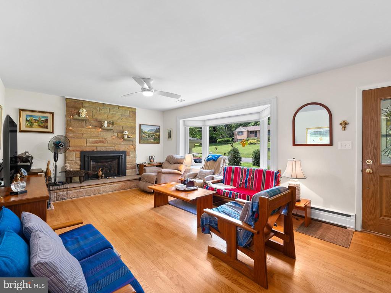
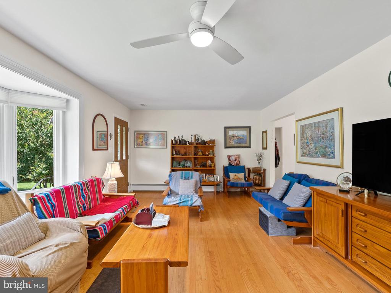
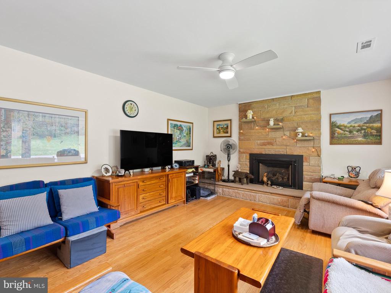
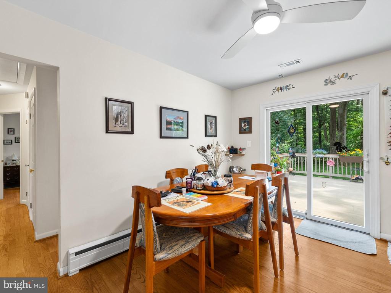
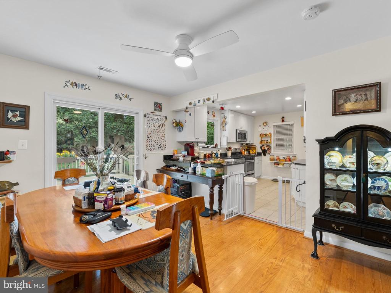
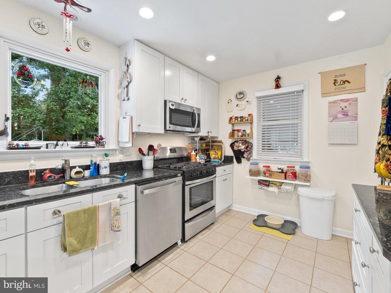
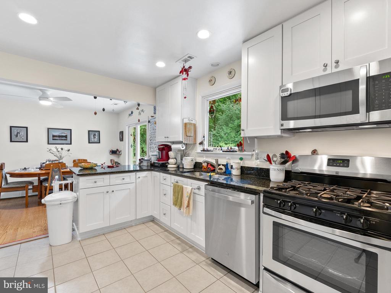
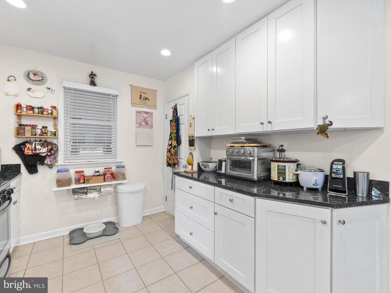
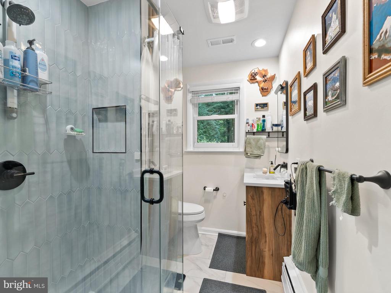
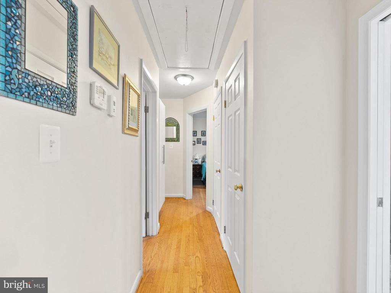
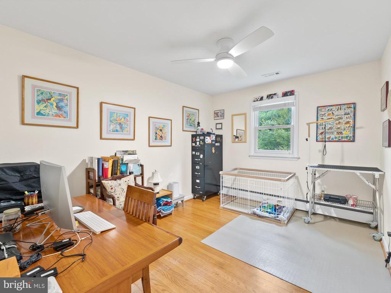
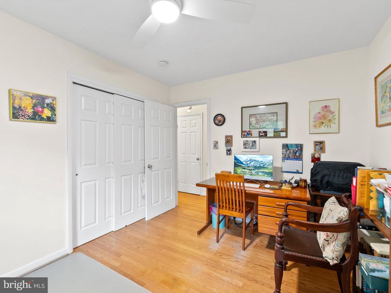
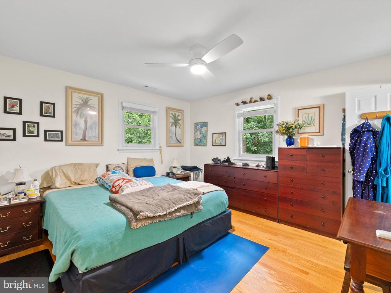
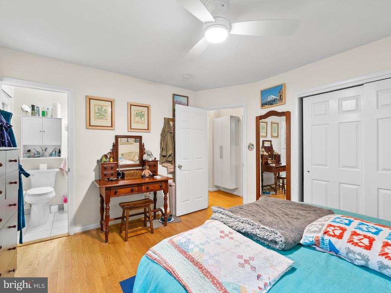
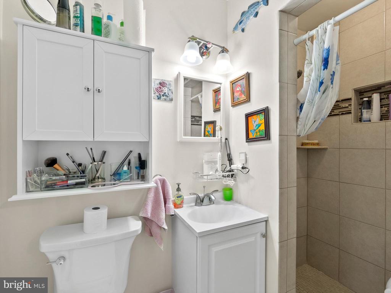
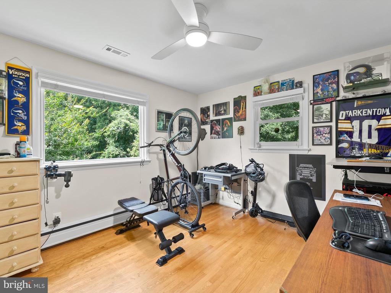
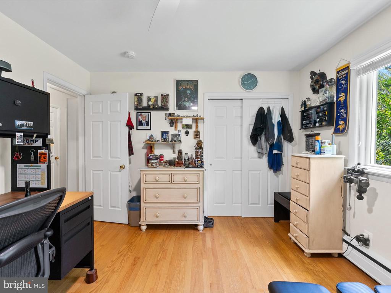
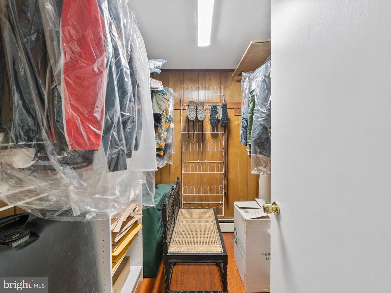
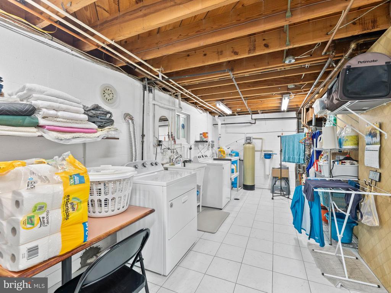
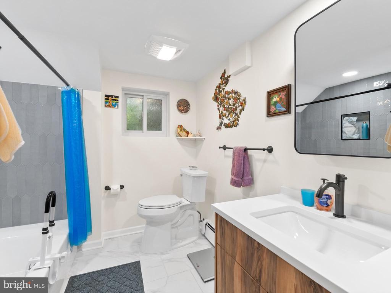
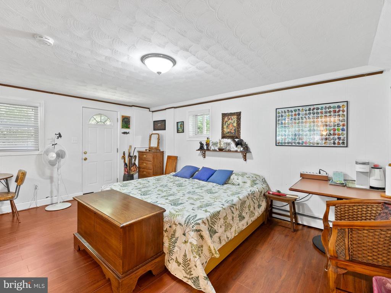
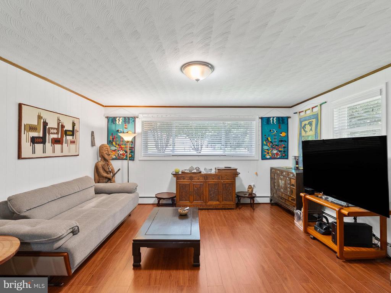
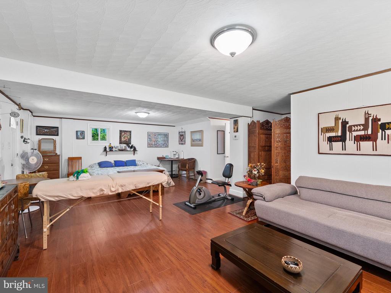
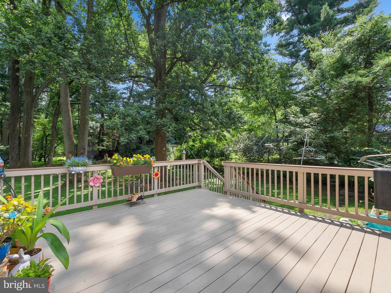
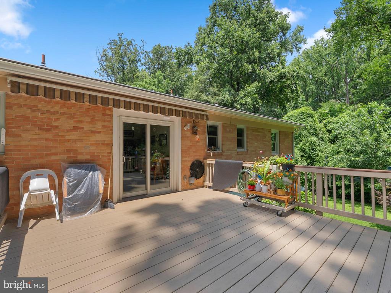
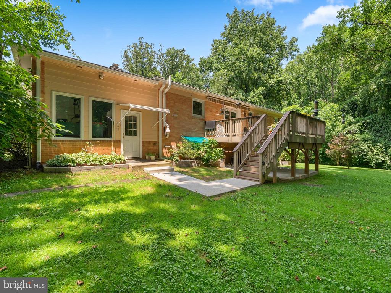
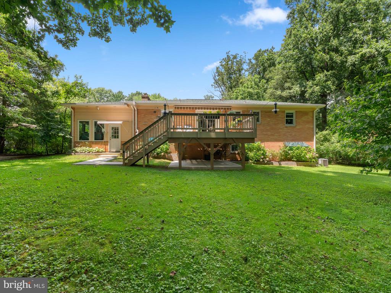
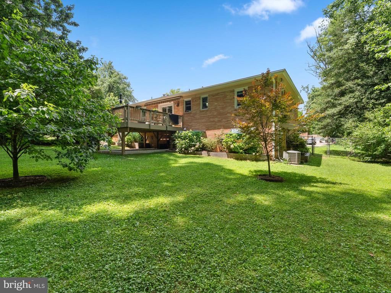
Admire the elegance and charm of this spacious 4-bedroom, 3-bathroom home located at 9541 Bel Glade Street in the heart of Fairfax, VA. Spanning 2,666 square feet, this exquisite property welcomes you with its gleaming hardwood floors and an inviting atmosphere. The heart of the home is the modern kitchen, featuring luxurious granite countertops that are perfect for entertaining or family gatherings. Cozy up by the fireplace in the expansive living room, creating a warm ambiance for those chilly evenings. The finished basement offers additional space for a home office, playroom, or media center, tailored to your lifestyle needs. Each bedroom provides ample space for relaxation and personal retreat, ensuring comfort for everyone. The three full bathrooms are elegantly designed, providing convenience and style in every corner. Located in a serene neighborhood, this home offers both tranquility and easy access to nearby amenities. Whether you're hosting a dinner party or enjoying a quiet night in, this property caters to all your desires. Discover the perfect blend of sophistication and comfort at this Bel Glade Street gem.-------------------------------------------------------------------------------------------------------------------------------------------- All Richey Property Management residents must enroll in and purchase a Resident Benefits Package which includes liability insurance, credit building to help boost the resident's credit score with timely rent payments, up to $1M Identity Theft Protection, HVAC air filter delivery (for applicable properties), move-in concierge service making utility connection and home service setup a breeze during your move-in, our best-in-class resident rewards program, and much more! More details and options provided upon application.

4
beds

3
baths

2,666 Sq.Ft. LIVING AREA

0.5 Acres lot

Debbie Anguizola

Debbie Anguizola

Features & Amenities

Interior

  • total bedrooms4
  • Total bathrooms3
  • full bathrooms3
  • APPLIANCES Disposal, Dishwasher, Microwave, Refrigerator, Extra Refrigerator/Freezer, Oven/Range - Gas, Range Hood, Exhaust Fan, Washer, Dryer
  • other interior Features Dining Area, Upgraded Countertops, Wood Floors, Primary Bath(s), Floor Plan - Open

Area & Lot

  • Status Leased
  • Date Leased August 20, 2025
  • Living Area2,666 Sq.Ft.
  • Lot Area0.5 Acres
  • MLS® IDVAFX2258394
  • TypeResidential
  • YEAR BUILT1961
  • Architecture StylesRaised Ranch/Rambler
  • Elementary SchoolMOSAIC
  • Middle SchoolJACKSON
  • High SchoolOAKTON

Exterior

  • STORIES2
  • water SourceWell
  • roofComposite
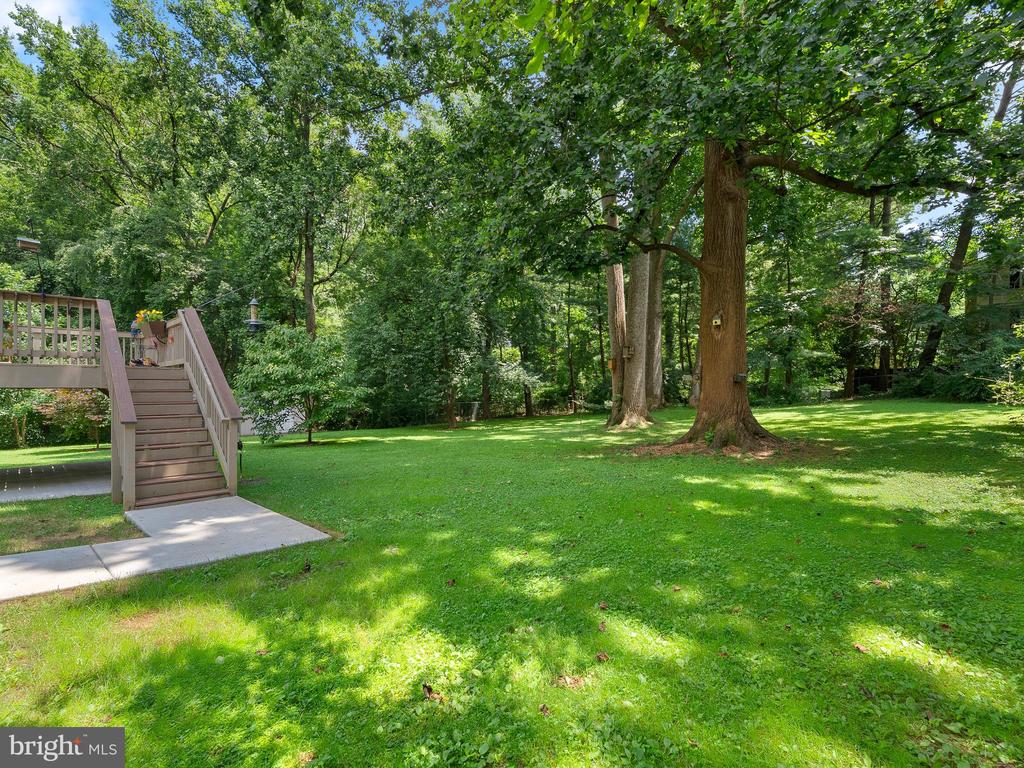
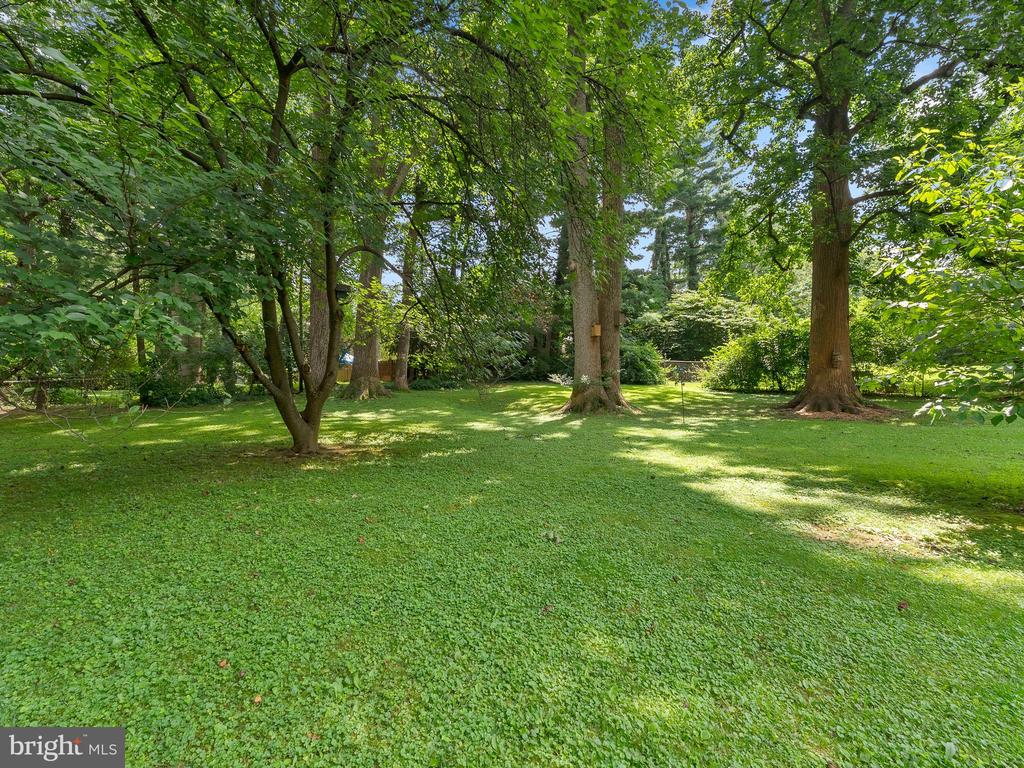
  • lot featuresBacks to Trees, Cul-de-sac, Backs - Parkland
  • parkingOff Street
  • HEAT TYPEHot Water
  • AIR CONDITIONINGAttic Fan, Ceiling Fan(s), Central A/C
  • sewerPublic Sewer
  • SubstructureConcrete Perimeter
  • Disability FeaturesNone
  • security FeaturesFire Detection System

Financial

  • Lease Price$3,900/mo
  • Zoning 110

Work With Us

We’re pleased to have helped our clients complete over 670+ home transactions since 2002. With each sale, we celebrate seeing a client well-positioned for the next phase of life. Hopes and dreams are realized, one step at a time.

Follow Me on Instagram