820 LOCUST STREET
820 LOCUST STREET
820 LOCUST STREET
820 LOCUST STREET
820 LOCUST STREET
820 LOCUST STREET
820 LOCUST STREET
820 LOCUST STREET
820 LOCUST STREET
820 LOCUST STREET
820 LOCUST STREET
820 LOCUST STREET
820 LOCUST STREET
820 LOCUST STREET
820 LOCUST STREET
820 LOCUST STREET
820 LOCUST STREET
820 LOCUST STREET
820 LOCUST STREET
820 LOCUST STREET
820 LOCUST STREET
820 LOCUST STREET
820 LOCUST STREET
820 LOCUST STREET
820 LOCUST STREET
820 LOCUST STREET
820 LOCUST STREET
820 LOCUST STREET
820 LOCUST STREET
820 LOCUST STREET
820 LOCUST STREET
820 LOCUST STREET
820 LOCUST STREET
820 LOCUST STREET
820 LOCUST STREET
820 LOCUST STREET
820 LOCUST STREET
820 LOCUST STREET
820 LOCUST STREET
820 LOCUST STREET
820 LOCUST STREET
820 LOCUST STREET
820 LOCUST STREET
820 LOCUST STREET
820 LOCUST STREET
820 LOCUST STREET
820 LOCUST STREET
820 LOCUST STREET
820 LOCUST STREET
820 LOCUST STREET
820 LOCUST STREET
820 LOCUST STREET
820 LOCUST STREET
820 LOCUST STREET
820 LOCUST STREET
SEE ALL PHOTOS
820 LOCUST STREET
820 LOCUST STREET
820 LOCUST STREET
820 LOCUST STREET
820 LOCUST STREET
820 LOCUST STREET
820 LOCUST STREET
820 LOCUST STREET
820 LOCUST STREET
820 LOCUST STREET
820 LOCUST STREET
820 LOCUST STREET
820 LOCUST STREET
820 LOCUST STREET
820 LOCUST STREET
820 LOCUST STREET
820 LOCUST STREET
820 LOCUST STREET
820 LOCUST STREET
820 LOCUST STREET
820 LOCUST STREET
820 LOCUST STREET
820 LOCUST STREET
820 LOCUST STREET
820 LOCUST STREET
820 LOCUST STREET
820 LOCUST STREET
820 LOCUST STREET
820 LOCUST STREET
820 LOCUST STREET
820 LOCUST STREET
820 LOCUST STREET
820 LOCUST STREET
820 LOCUST STREET
820 LOCUST STREET
820 LOCUST STREET
820 LOCUST STREET
820 LOCUST STREET
820 LOCUST STREET
820 LOCUST STREET
820 LOCUST STREET
820 LOCUST STREET
820 LOCUST STREET
820 LOCUST STREET
820 LOCUST STREET
820 LOCUST STREET
820 LOCUST STREET
820 LOCUST STREET
820 LOCUST STREET
820 LOCUST STREET
820 LOCUST STREET
820 LOCUST STREET
820 LOCUST STREET
820 LOCUST STREET
820 LOCUST STREET
Sold

820 LOCUST STREET

820 LOCUST STREET, HERNDON, VA 20170

$750,000
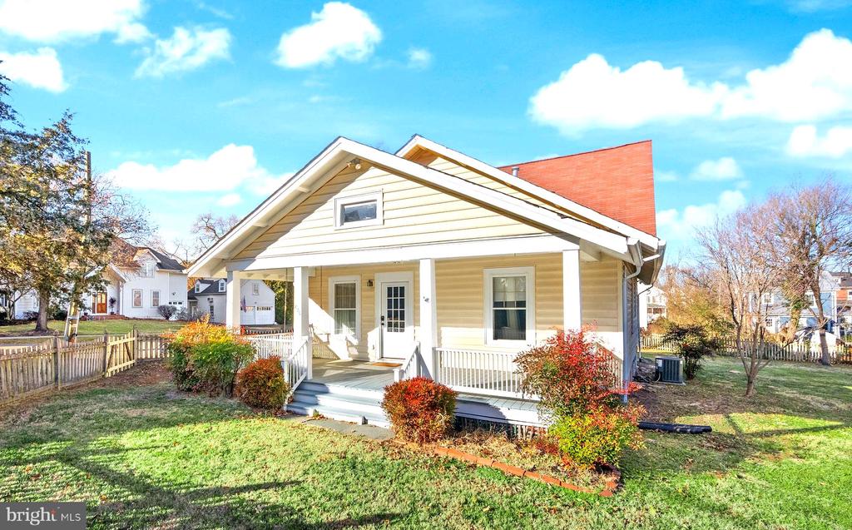
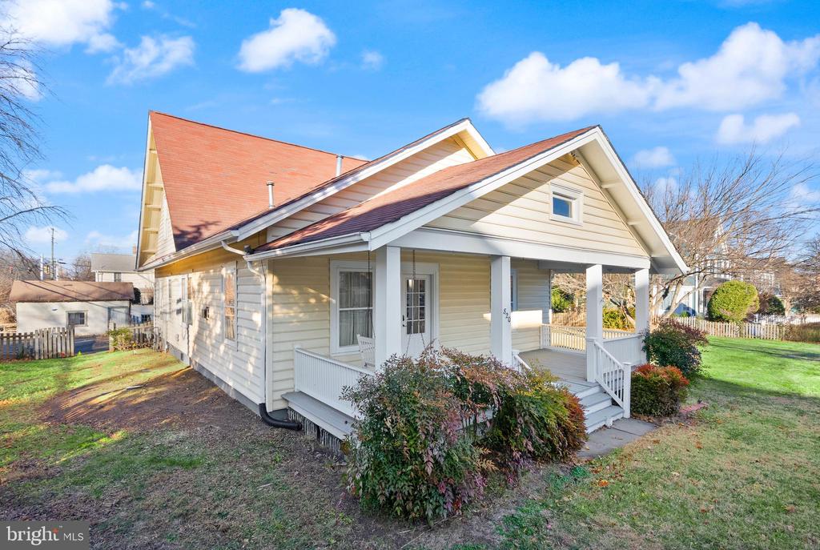
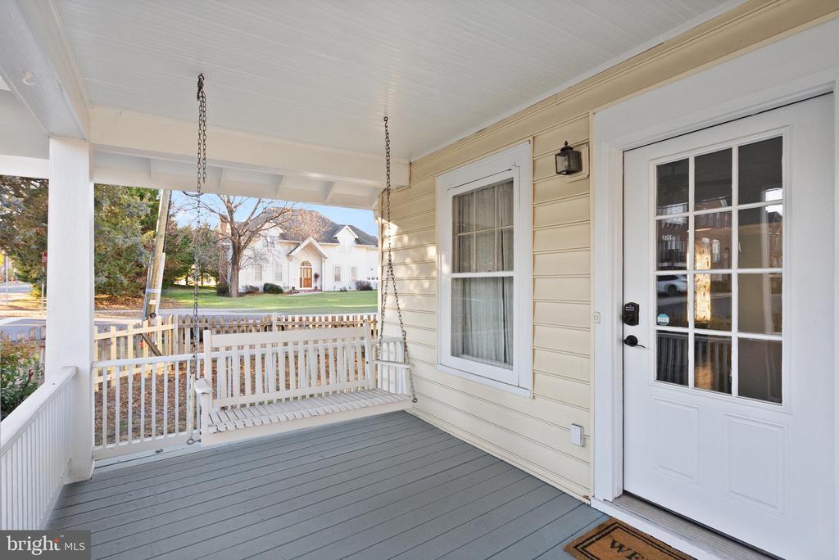
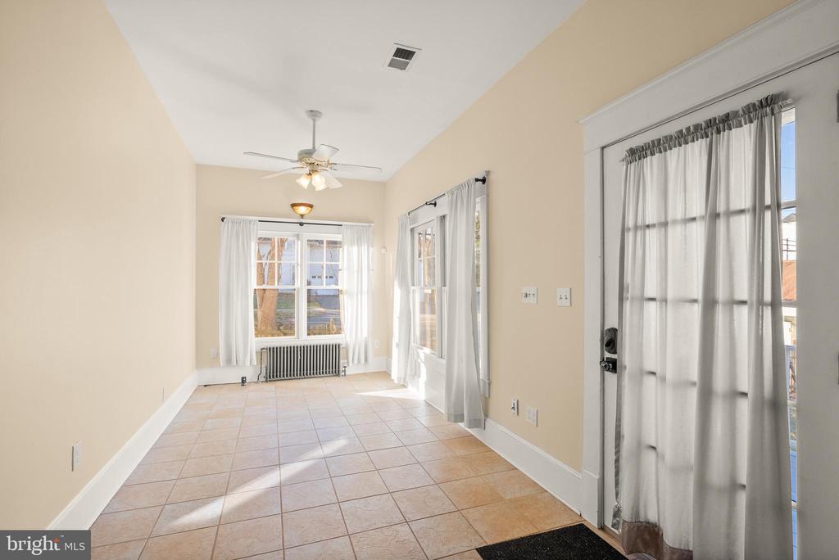
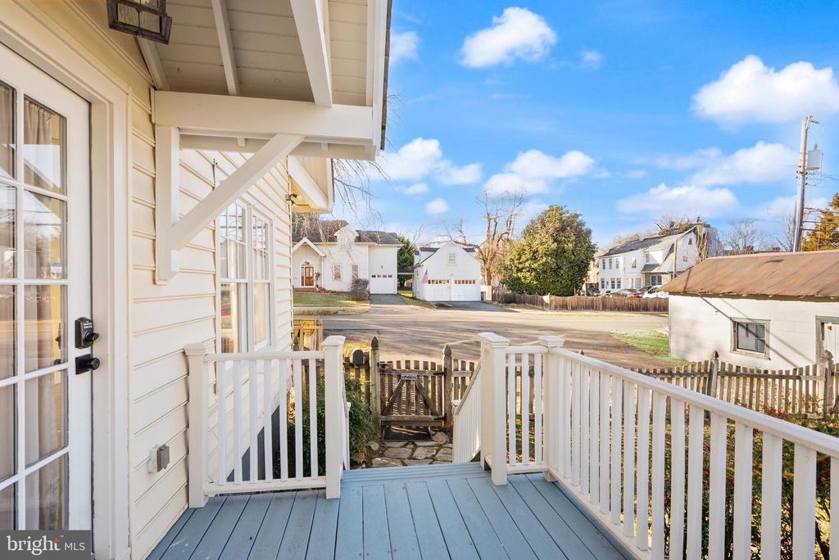
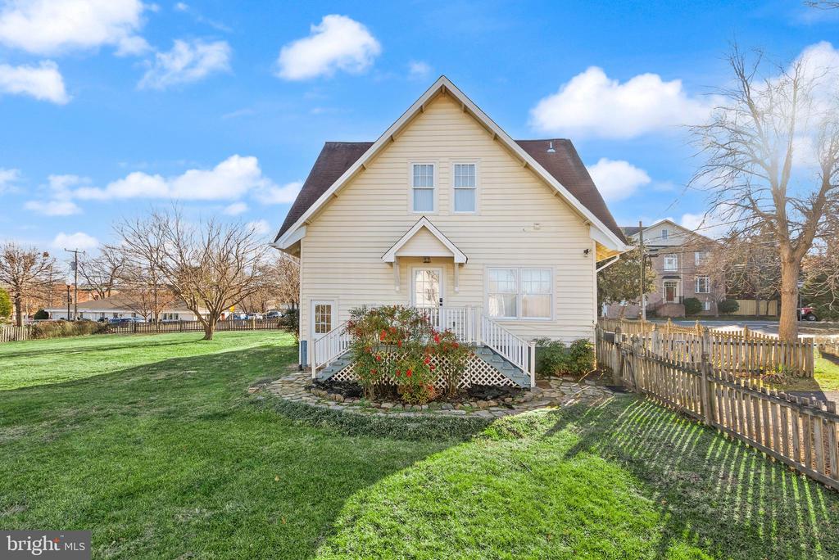
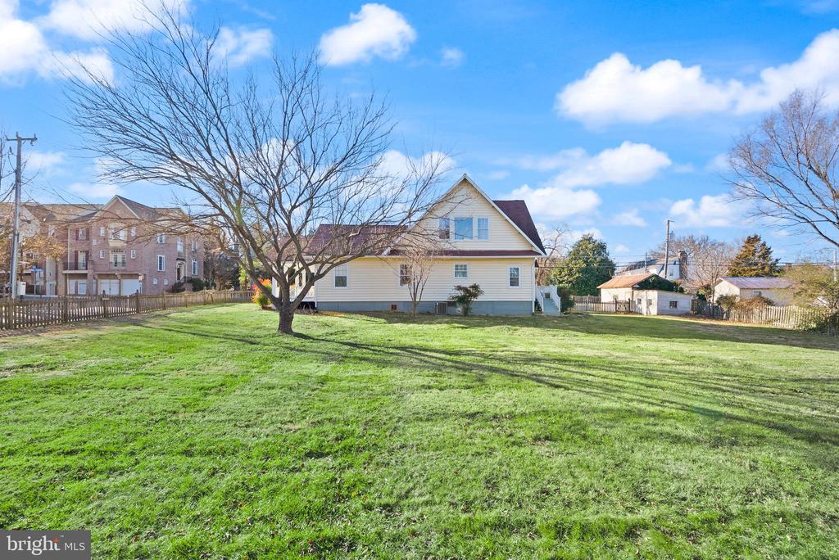
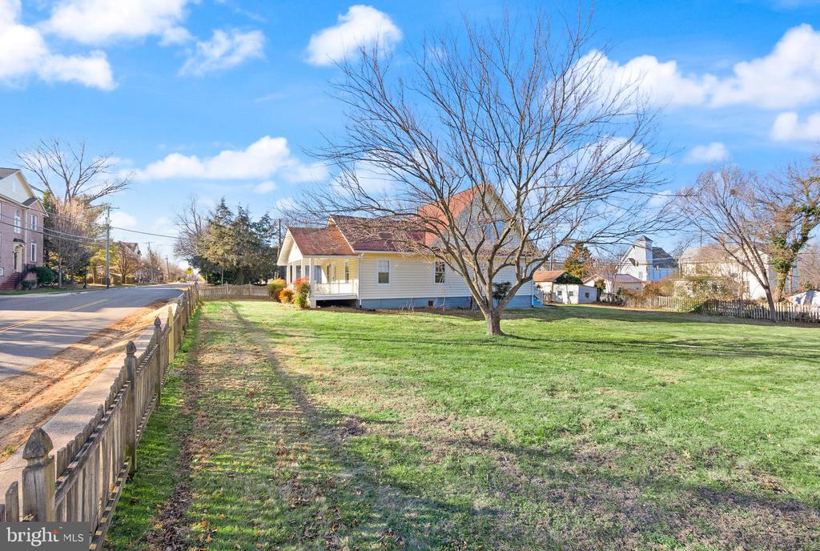
Nestled in the heart of Historic Herndon, this charming Craftsman bungalow sits on a rare double lot with endless possibilities. Just steps from shops, restaurants, bars, the W&OD Trail, Friday Night Live concerts, Aslin Biergarten, and Reston Town Center, the location is truly unbeatable.

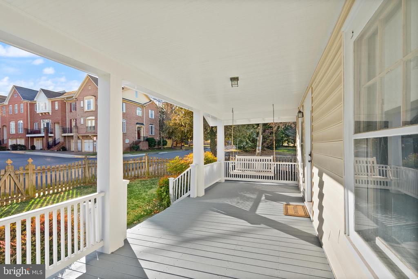
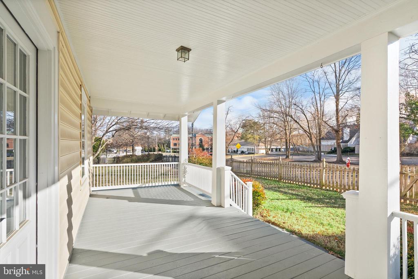
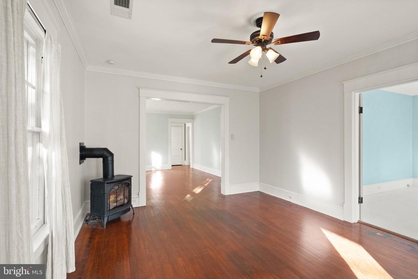
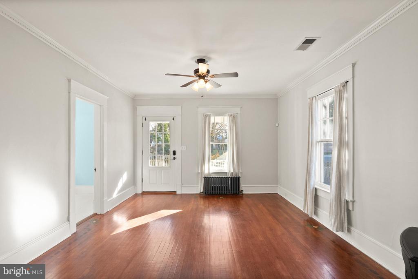
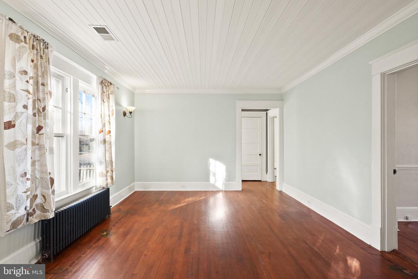
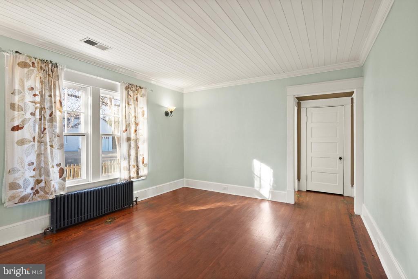
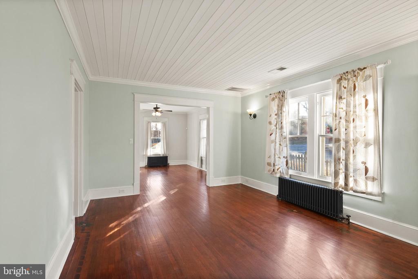
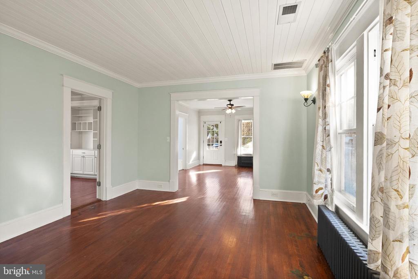
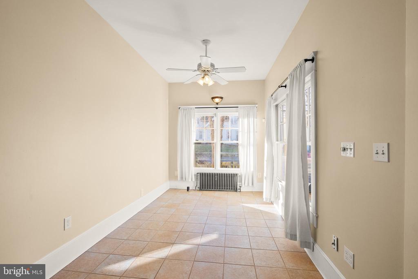
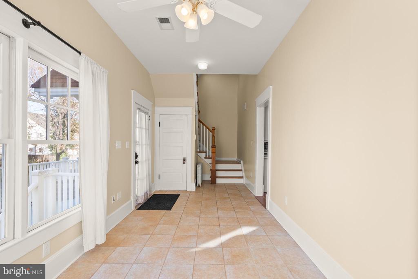
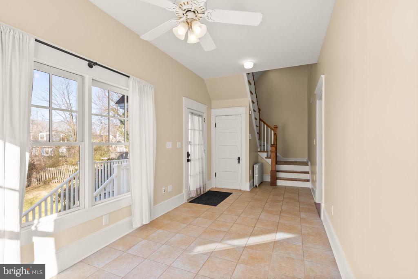
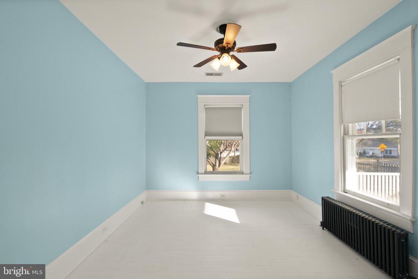
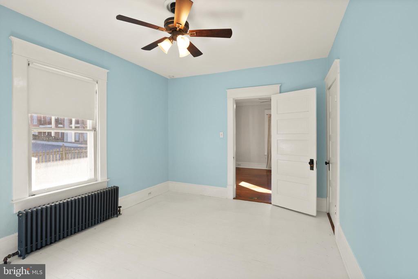
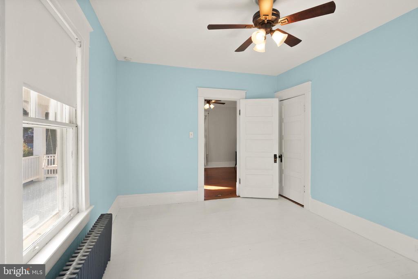
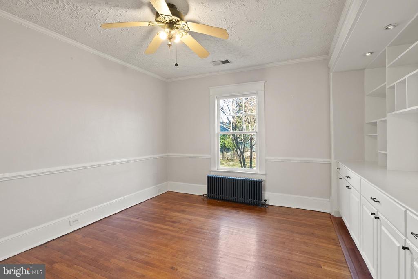
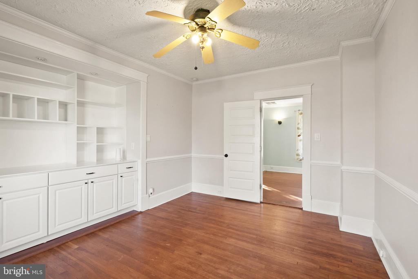
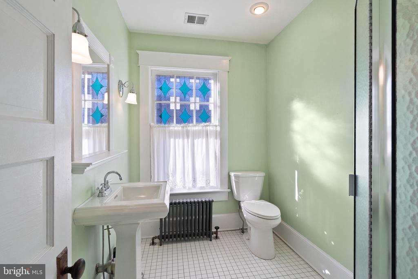
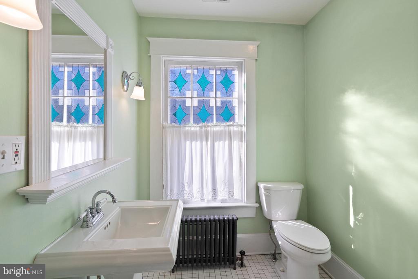
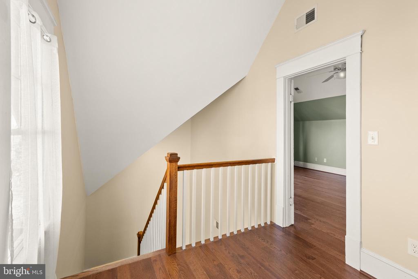
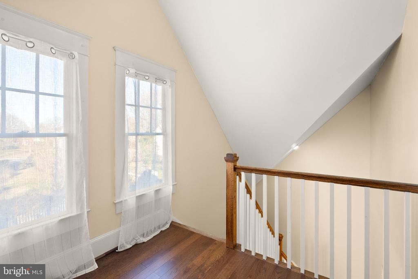
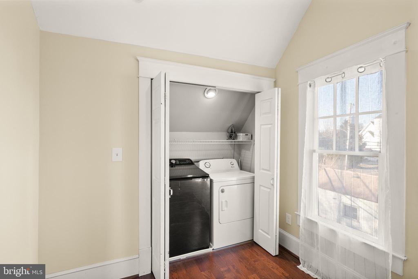
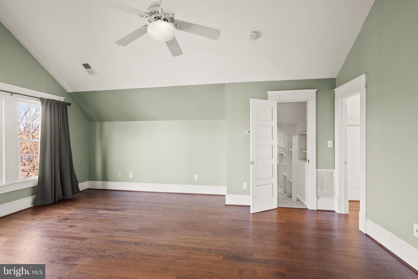
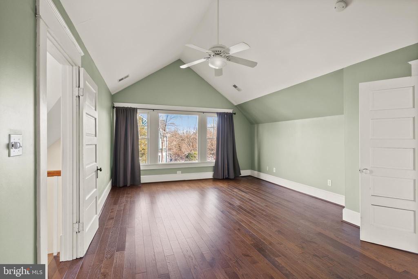
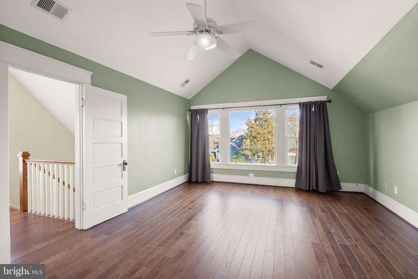
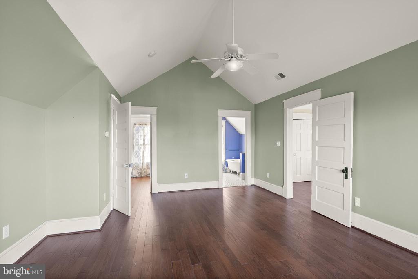
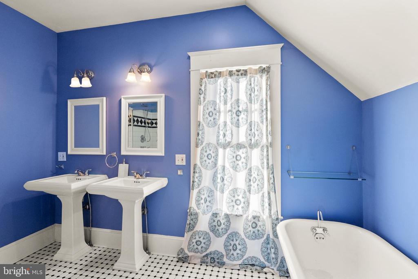
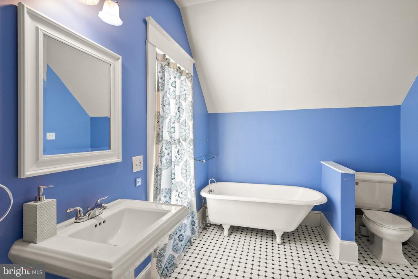
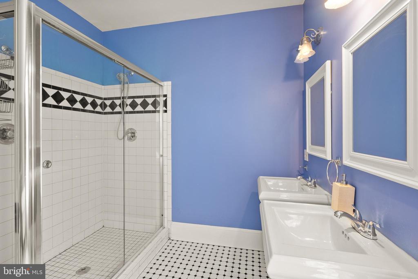
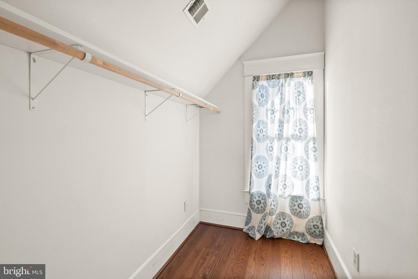
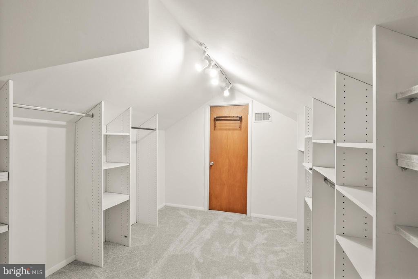
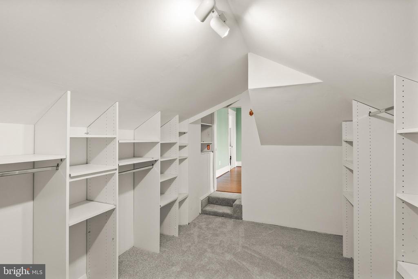
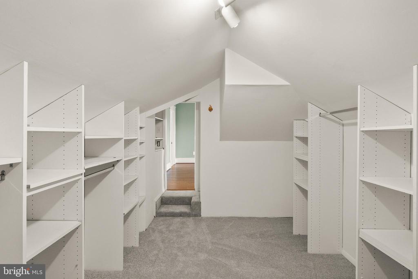
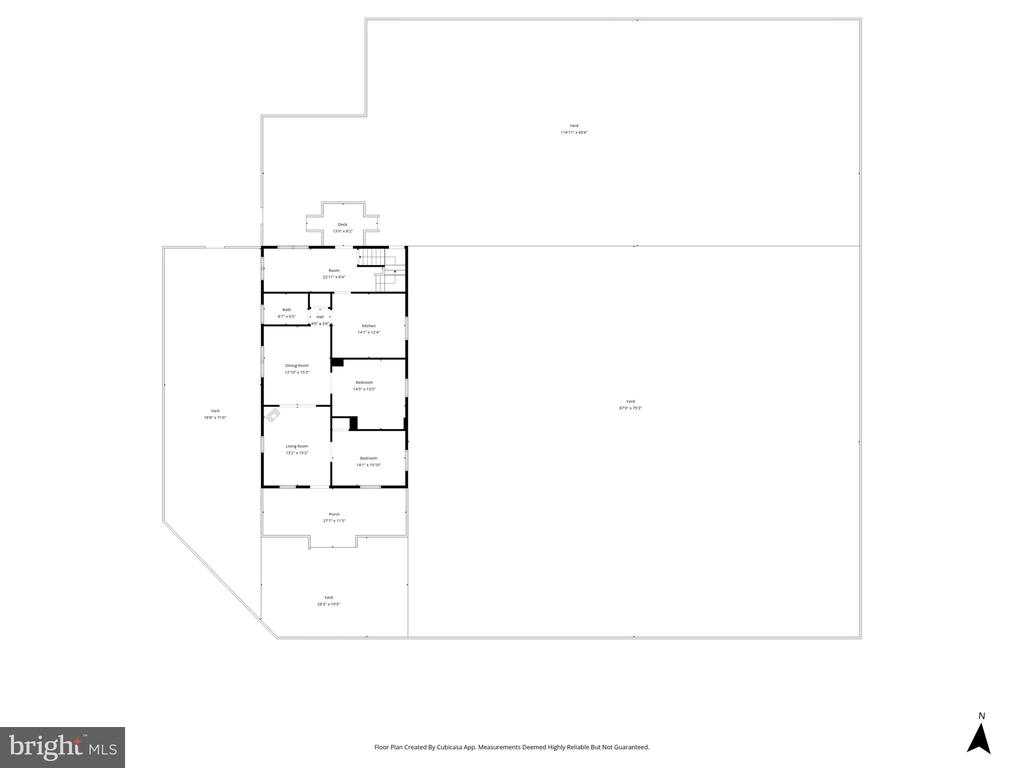
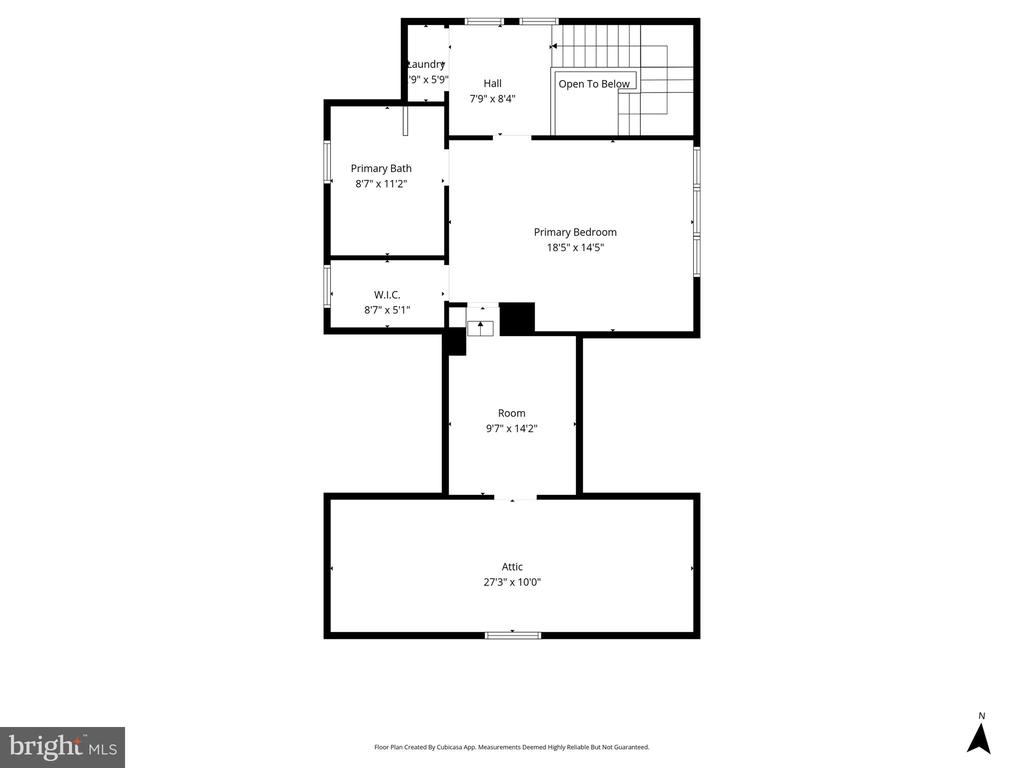
The home offers main-level living with two spacious bedrooms and a full bath. One of the main-level bedrooms has built-in bookshelves, making it a great option for an office. The upper-level primary suite provides a spacious private retreat featuring a spa-like bath, two walk-in closets, a sitting area, and a convenient laundry closet. The living room has a wood stove, a ceiling fan, and large windows. Timeless architectural details include a welcoming front porch, original hardwood floors, and tall ceilings with crown molding.

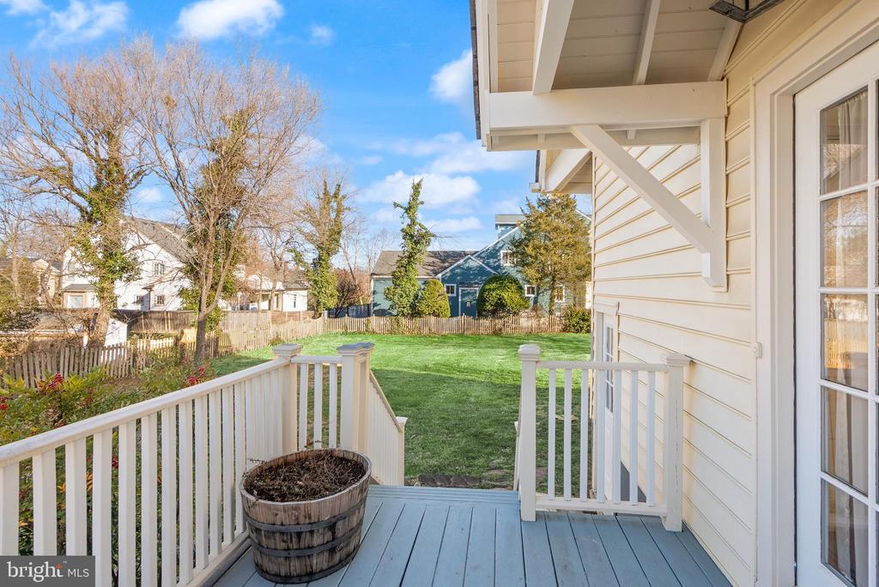
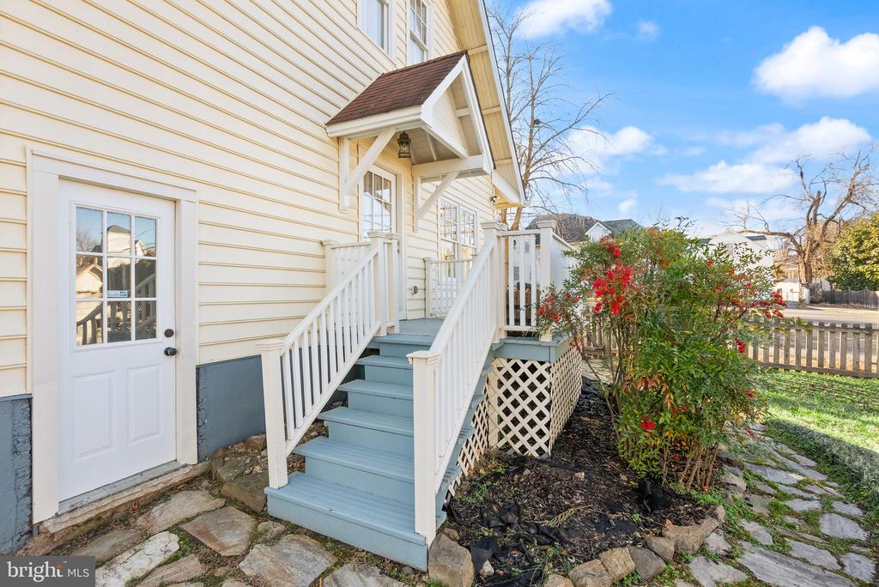
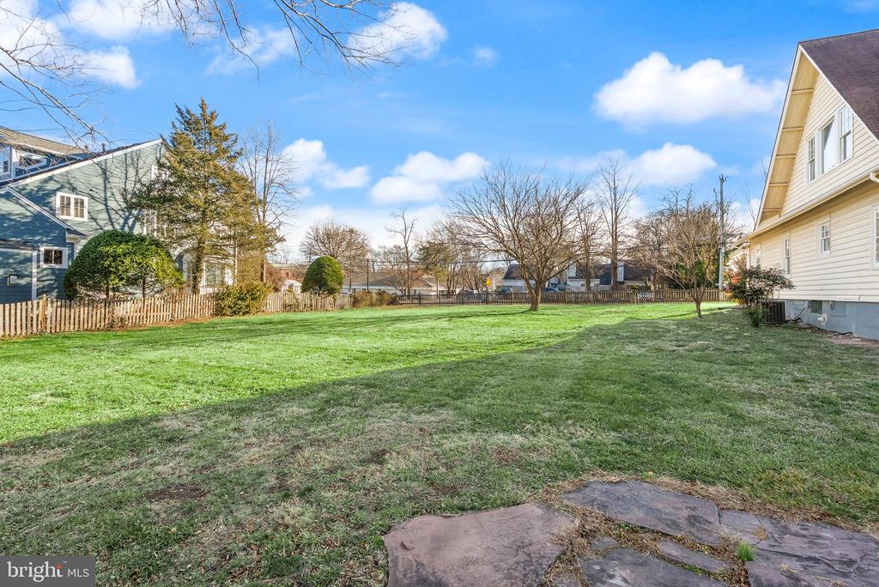
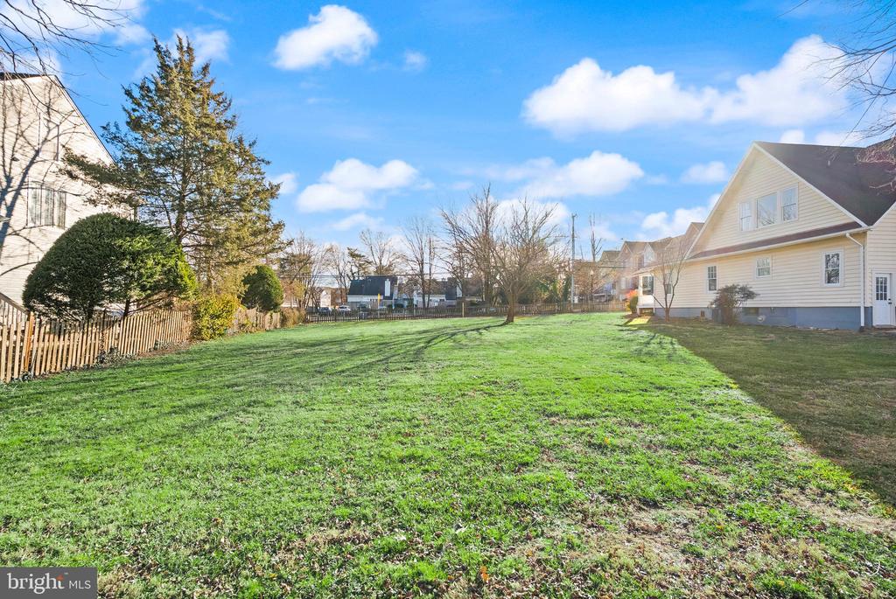
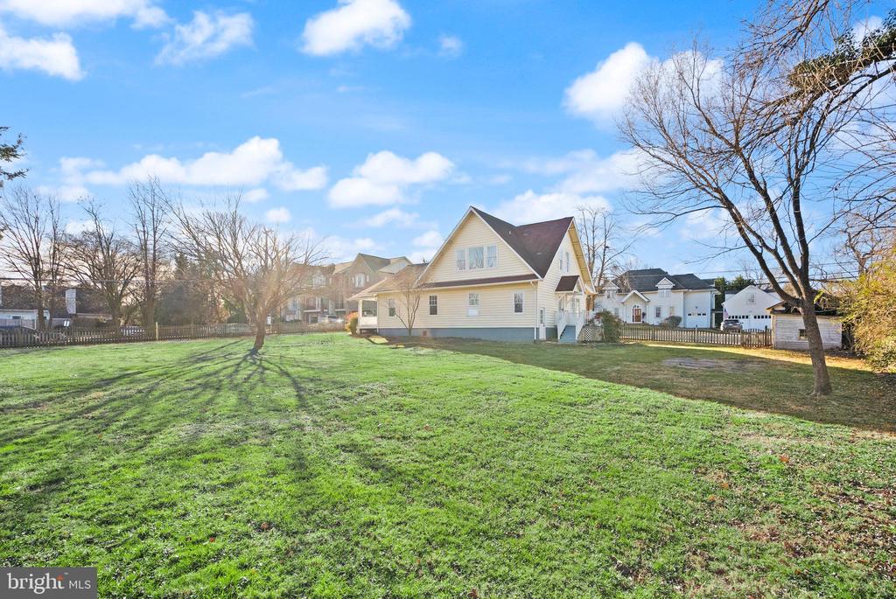
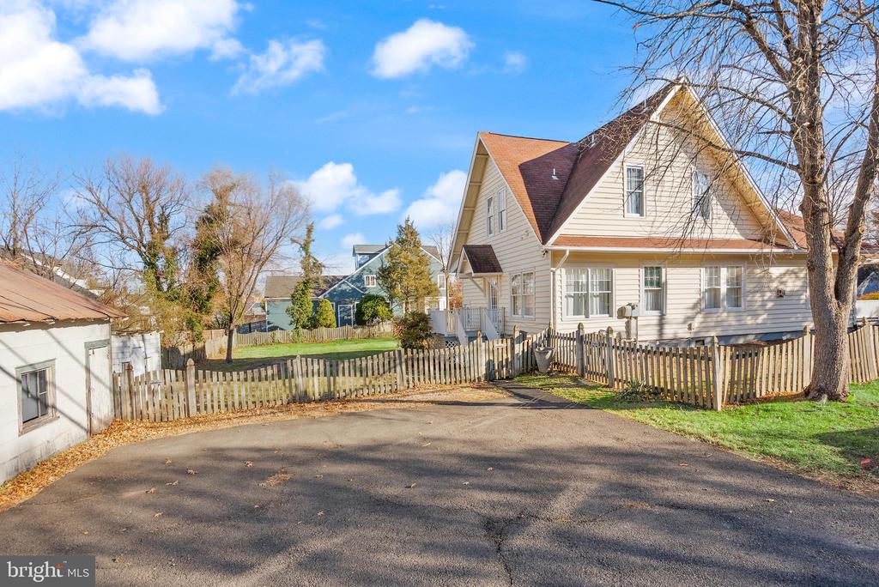
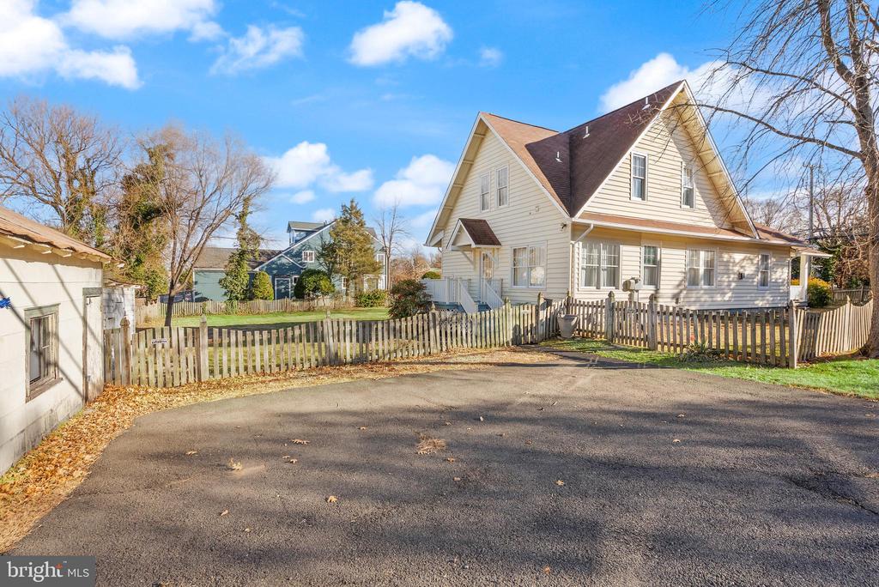
Situated on a large corner lot, the property offers exceptional potential for expansion. Blending historic charm and character with an exceptional location, this is a rare opportunity in the heart of Herndon. The house is being sold as is.

3
beds

2
baths

1,652 Sq.Ft. LIVING AREA

0.38 Sq.Ft. lot

Marnie Schaar

Marnie Schaar

Features & Amenities

Interior

  • total bedrooms3
  • Total bathrooms2
  • full bathrooms2
  • Laundry room Has Laundry, Upper Floor, Washer In Unit, Dryer In Unit
  • Flooring Hardwood, Ceramic Tile, Carpet
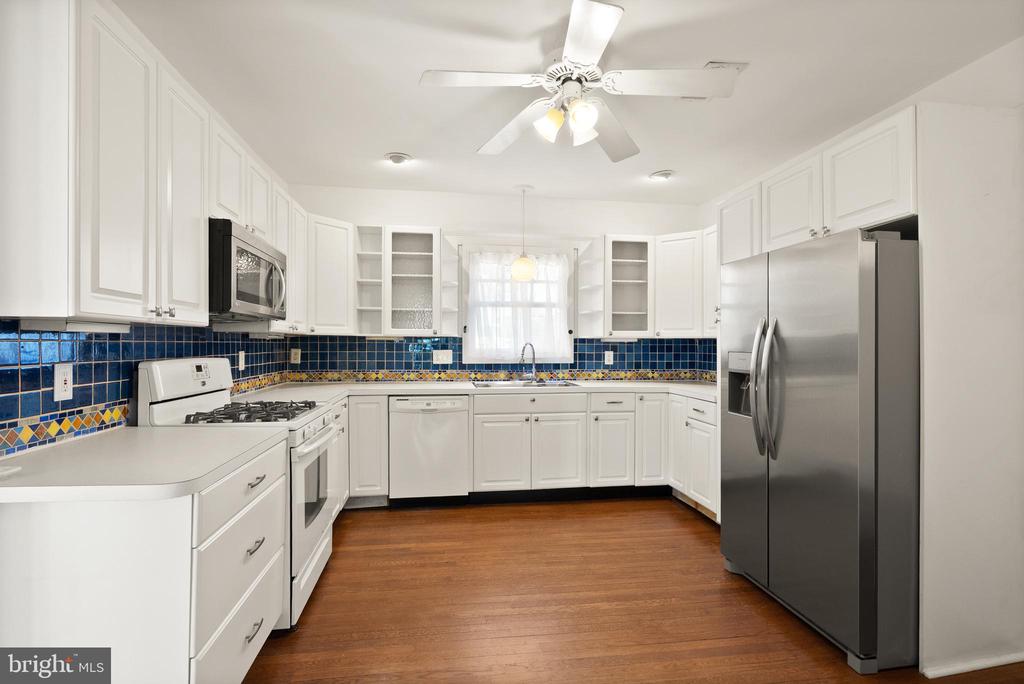
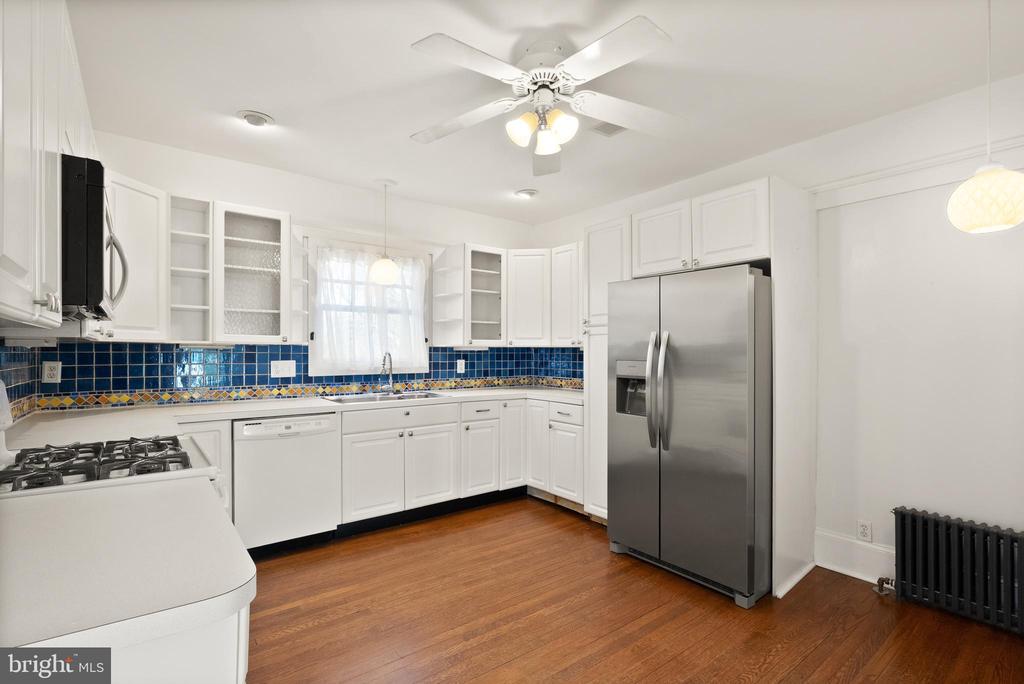
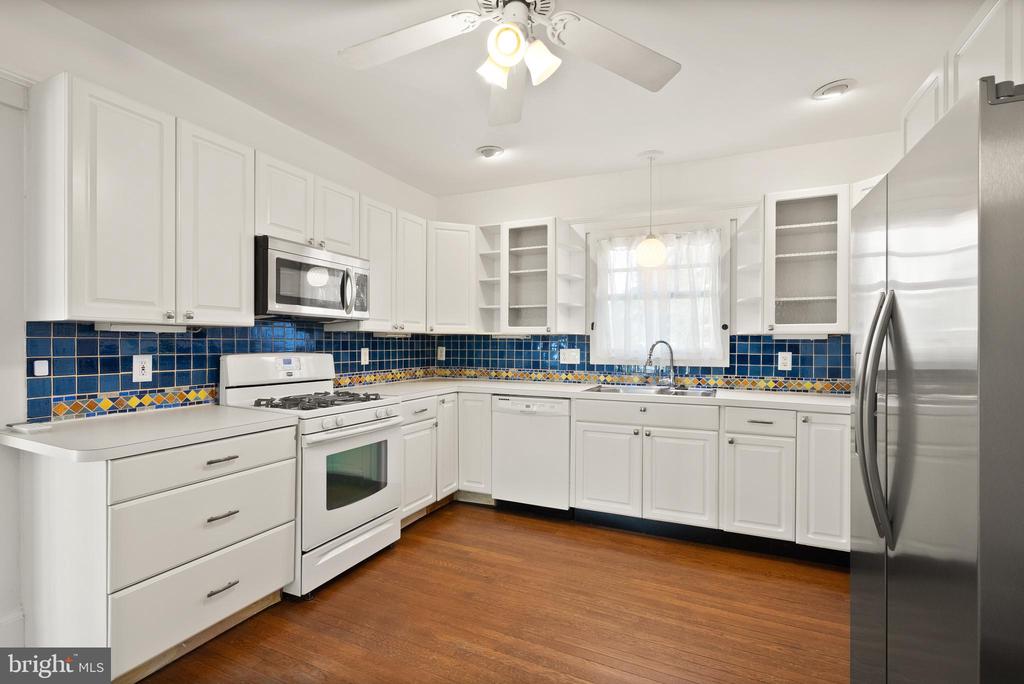
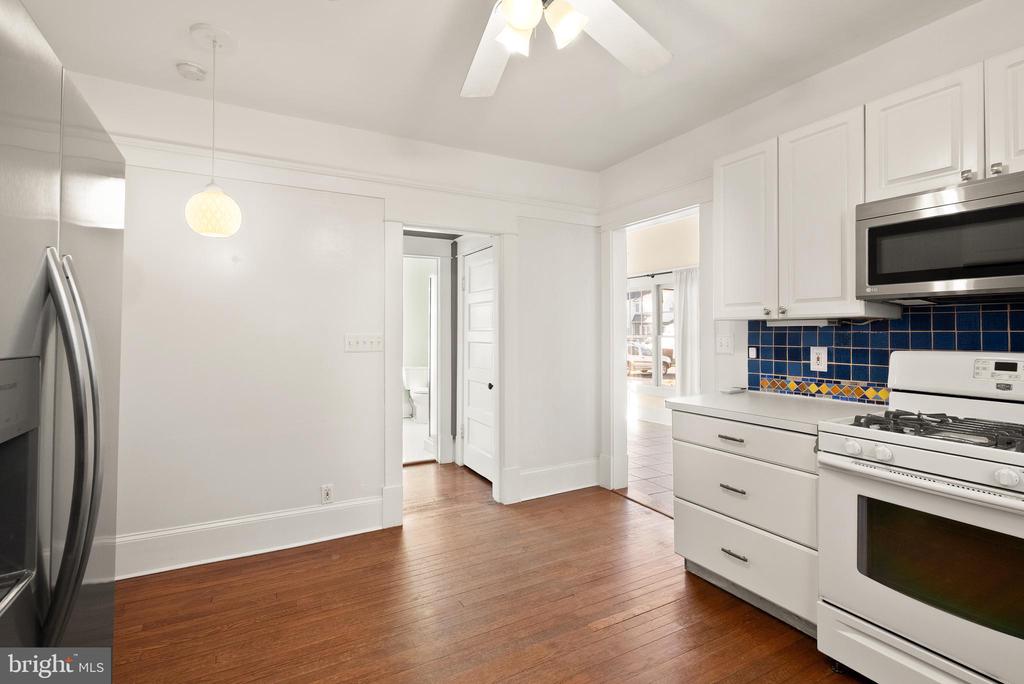
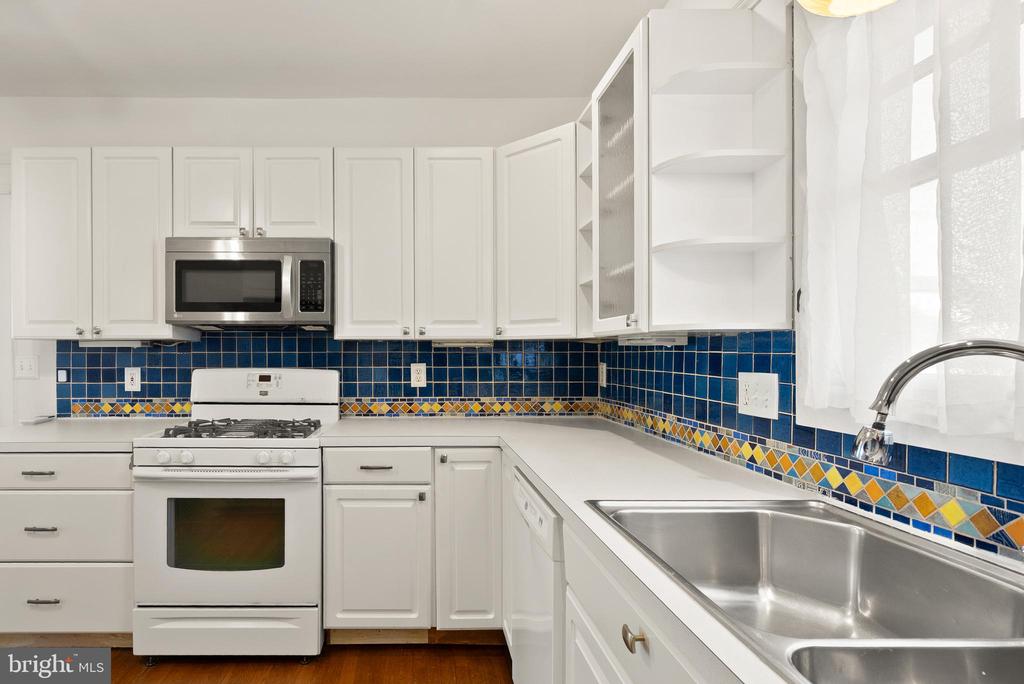
  • APPLIANCES Built-In Microwave, Dishwasher, Disposal, Dryer, Microwave, Oven/Range - Gas
  • other interior Features Built-Ins, Bathroom - Soaking Tub, Bathroom - Stall Shower, Ceiling Fan(s), Dining Area, Entry Level Bedroom, Kitchen - Eat-In, Kitchen - Table Space, Primary Bath(s), Walk-in Closet(s), Window Treatments, Wood Floors

Area & Lot

  • Status Sold
  • Date Sold February 10, 2026
  • Living Area1,652 Sq.Ft.
  • Total Area1,652 Sq.Ft.
  • Lot Area0.38 Sq.Ft.
  • MLS® IDVAFX2282730
  • TypeResidential
  • YEAR BUILT1925
  • NeighborhoodHerndon
  • Architecture StylesBungalow, Craftsman
  • Elementary SchoolHERNDON
  • Middle SchoolHERNDON
  • High SchoolHERNDON
  • School DistrictFAIRFAX COUNTY PUBLIC SCHOOLS

Exterior

  • STORIES2
  • Garage Space1.0
  • water SourcePublic
  • PoolNo Pool
  • roofAsphalt
  • lot featuresSide Yard(s)
  • parkingDriveway, Detached Garage
  • HEAT TYPECentral, Forced Air, Radiant
  • AIR CONDITIONINGCentral A/C
  • sewerPublic Sewer
  • SubstructureConcrete Perimeter, Crawl Space
  • Disability FeaturesOther

Financial

  • Sales Price$750,000
  • Real Estate Tax $7,811/yr
  • Zoning R-10

Herndon

38.9696° N, 77.3861° W

Explore

Work With Us

We’re pleased to have helped our clients complete over 670+ home transactions since 2002. With each sale, we celebrate seeing a client well-positioned for the next phase of life. Hopes and dreams are realized, one step at a time.

Follow Me on Instagram