41058 DORATI SQUARE
41058 DORATI SQUARE
41058 DORATI SQUARE
41058 DORATI SQUARE
41058 DORATI SQUARE
41058 DORATI SQUARE
41058 DORATI SQUARE
41058 DORATI SQUARE
41058 DORATI SQUARE
41058 DORATI SQUARE
41058 DORATI SQUARE
41058 DORATI SQUARE
41058 DORATI SQUARE
41058 DORATI SQUARE
41058 DORATI SQUARE
41058 DORATI SQUARE
41058 DORATI SQUARE
41058 DORATI SQUARE
41058 DORATI SQUARE
41058 DORATI SQUARE
41058 DORATI SQUARE
41058 DORATI SQUARE
41058 DORATI SQUARE
41058 DORATI SQUARE
41058 DORATI SQUARE
41058 DORATI SQUARE
41058 DORATI SQUARE
41058 DORATI SQUARE
41058 DORATI SQUARE
41058 DORATI SQUARE
41058 DORATI SQUARE
41058 DORATI SQUARE
41058 DORATI SQUARE
41058 DORATI SQUARE
41058 DORATI SQUARE
41058 DORATI SQUARE
41058 DORATI SQUARE
41058 DORATI SQUARE
41058 DORATI SQUARE
41058 DORATI SQUARE
41058 DORATI SQUARE
41058 DORATI SQUARE
41058 DORATI SQUARE
41058 DORATI SQUARE
41058 DORATI SQUARE
41058 DORATI SQUARE
41058 DORATI SQUARE
41058 DORATI SQUARE
41058 DORATI SQUARE
41058 DORATI SQUARE
41058 DORATI SQUARE
41058 DORATI SQUARE
41058 DORATI SQUARE
41058 DORATI SQUARE
41058 DORATI SQUARE
41058 DORATI SQUARE
41058 DORATI SQUARE
41058 DORATI SQUARE
41058 DORATI SQUARE
41058 DORATI SQUARE
41058 DORATI SQUARE
41058 DORATI SQUARE
41058 DORATI SQUARE
41058 DORATI SQUARE
41058 DORATI SQUARE
41058 DORATI SQUARE
41058 DORATI SQUARE
41058 DORATI SQUARE
41058 DORATI SQUARE
41058 DORATI SQUARE
41058 DORATI SQUARE
41058 DORATI SQUARE
41058 DORATI SQUARE
41058 DORATI SQUARE
41058 DORATI SQUARE
41058 DORATI SQUARE
41058 DORATI SQUARE
41058 DORATI SQUARE
41058 DORATI SQUARE
41058 DORATI SQUARE
41058 DORATI SQUARE
41058 DORATI SQUARE
41058 DORATI SQUARE
41058 DORATI SQUARE
SEE ALL PHOTOS
41058 DORATI SQUARE
41058 DORATI SQUARE
41058 DORATI SQUARE
41058 DORATI SQUARE
41058 DORATI SQUARE
41058 DORATI SQUARE
41058 DORATI SQUARE
41058 DORATI SQUARE
41058 DORATI SQUARE
41058 DORATI SQUARE
41058 DORATI SQUARE
41058 DORATI SQUARE
41058 DORATI SQUARE
41058 DORATI SQUARE
41058 DORATI SQUARE
41058 DORATI SQUARE
41058 DORATI SQUARE
41058 DORATI SQUARE
41058 DORATI SQUARE
41058 DORATI SQUARE
41058 DORATI SQUARE
41058 DORATI SQUARE
41058 DORATI SQUARE
41058 DORATI SQUARE
41058 DORATI SQUARE
41058 DORATI SQUARE
41058 DORATI SQUARE
41058 DORATI SQUARE
41058 DORATI SQUARE
41058 DORATI SQUARE
41058 DORATI SQUARE
41058 DORATI SQUARE
41058 DORATI SQUARE
41058 DORATI SQUARE
41058 DORATI SQUARE
41058 DORATI SQUARE
41058 DORATI SQUARE
41058 DORATI SQUARE
41058 DORATI SQUARE
41058 DORATI SQUARE
41058 DORATI SQUARE
41058 DORATI SQUARE
41058 DORATI SQUARE
41058 DORATI SQUARE
41058 DORATI SQUARE
41058 DORATI SQUARE
41058 DORATI SQUARE
41058 DORATI SQUARE
41058 DORATI SQUARE
41058 DORATI SQUARE
41058 DORATI SQUARE
41058 DORATI SQUARE
41058 DORATI SQUARE
41058 DORATI SQUARE
41058 DORATI SQUARE
41058 DORATI SQUARE
41058 DORATI SQUARE
41058 DORATI SQUARE
41058 DORATI SQUARE
41058 DORATI SQUARE
41058 DORATI SQUARE
41058 DORATI SQUARE
41058 DORATI SQUARE
41058 DORATI SQUARE
41058 DORATI SQUARE
41058 DORATI SQUARE
41058 DORATI SQUARE
41058 DORATI SQUARE
41058 DORATI SQUARE
41058 DORATI SQUARE
41058 DORATI SQUARE
41058 DORATI SQUARE
41058 DORATI SQUARE
41058 DORATI SQUARE
41058 DORATI SQUARE
41058 DORATI SQUARE
41058 DORATI SQUARE
41058 DORATI SQUARE
41058 DORATI SQUARE
41058 DORATI SQUARE
41058 DORATI SQUARE
41058 DORATI SQUARE
41058 DORATI SQUARE
41058 DORATI SQUARE
Courtesy of CENTURY 21 New Millennium
Sold

41058 DORATI SQUARE

41058 DORATI SQUARE, LEESBURG, VA 20175

$759,900
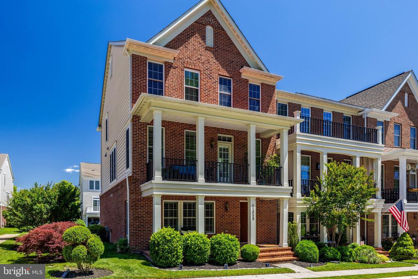
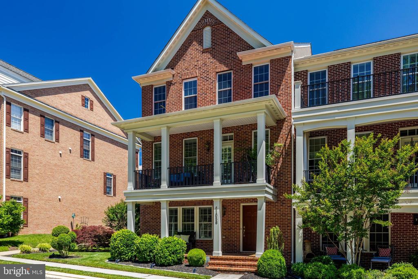
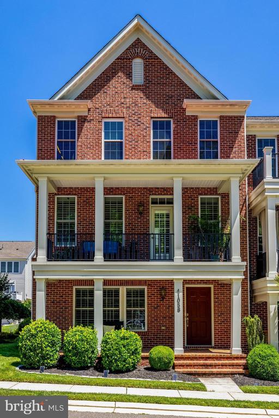
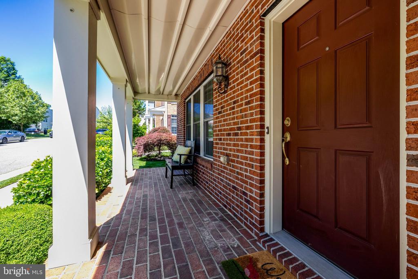
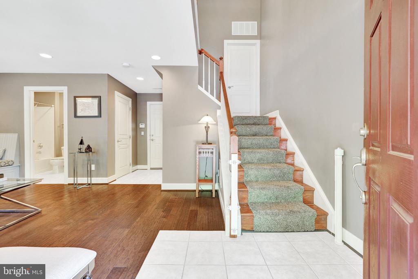
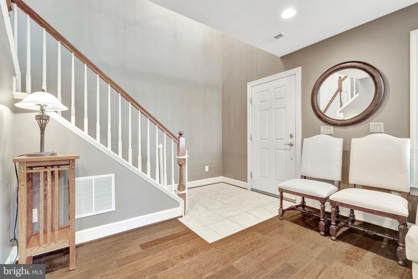
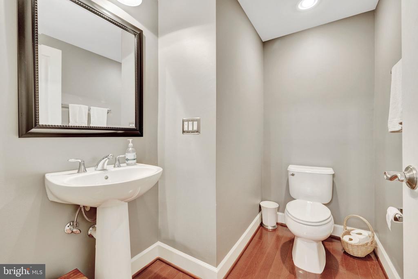
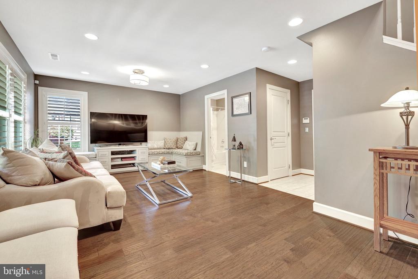
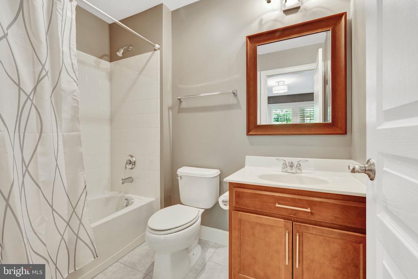
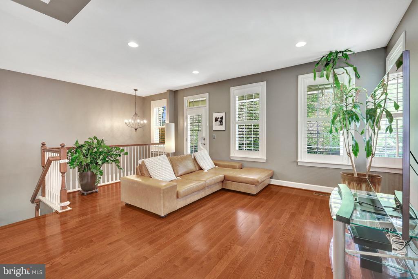
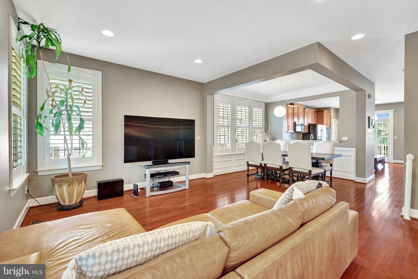
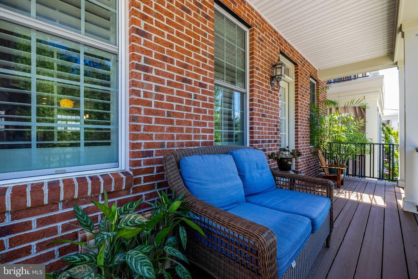
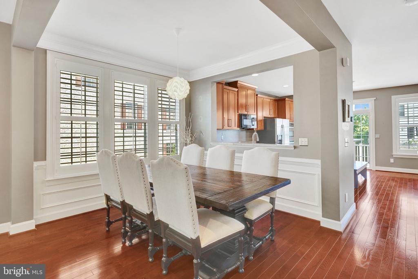
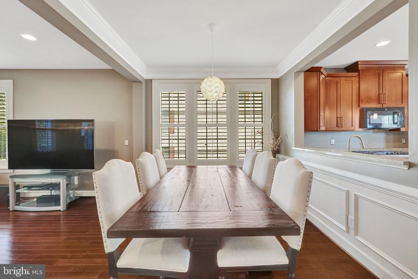
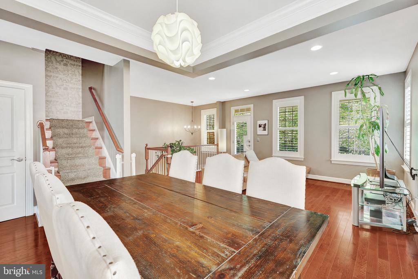
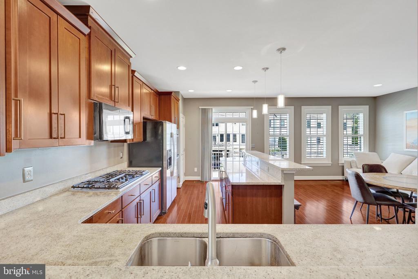
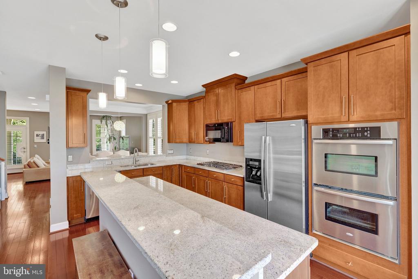
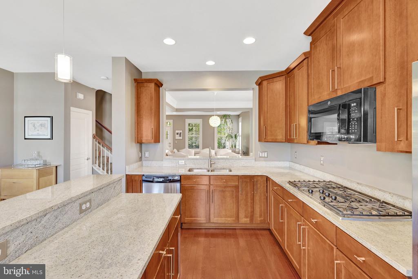
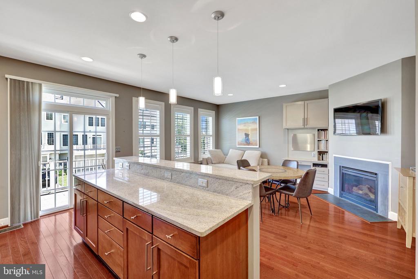
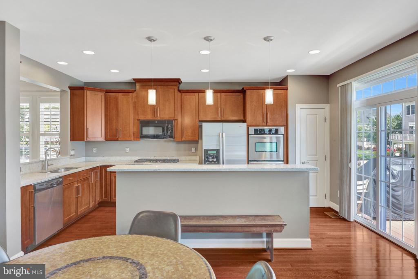
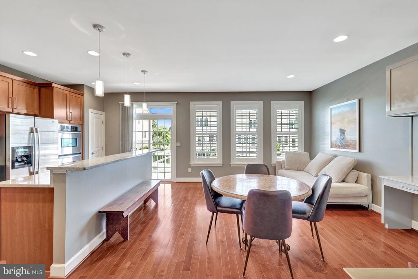
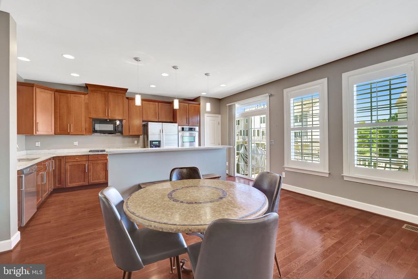
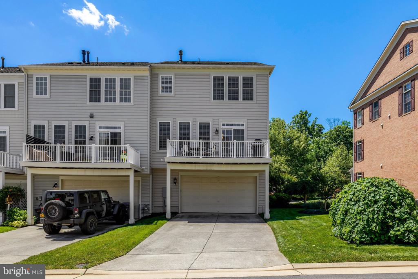
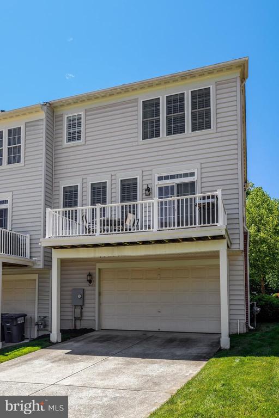
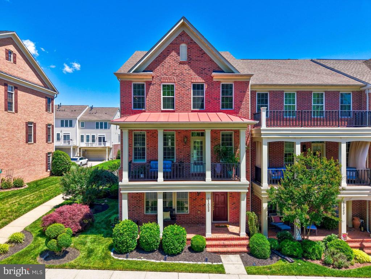
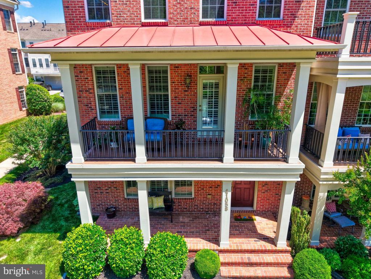
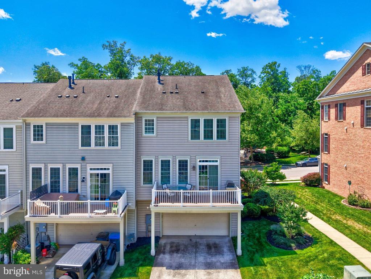
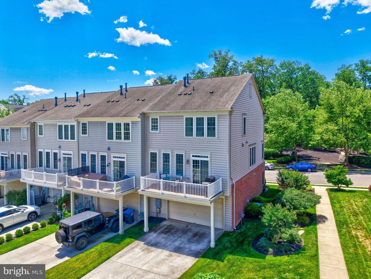
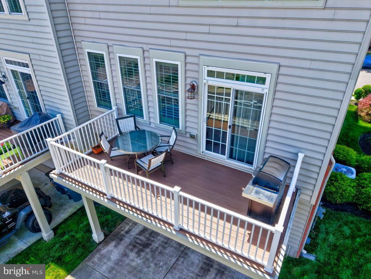
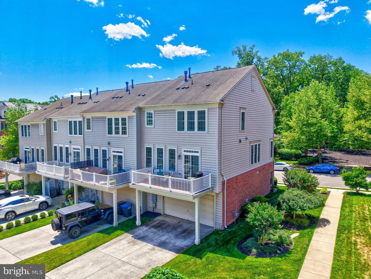
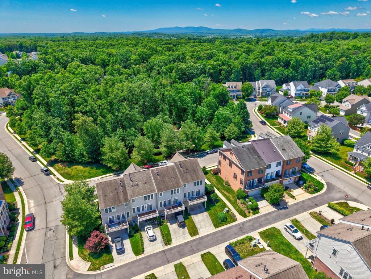
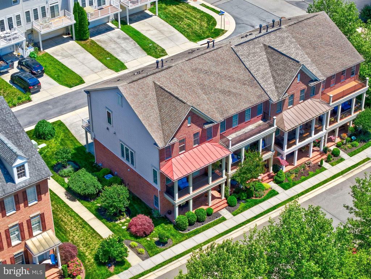
Set amidst a 340 acre nature conservancy, the home welcomes you with a spacious entryway and a full bath, leading into a wide two-car garage with ample storage. Upstairs, the main level features hardwood flooring throughout and a modern open floor plan, including a bright, spacious kitchen with elegant granite countertops, stainless steel appliances, a double oven, and abundant natural light from large windows and a sliding glass door that opens to the back deck.

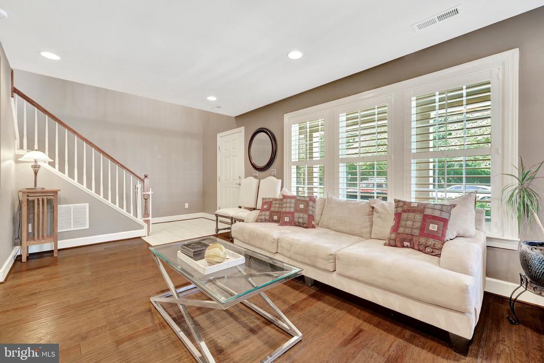
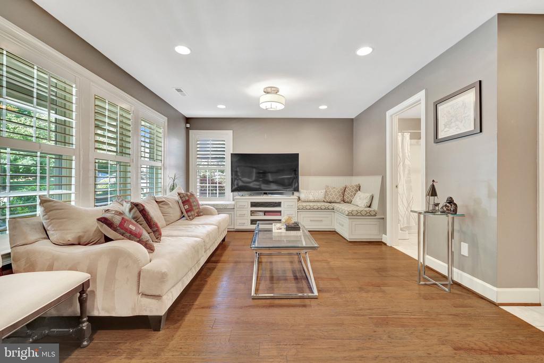
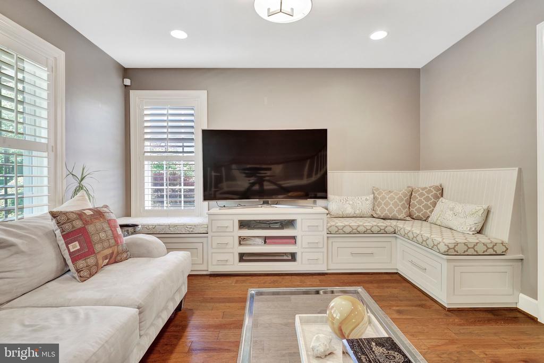
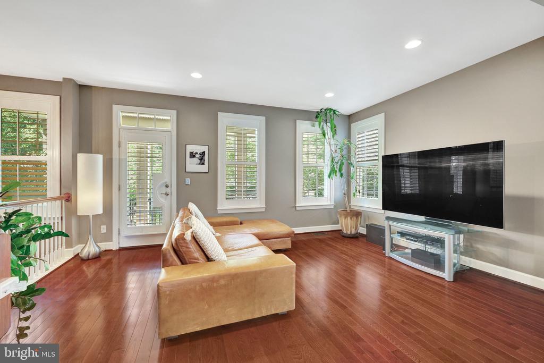
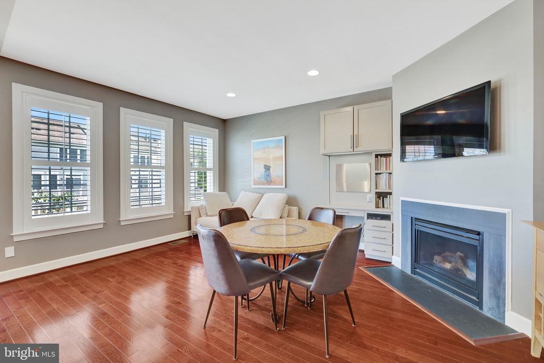
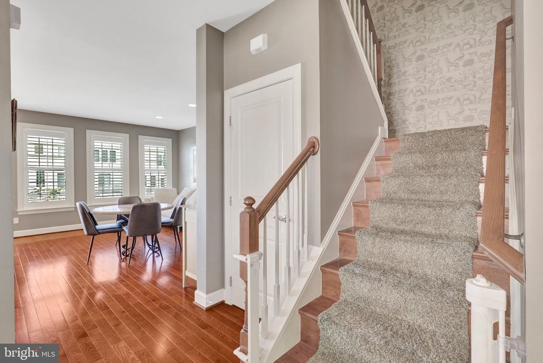
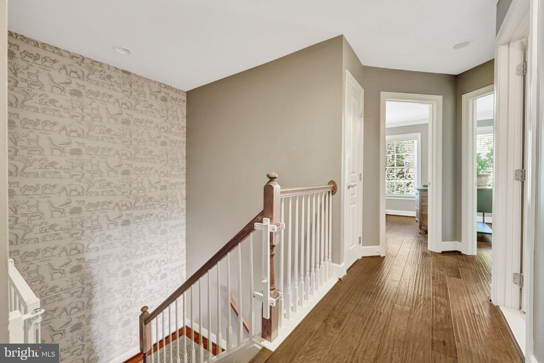
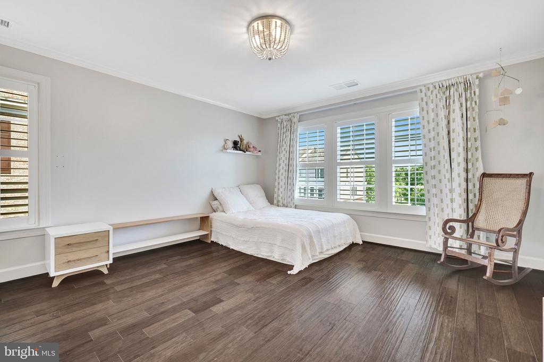
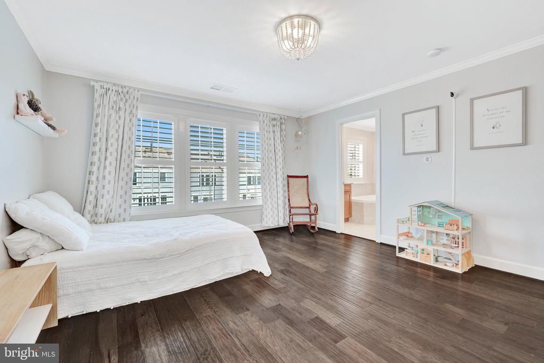
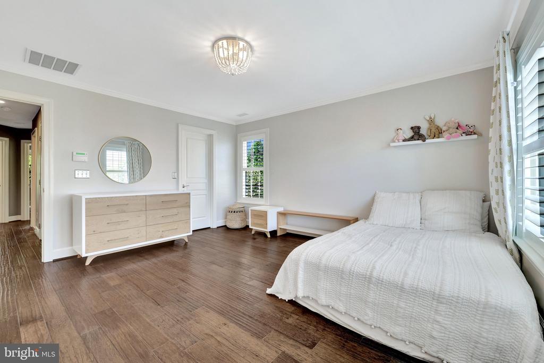
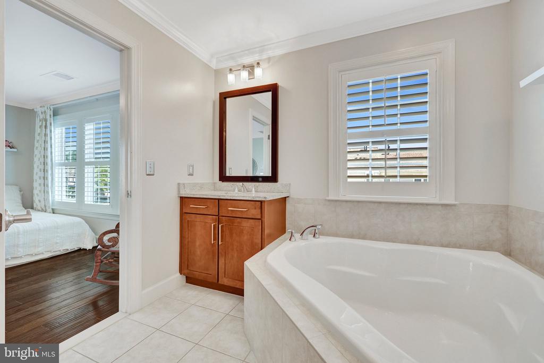
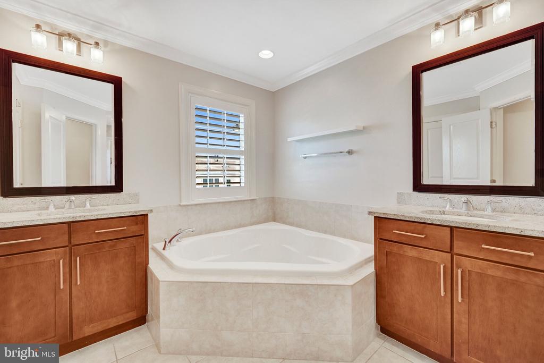
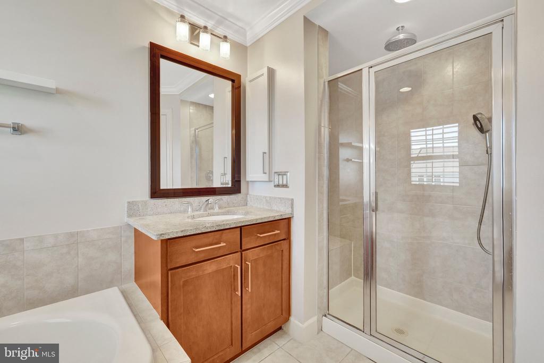
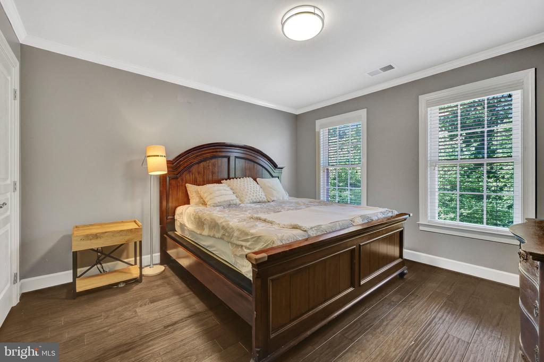
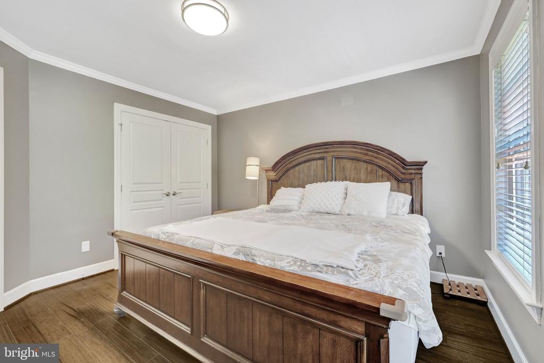
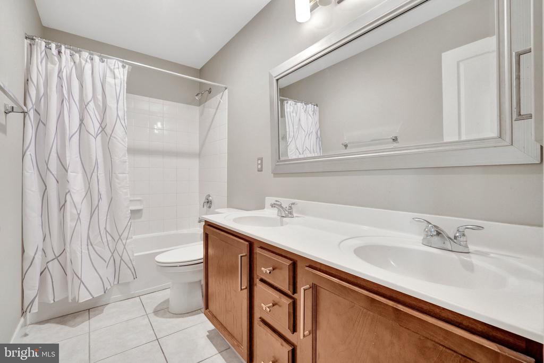
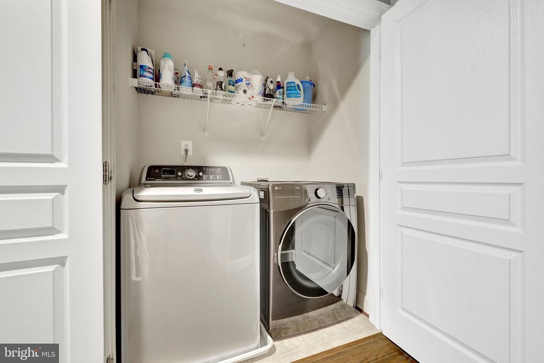
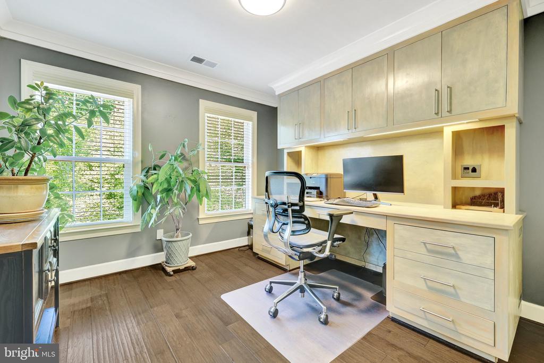
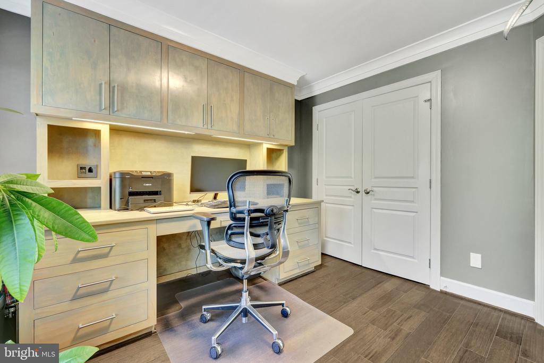
Custom plantation shutters and wood flooring enhance the home's elegance, while a built-in desk and cabinetry create a convenient workspace nook. The upper level offers a striking wall of modern wallpaper at the landing and a serene primary suite with a soaking tub, separate shower, and double vanity. The washer and dryer are located on the same level, along with an additional full bath and two more bedrooms, one of which includes built-ins ideal for a full home office.

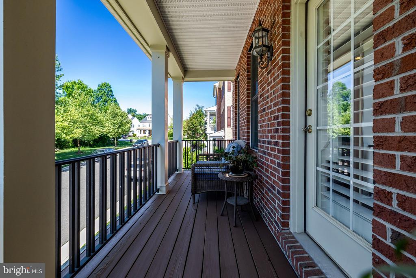
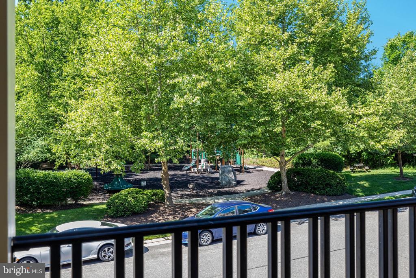
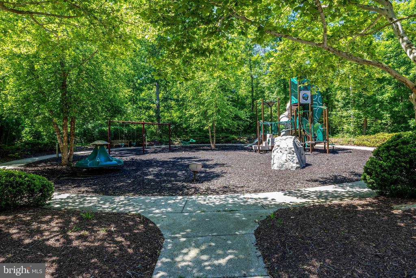
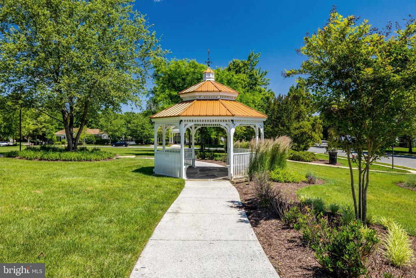
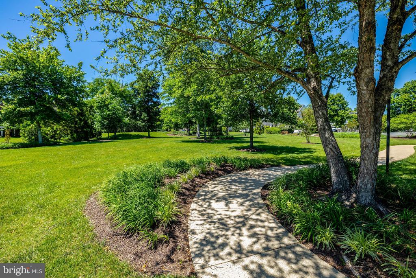
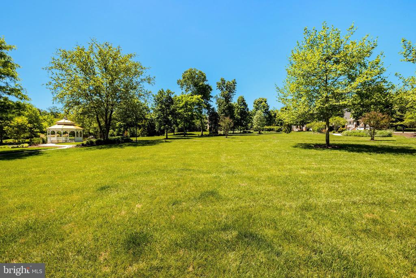
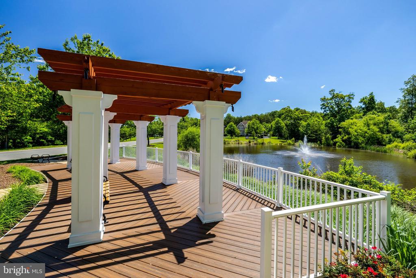
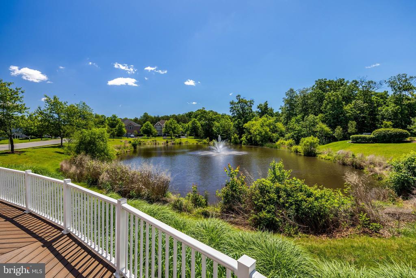
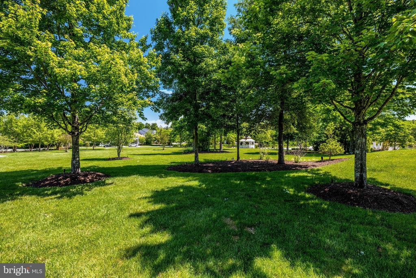
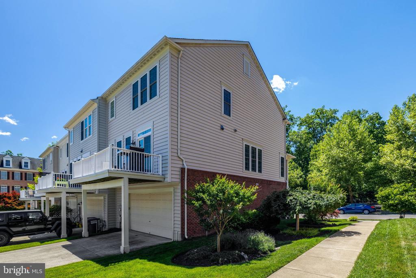
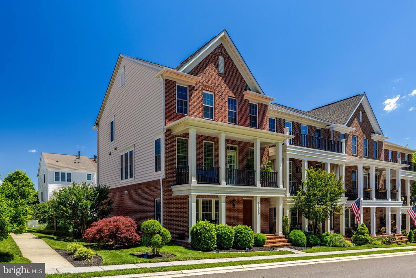
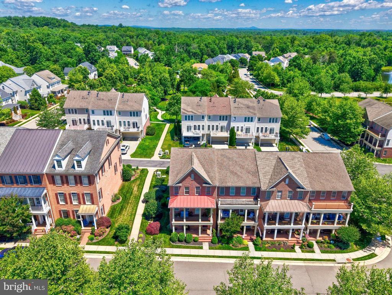
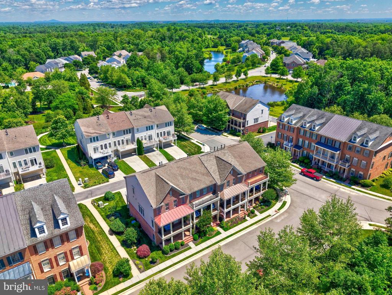
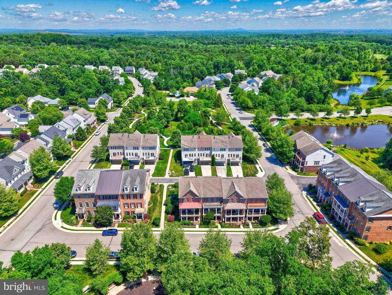
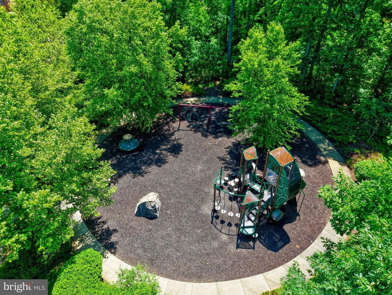
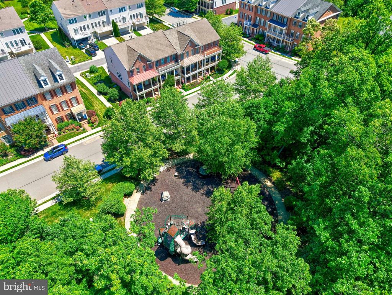
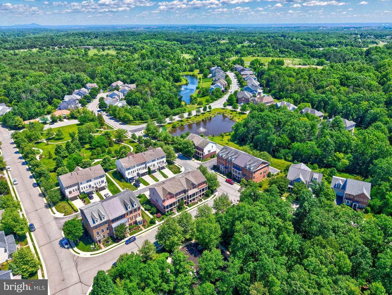
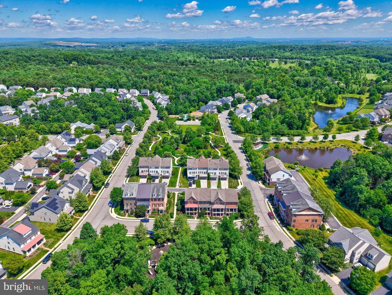
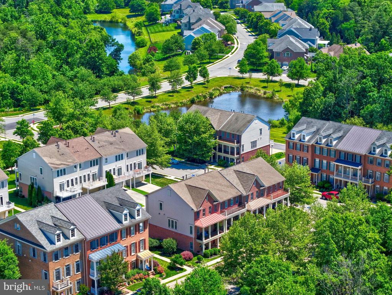
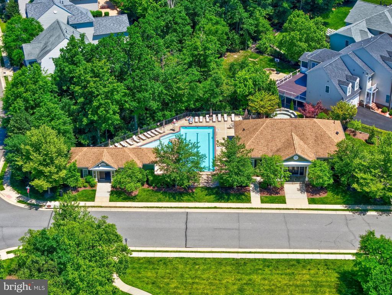
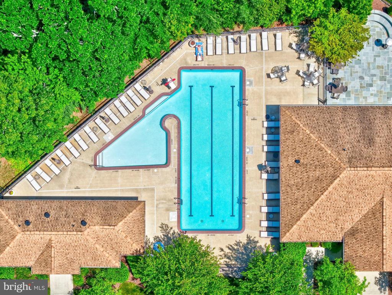
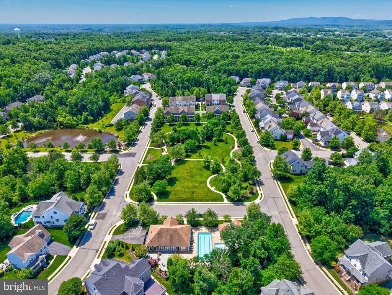
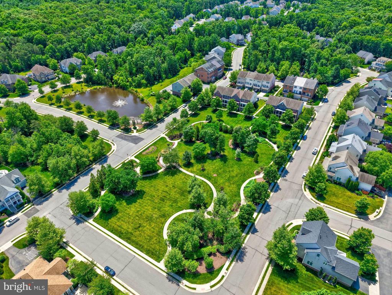
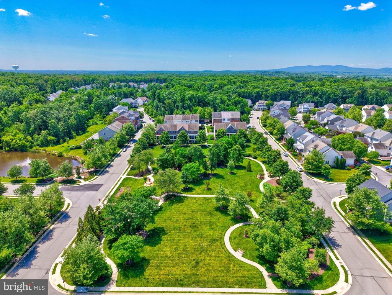
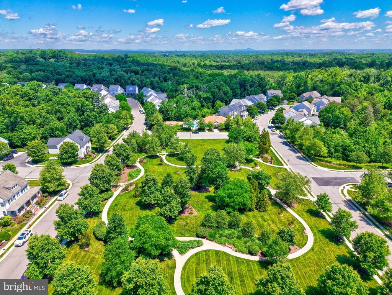
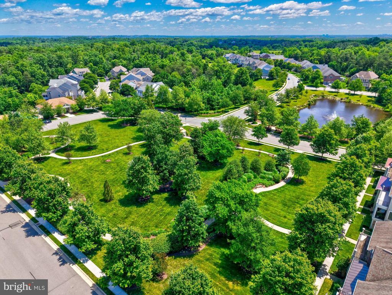
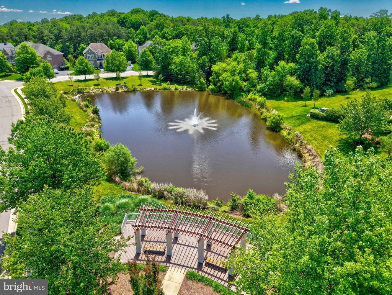
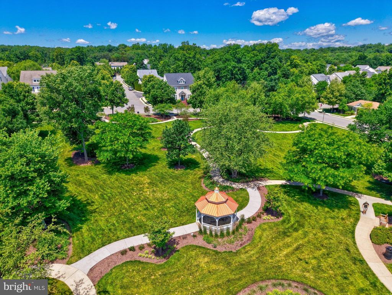
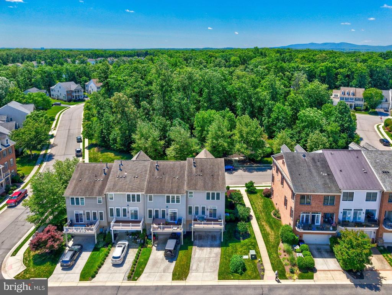
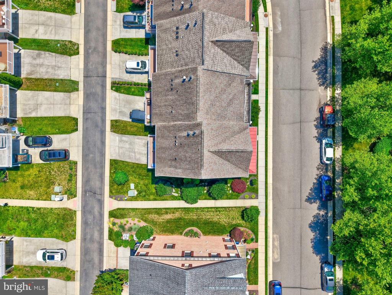
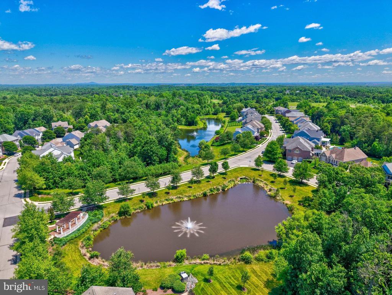
The location is exceptional--close to major routes and the Brambleton Town Center, yet surrounded by open green space that provides a peaceful, park-like feel. Community amenities include a large outdoor pool, walking trails, a clubhouse, basketball courts, a playground directly in front of the home. There is an added convenience of a lawn sprinkler system, and the property also includes a premium one-year home warranty, making this charming home a rare gem for the discerning buyer.

3
beds

4
baths

2,400 Sq.Ft. LIVING AREA

3,049 Sq.Ft. lot

Debbie Anguizola

Debbie Anguizola

Features & Amenities

Interior

  • total bedrooms3
  • Total bathrooms4
  • full bathrooms3
  • half bathroom1
  • Fireplace Fireplace - Glass Doors
  • APPLIANCES Built-In Microwave, Dishwasher, Disposal, Cooktop, Oven - Double, Refrigerator, Stainless Steel Appliances, Dryer, Washer
  • other interior Features Floor Plan - Open, Built-Ins, Sprinkler System

Area & Lot

  • Status Sold
  • Date Sold July 15, 2026
  • Living Area2,400 Sq.Ft.
  • Total Area2,400 Sq.Ft.
  • Lot Area3,049 Sq.Ft.
  • MLS® IDVALO2126246
  • TypeResidential
  • YEAR BUILT2010
  • NeighborhoodLeesburg
  • Architecture StylesOther
  • School DistrictLOUDOUN COUNTY PUBLIC SCHOOLS

Exterior

  • STORIES3
  • Garage Space2.0
  • water SourceOther
  • PoolYes - Community
  • parkingAttached Garage
  • HEAT TYPEHot Water
  • AIR CONDITIONINGCentral A/C
  • sewerOther
  • SubstructureSlab
  • Disability FeaturesLevel Entry - Main
  • HOA AmenitiesClub House, Common Grounds, Community Center, Jog/Walk Path, Pool - Outdoor, Swimming Pool, Tot Lots/Playground, Basketball Courts

Financial

  • Sales Price$759,900
  • Real Estate Tax $5,443/yr
  • HOA $185/mo
  • Zoning PDRV
View Virtual Tour

Leesburg

39.1155° N, 77.5645° W

Explore

Work With Us

We’re pleased to have helped our clients complete over 670+ home transactions since 2002. With each sale, we celebrate seeing a client well-positioned for the next phase of life. Hopes and dreams are realized, one step at a time.

Follow Me on Instagram