2669 FANIEUL HALL COURT
SEE ALL PHOTOS
2669 FANIEUL HALL COURT
Coming Soon

2669 FANIEUL HALL COURT

2669 FANIEUL HALL COURT, HERNDON, VA 20171

$685,000
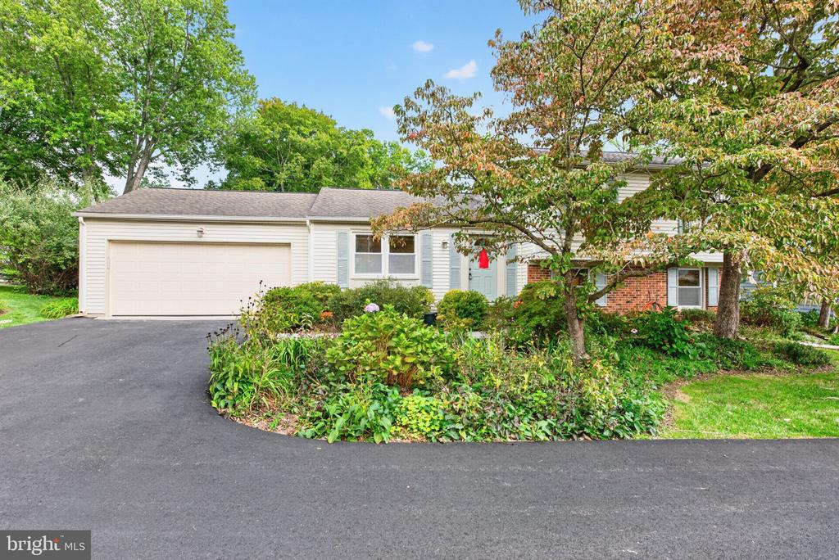
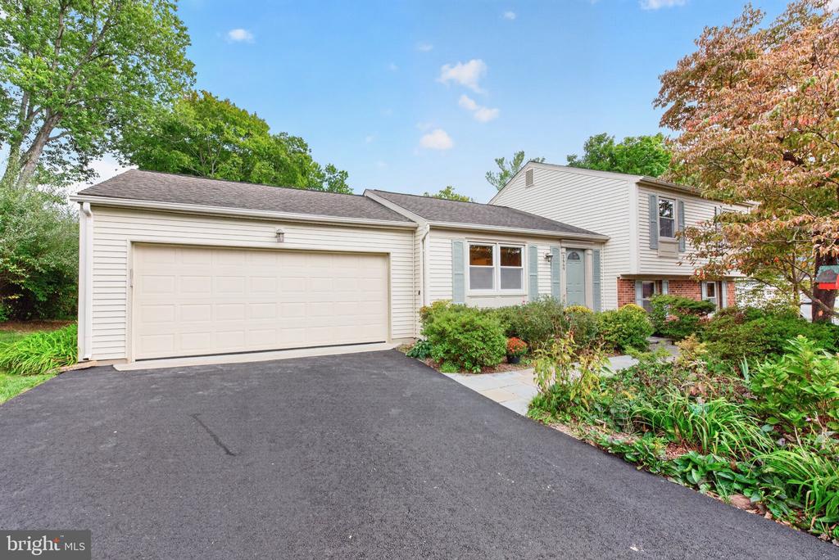
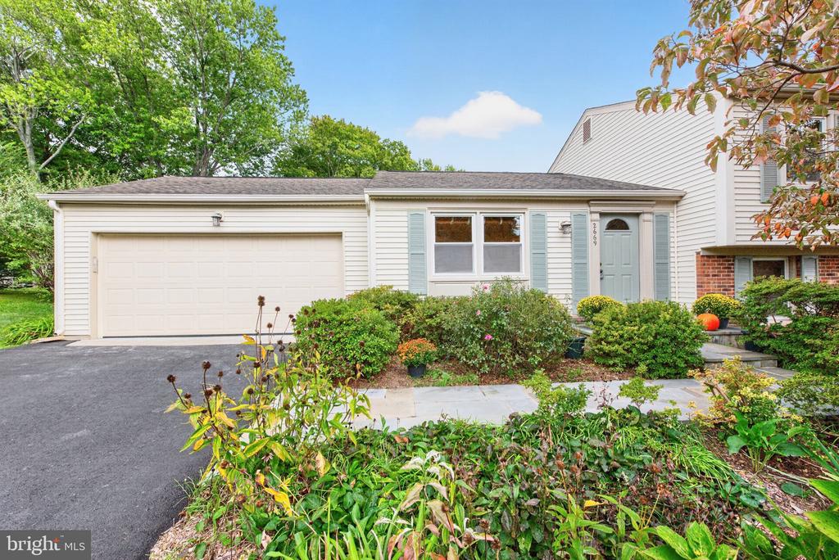
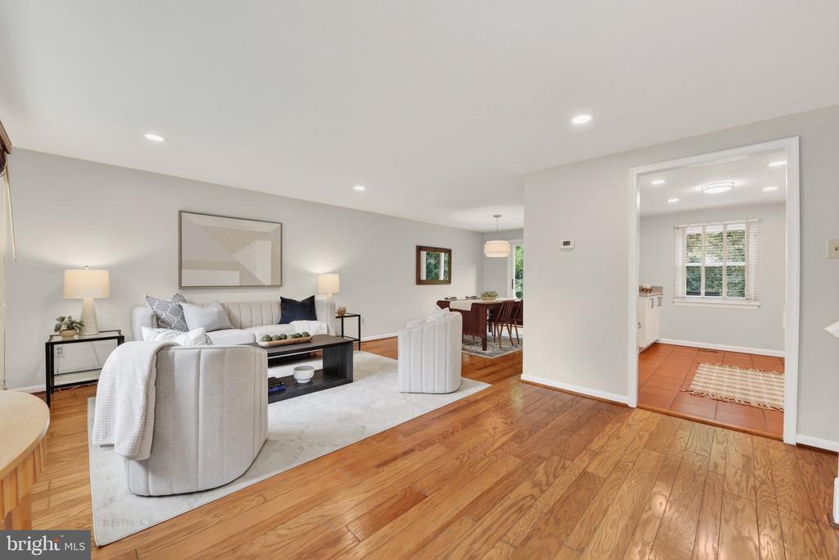
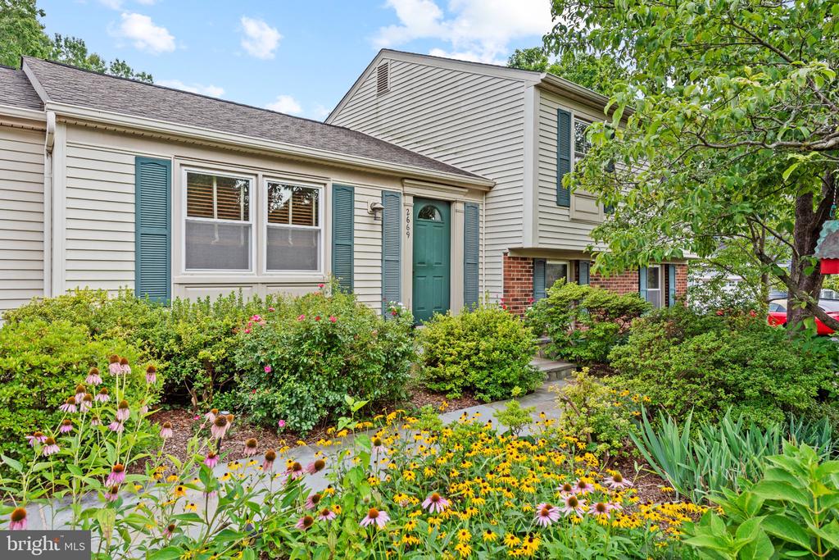
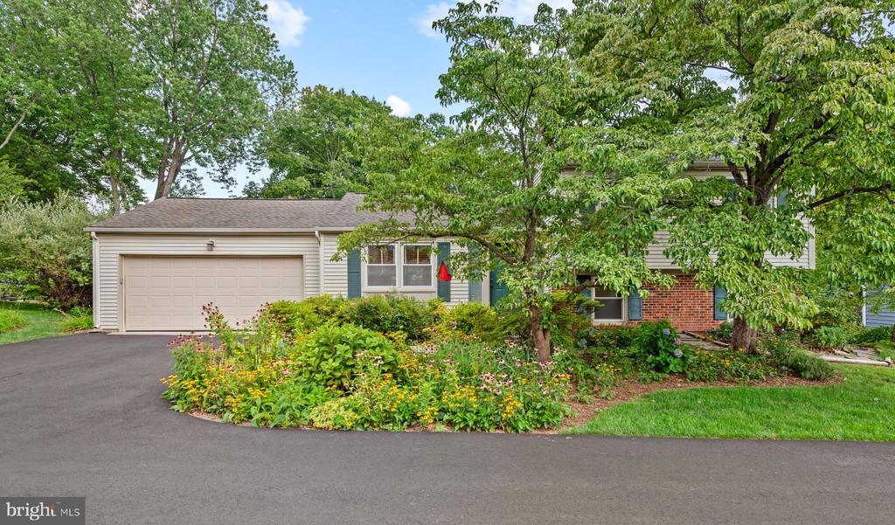
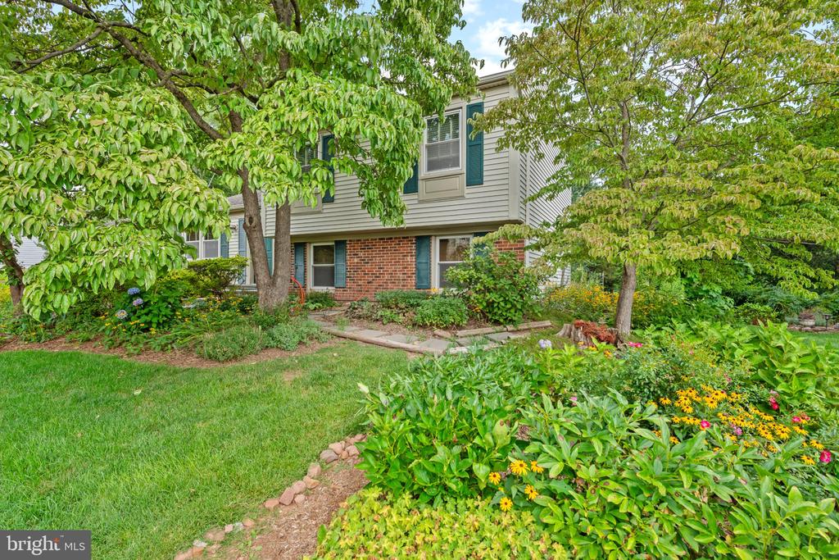
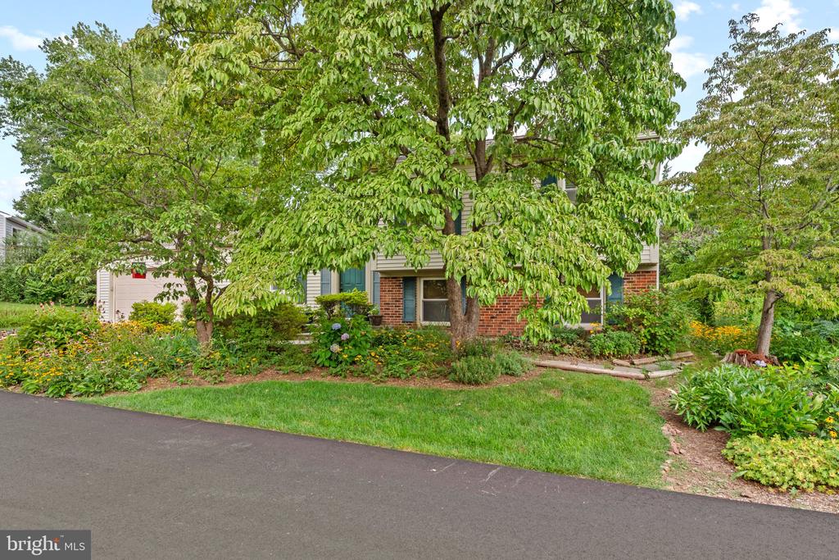
*Interior photos coming soon* Welcome to 2669 Fanieul Hall Ct in the sought-after Fox Mill Estates community! This 3-bedroom, 2-full bath gem with an attached 2-car garage greets you with a setting that feels sunny, serene, and full of charm. Lovingly maintained by its original owner, this home is ready to welcome its next owner.

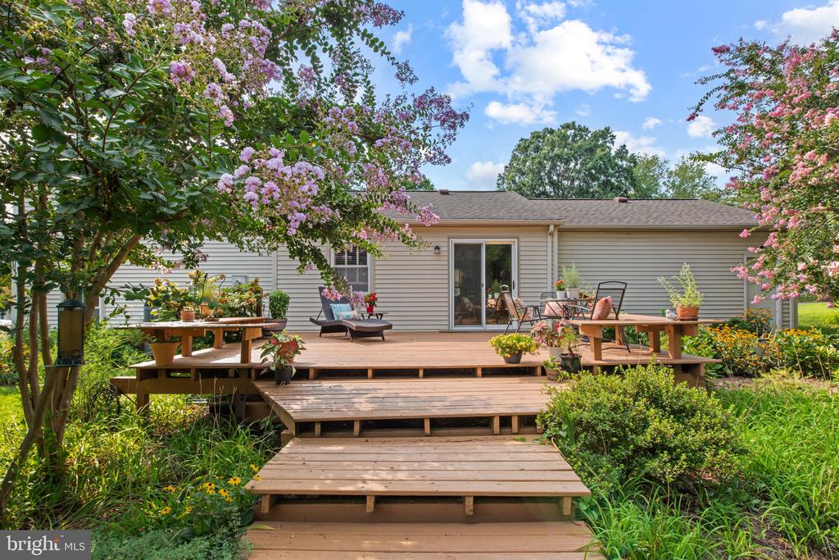
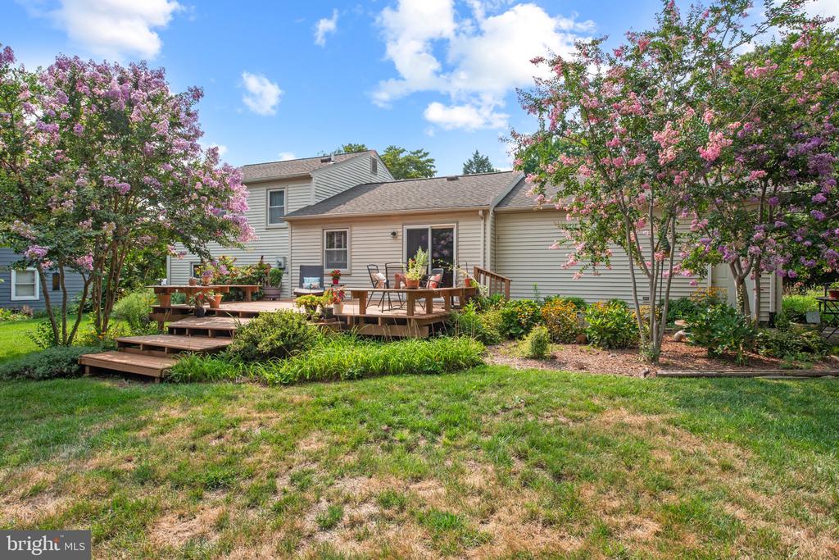
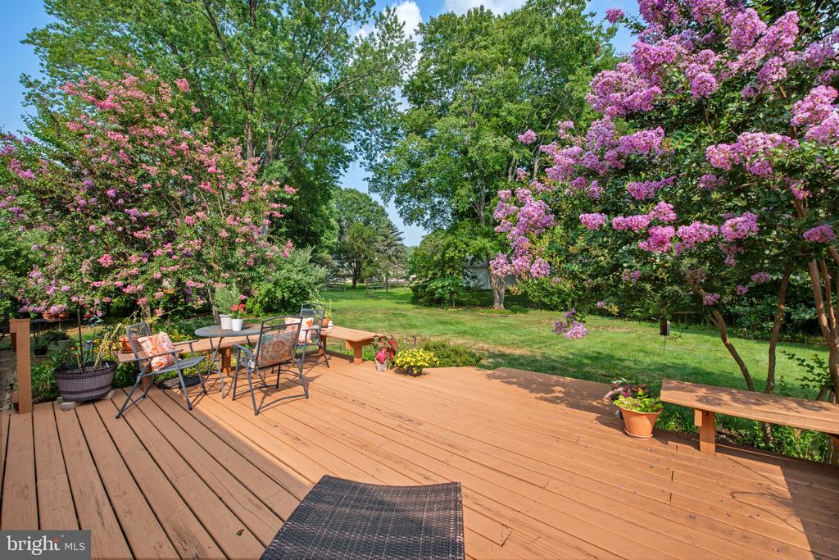
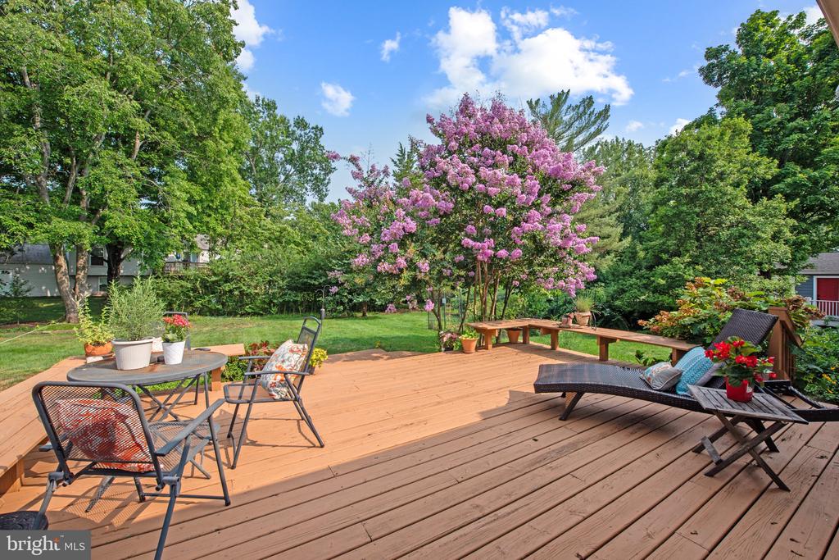
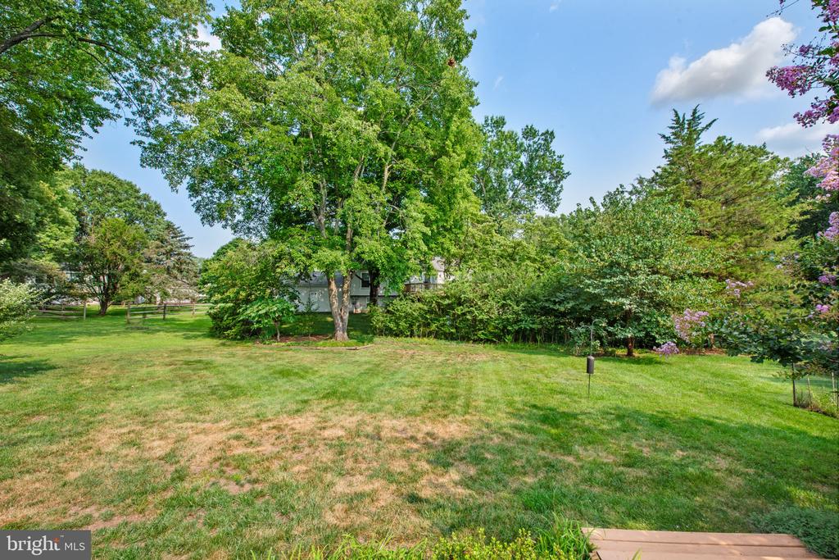
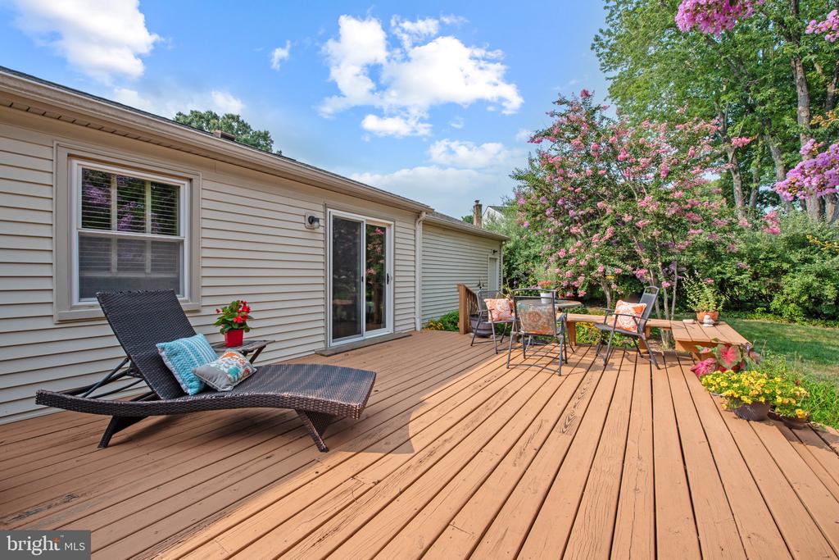
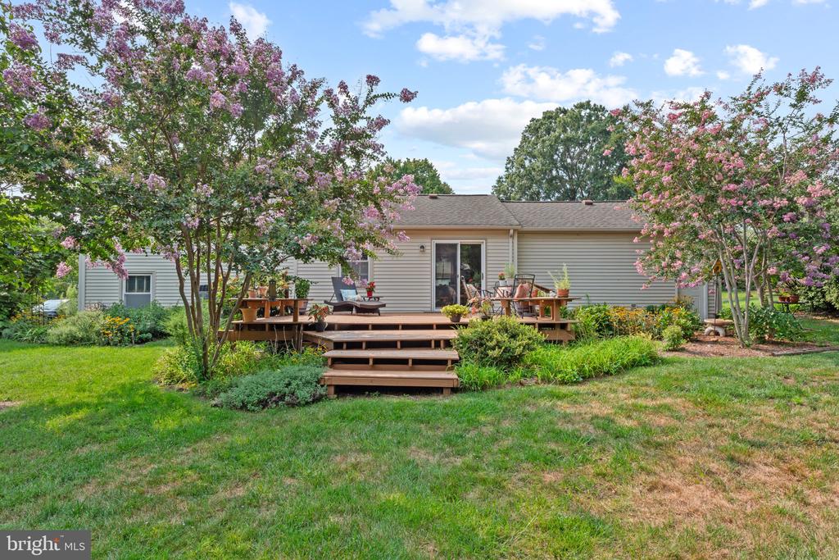
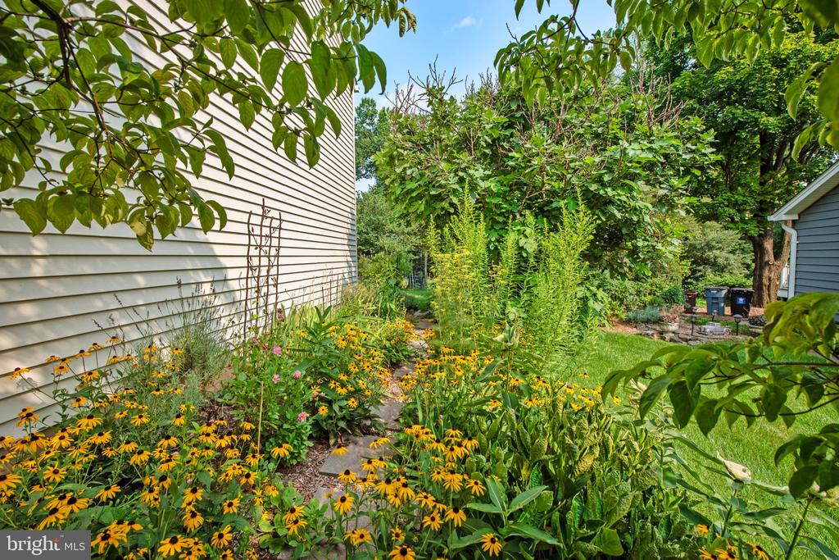
Step outside and fall in love -- this beautiful, flat, grassy lot with mature gardens is a true showstopper. It's a gardener's paradise with plenty of room to relax, play, and soak up every season. The large deck extends your living space outdoors, setting the scene for lazy morning coffees, al fresco dinners, or just unwinding amid the garden's peaceful beauty.

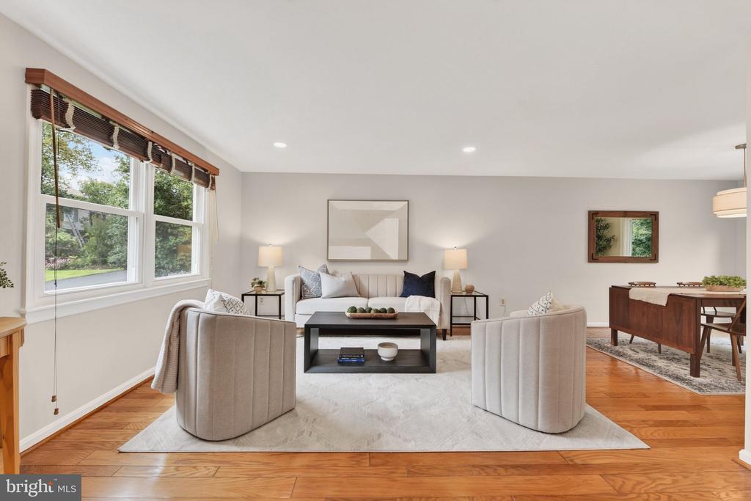
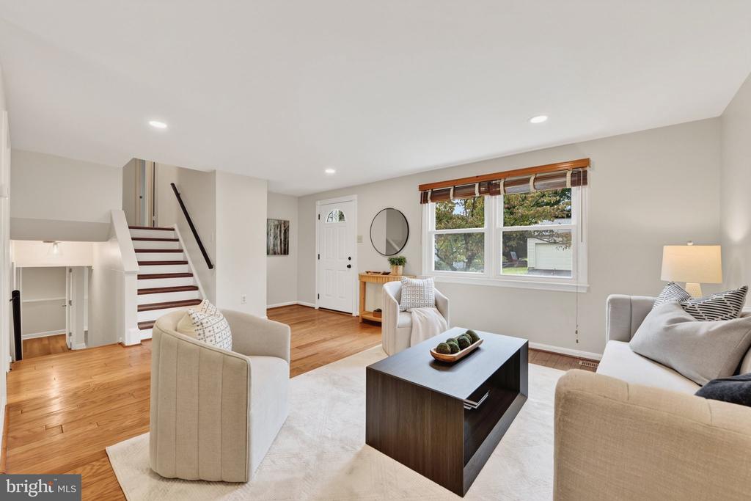
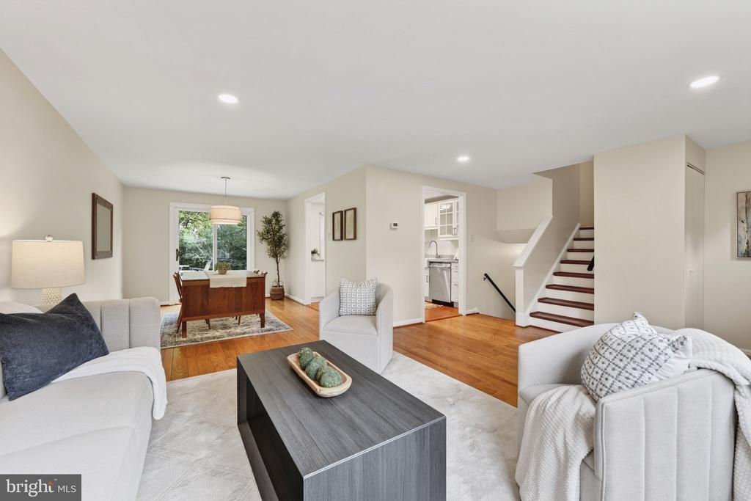
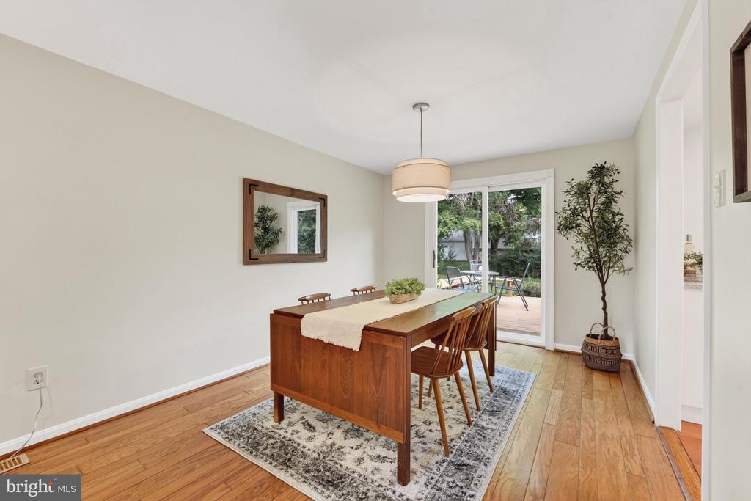
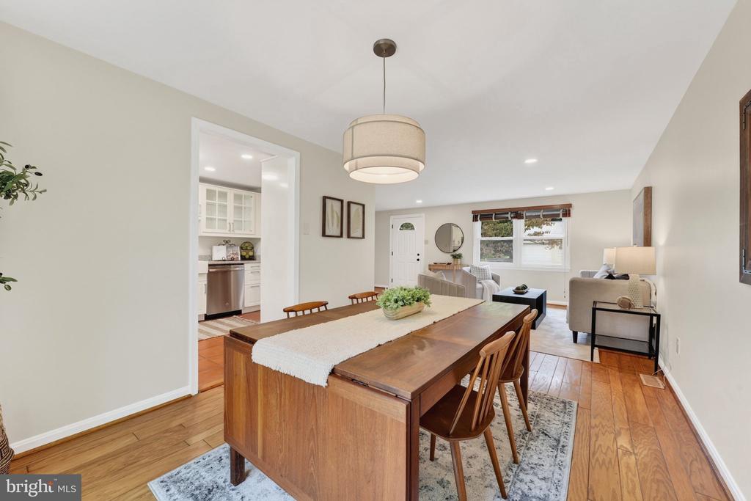
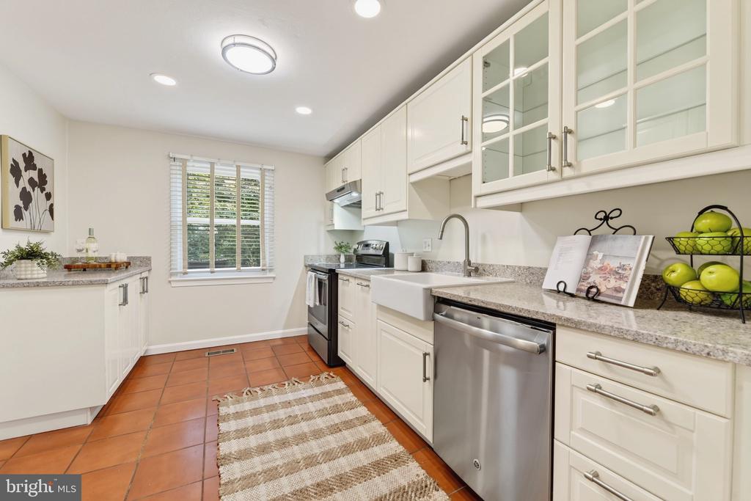
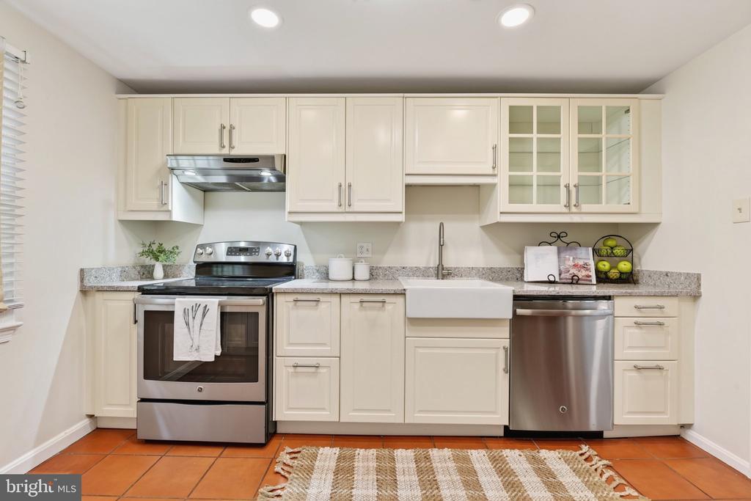
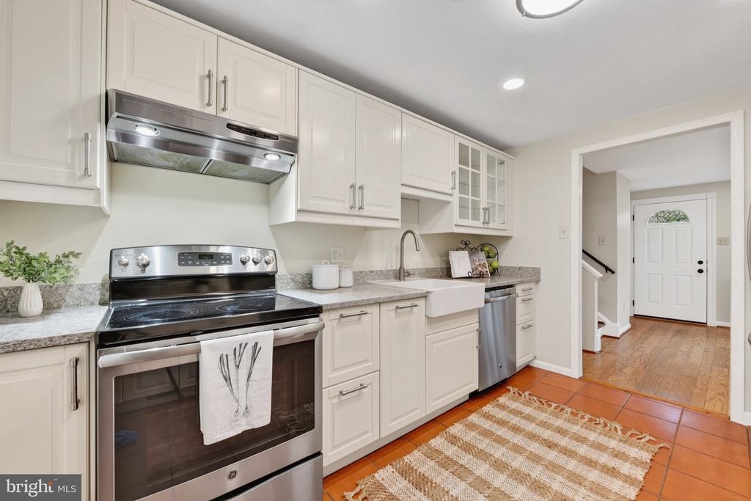
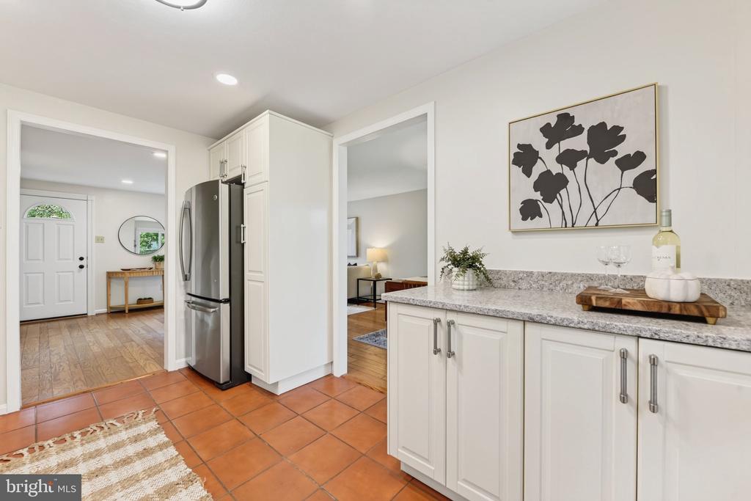
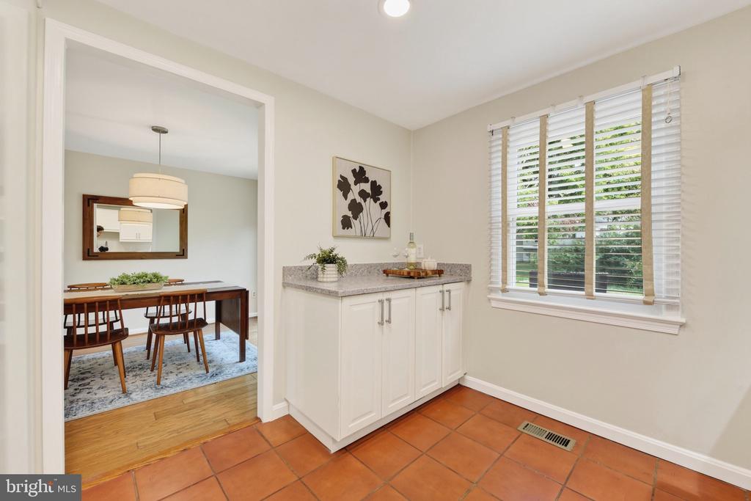
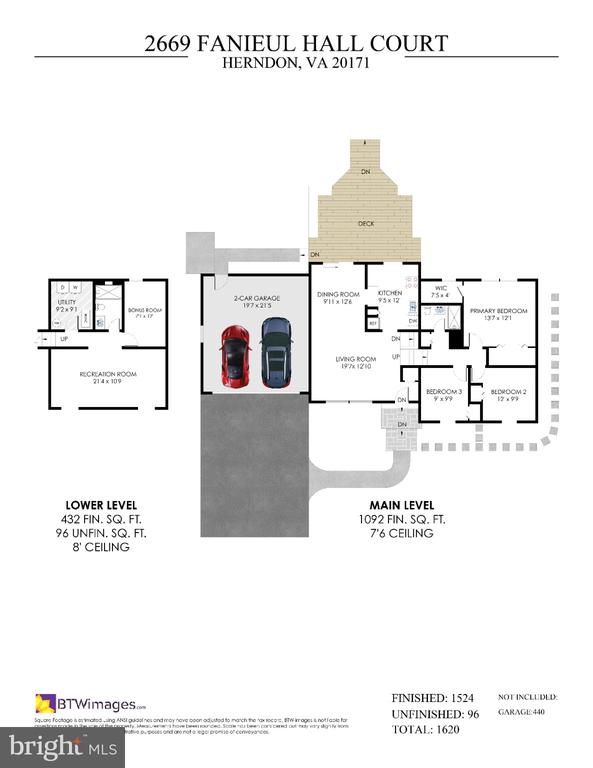
Inside, hardwood floors flow through the main level's comfortable living and dining spaces, complemented by a thoughtfully updated kitchen (2015) that's ready for your next dinner party.

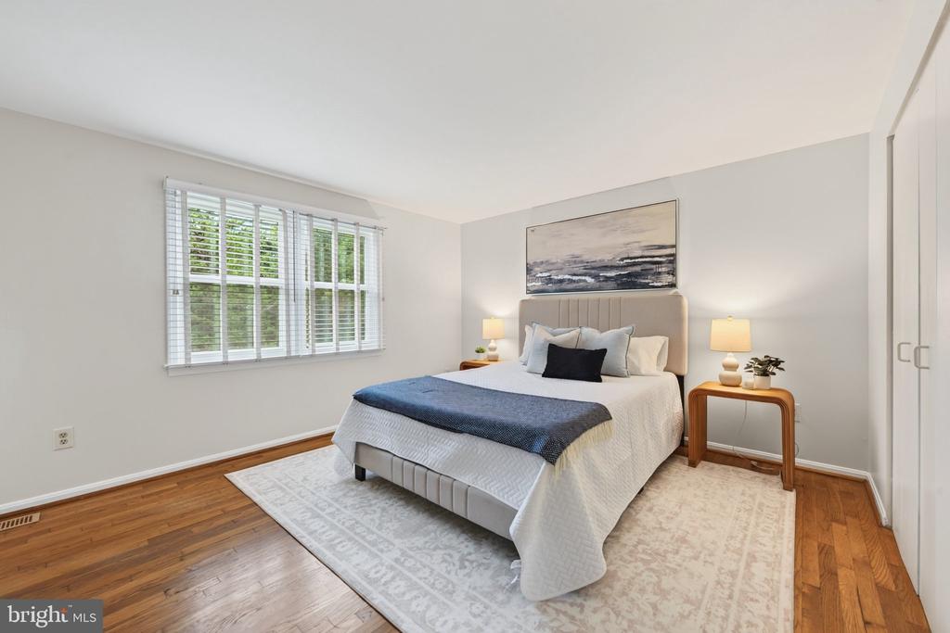
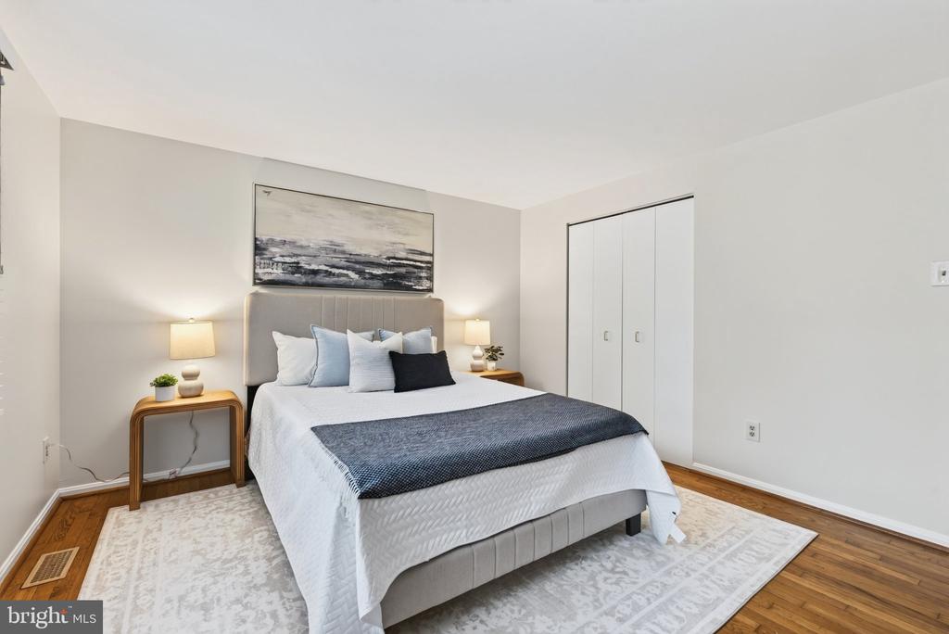
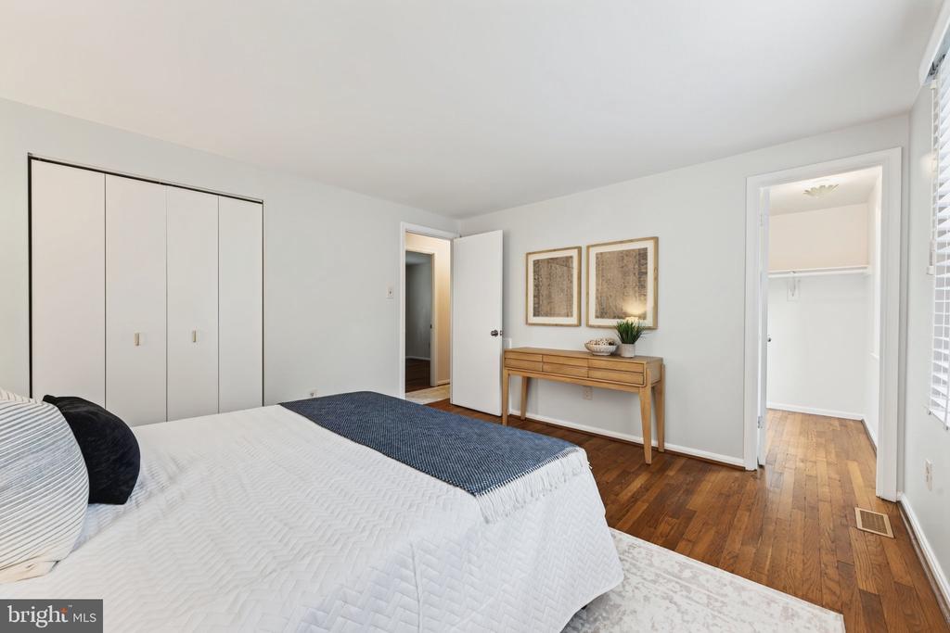
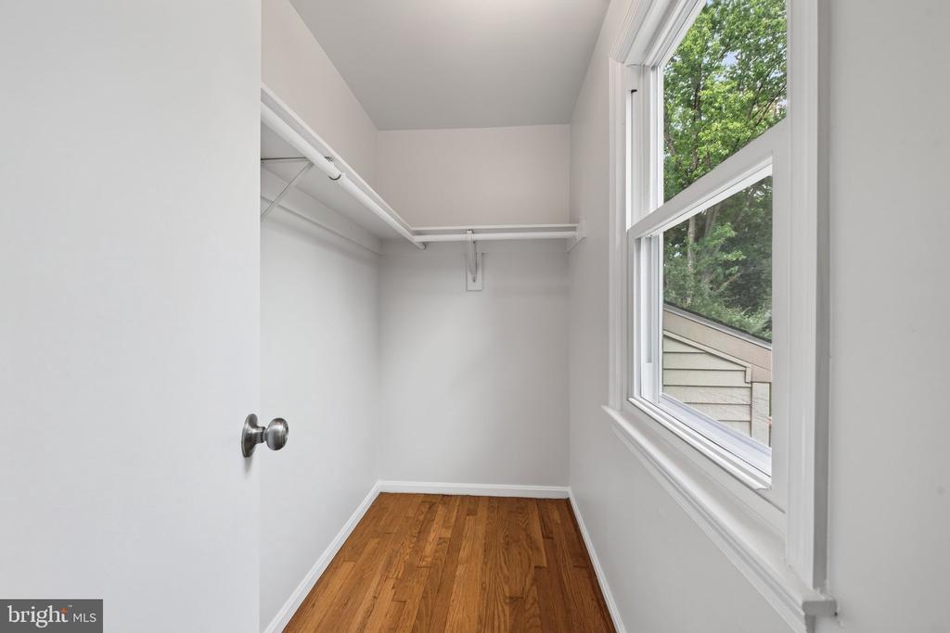
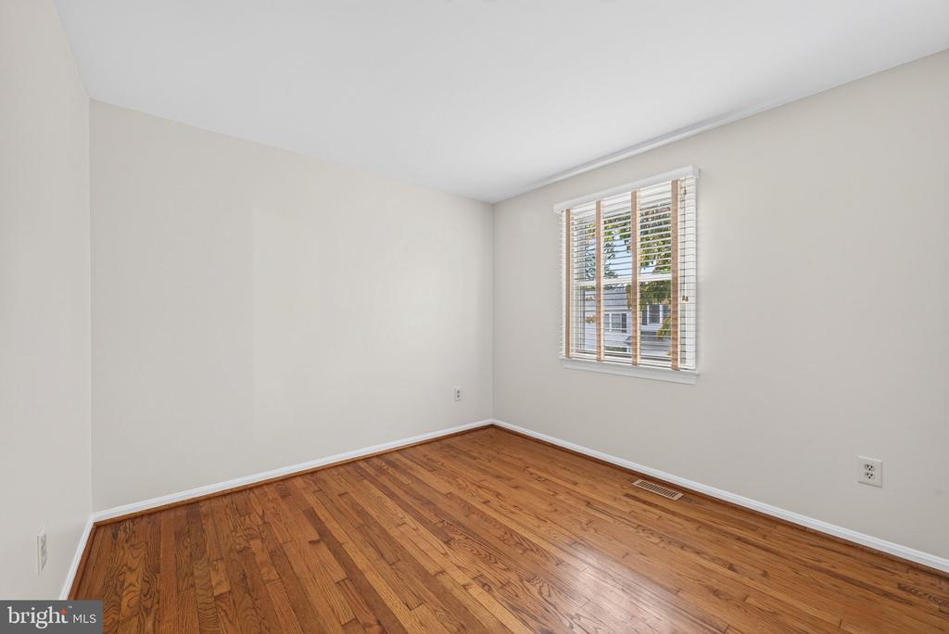
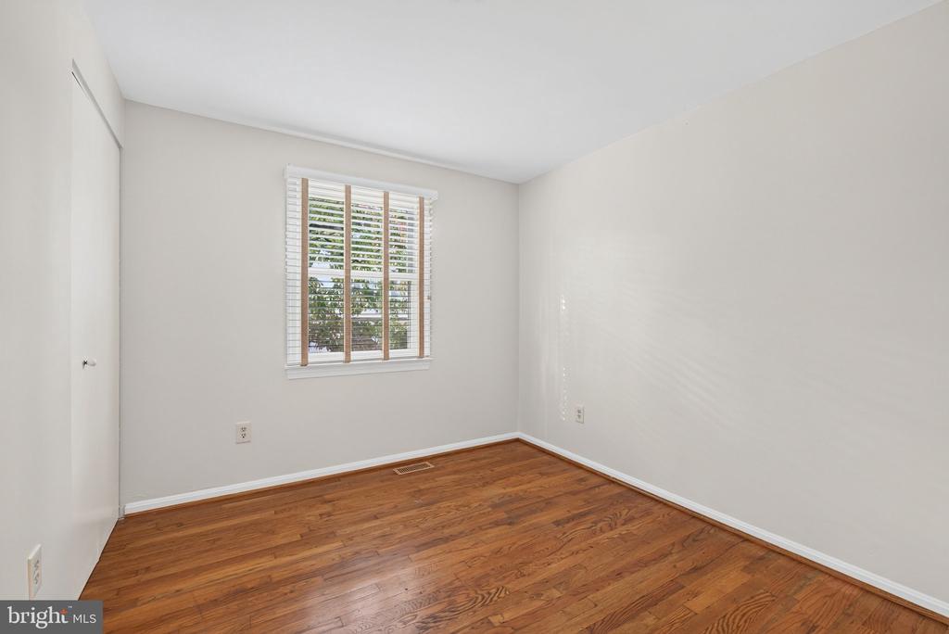
Upstairs, you'll find three bedrooms and a full bath, with hardwood floors continuing throughout.

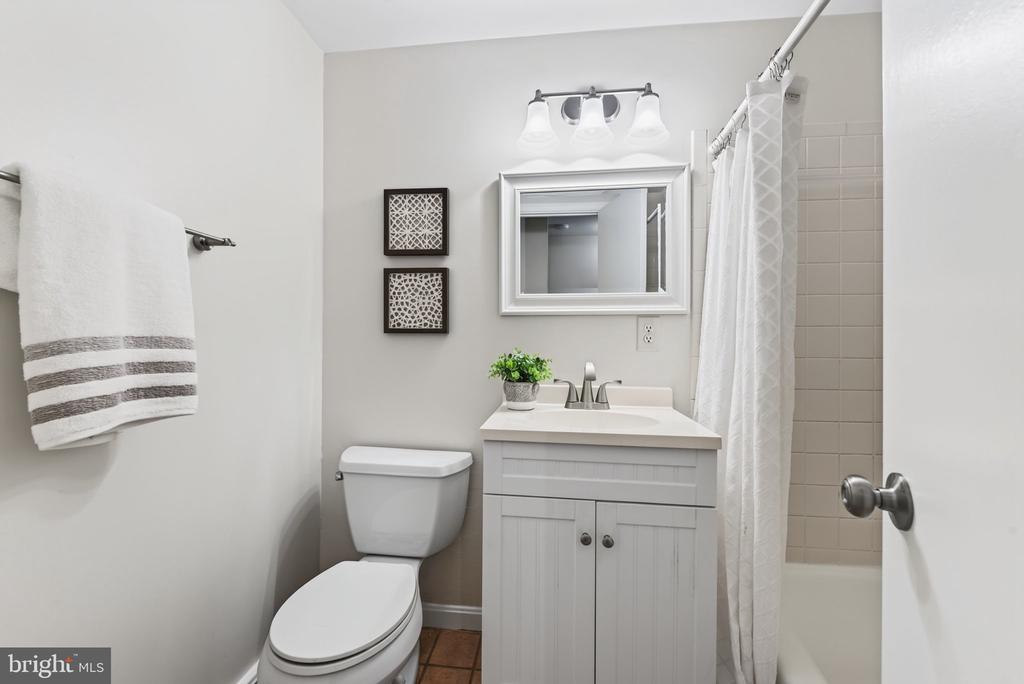
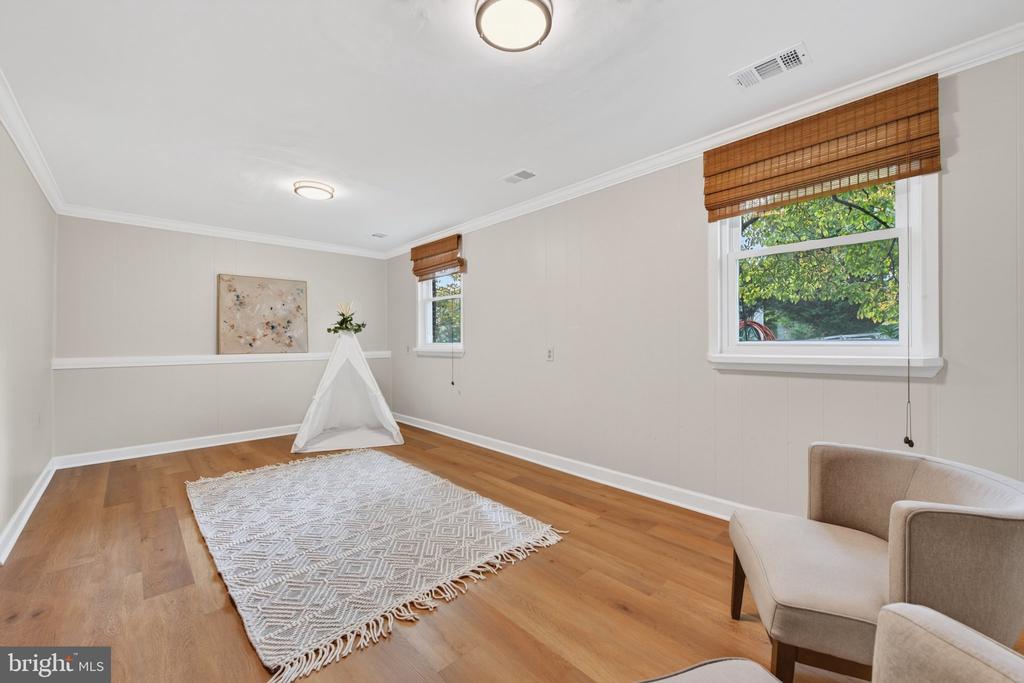
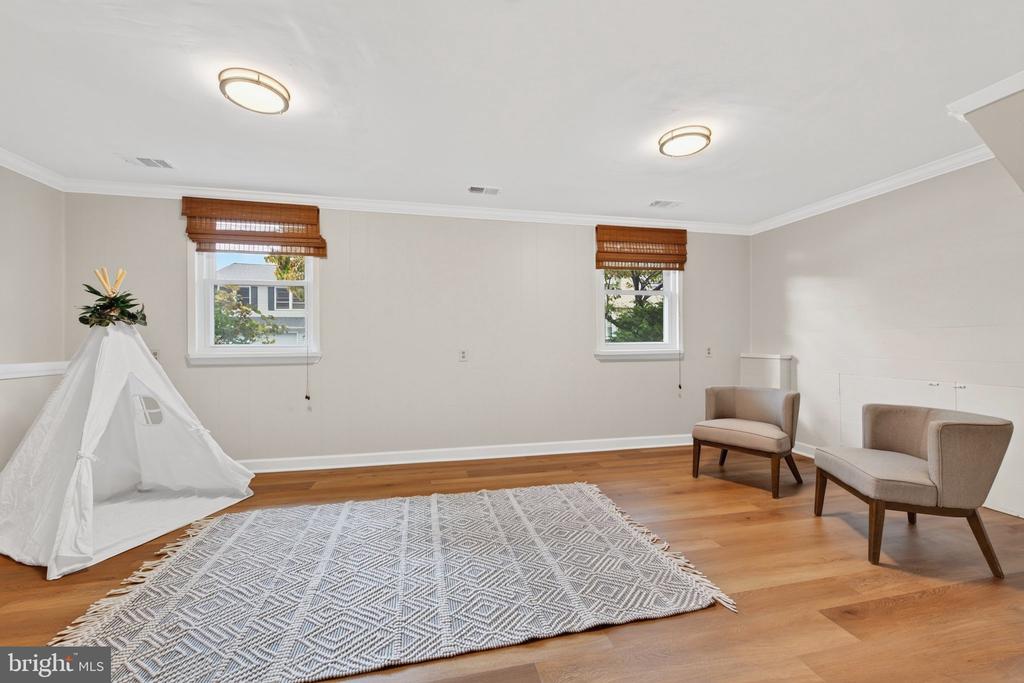
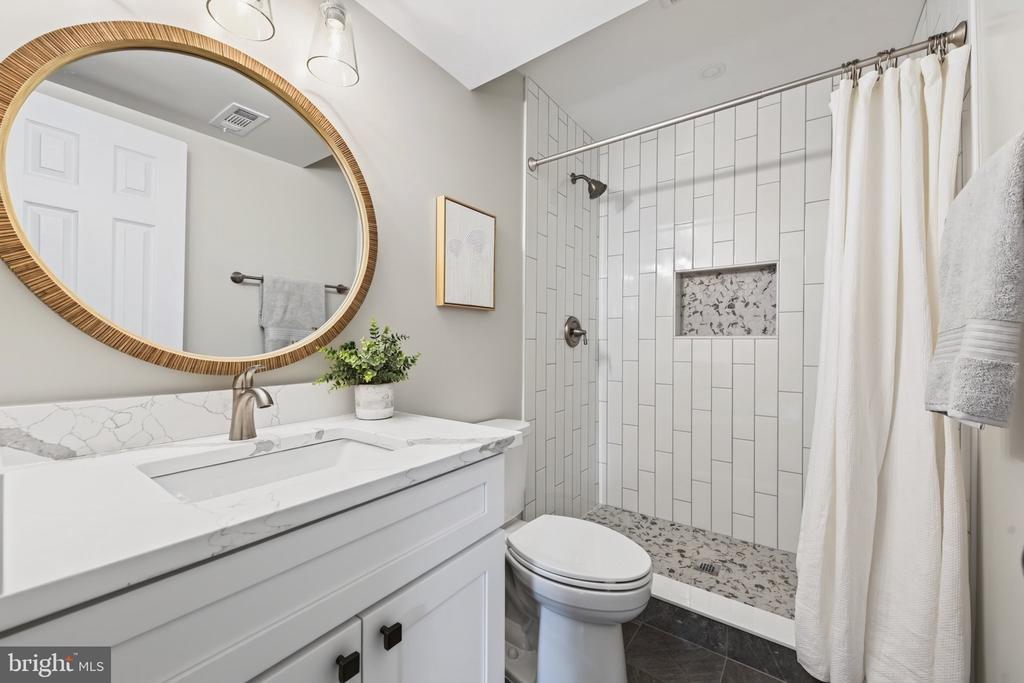
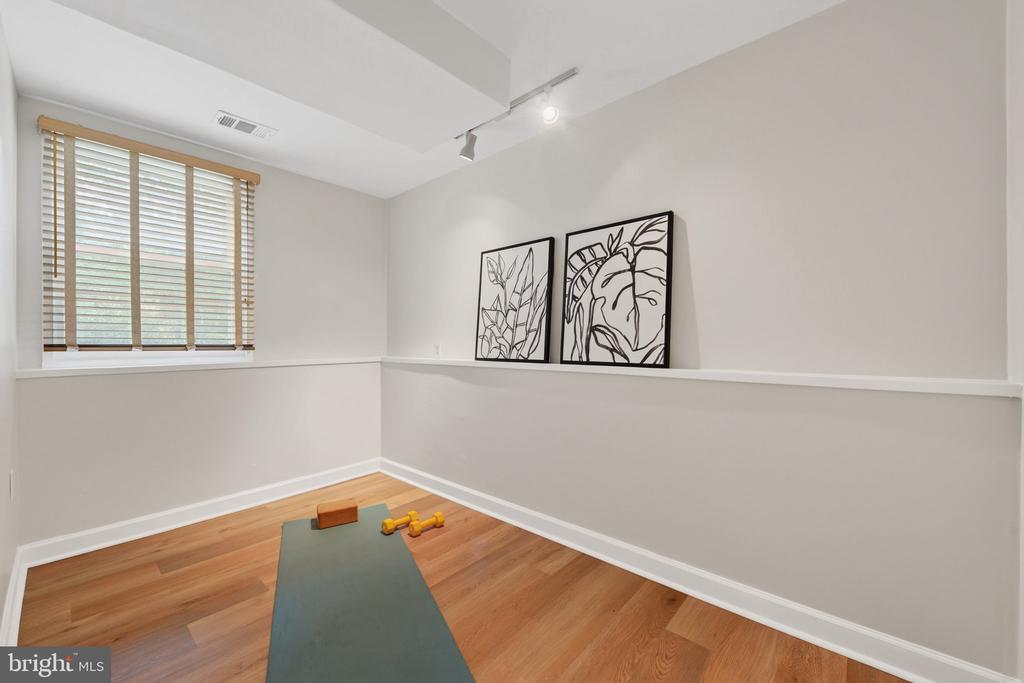
The lower level adds valuable flexible living space, including a spacious recreation room -- perfect for everyday living or entertaining; and a separate bonus room that can easily serve as a home office, gym, craft room, or whatever you dream up. A brand-new full bathroom and fresh LVP flooring round out this level, making it feel move-in ready.

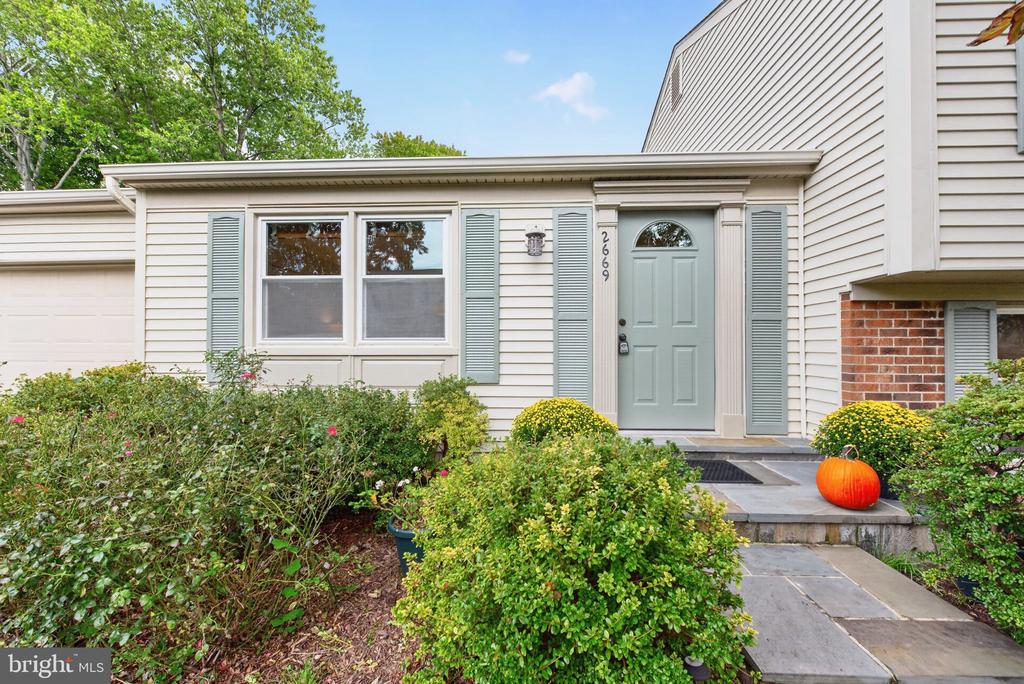
Key updates include: a full bathroom addition lower level (2026), entire interior painted throughout (2026), new LVP flooring on the lower level (2026), crawlspace resealing with new vapor barrier and insulation (2026), main electrical breaker (2025), pipestem and personal driveway (2025), garage door (2023), flagstone walkway and stoop (2017), water heater (2016), kitchen renovation (2015), roof and siding (2011), Thompson Creek windows (2011), HVAC (2010 some replacement parts - 2025), and more.

Zoned for Fox Mill Elementary, Rachel Carson Middle School, and South Lakes High School (with the new Skyview High School also serving the area in the near future) -- buyers should verify current boundaries with Fairfax County Public Schools.

Tucked on a peaceful cul-de-sac in the established Fox Mill Estates neighborhood, this home checks every box: space, lot, and location. Plus, you're just minutes from Fox Mill Shopping Center, Frying Pan Farm Park, the Silver Line Metro, Reston Town Center, Dulles International Airport, and major commuter routes.

If you're looking for a home that has been well cared for in an established neighborhood, this is one you won't want to miss!

10/3/2026 1:00PM - 3:00PM EDT

10/4/2026 1:00PM - 3:00PM EDT

3
beds

2
baths

1,692 Sq.Ft. LIVING AREA

0.32 Acres lot

Debbie Anguizola

Debbie Anguizola

Features & Amenities

Interior

  • total bedrooms3
  • Total bathrooms2
  • full bathrooms2
  • Flooring Hardwood
  • APPLIANCES Dishwasher, Disposal, Dryer, Oven/Range - Electric, Refrigerator, Stainless Steel Appliances, Washer, Water Heater
  • other interior Features Attic, Bathroom - Tub Shower, Bathroom - Walk-In Shower, Combination Dining/Living, Recessed Lighting, Upgraded Countertops, Window Treatments, Wood Floors

Area & Lot

  • Status Coming Soon
  • OPEN HOUSE

    10/3/2026 1:00PM - 3:00PM EDT

    10/4/2026 1:00PM - 3:00PM EDT

  • Living Area1,692 Sq.Ft.
  • Total Area1,692 Sq.Ft.
  • Lot Area0.32 Acres
  • MLS® IDVAFX2330462
  • TypeResidential
  • YEAR BUILT1976
  • NeighborhoodHerndon
  • Architecture StylesSplit Level
  • View DescriptionGarden/Lawn
  • Elementary SchoolFOX MILL
  • Middle SchoolCARSON
  • High SchoolSOUTH LAKES
  • School DistrictFAIRFAX COUNTY PUBLIC SCHOOLS

Exterior

  • STORIES3
  • Garage Space2.0
  • water SourcePublic
  • PoolYes - Community
  • roofArchitectural Shingle
  • parkingAttached Garage, Driveway
  • HEAT TYPEForced Air
  • AIR CONDITIONINGCentral A/C
  • sewerPublic Sewer
  • SubstructureCrawl Space, Concrete Perimeter
  • Disability FeaturesNone
  • HOA AmenitiesCommon Grounds, Jog/Walk Path, Pool - Outdoor, Tennis Courts, Tot Lots/Playground

Financial

  • Sales Price$685,000
  • Real Estate Tax $7,434/yr
  • HOA $240/yr
  • Zoning 121

Mortgage Calculator

Estimate your monthly mortgage payment, including the principal and interest, property taxes, and HOA. Adjust the values to generate a more accurate rate.
All estimates are provided for informational purposes only. Actual amounts may vary.
$0,000 Your Payment 20 15 65
$0,000 Your Payment

Herndon

38.9696° N, 77.3861° W

Explore

Work With Us

We’re pleased to have helped our clients complete over 670+ home transactions since 2002. With each sale, we celebrate seeing a client well-positioned for the next phase of life. Hopes and dreams are realized, one step at a time.

Follow Me on Instagram