2655 PROSPERITY AVENUE Unit: 311
SEE ALL PHOTOS
2655 PROSPERITY AVENUE Unit: 311
Coming Soon

2655 PROSPERITY AVENUE Unit: 311

2655 PROSPERITY AVENUE Unit: 311, FAIRFAX, VA 22031

$379,000
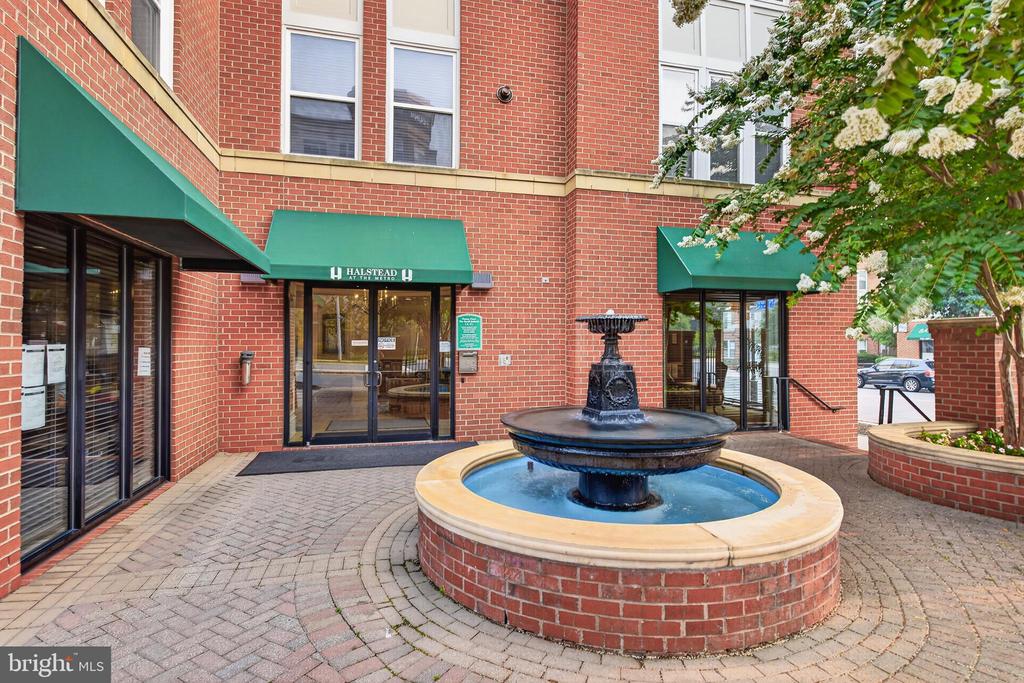
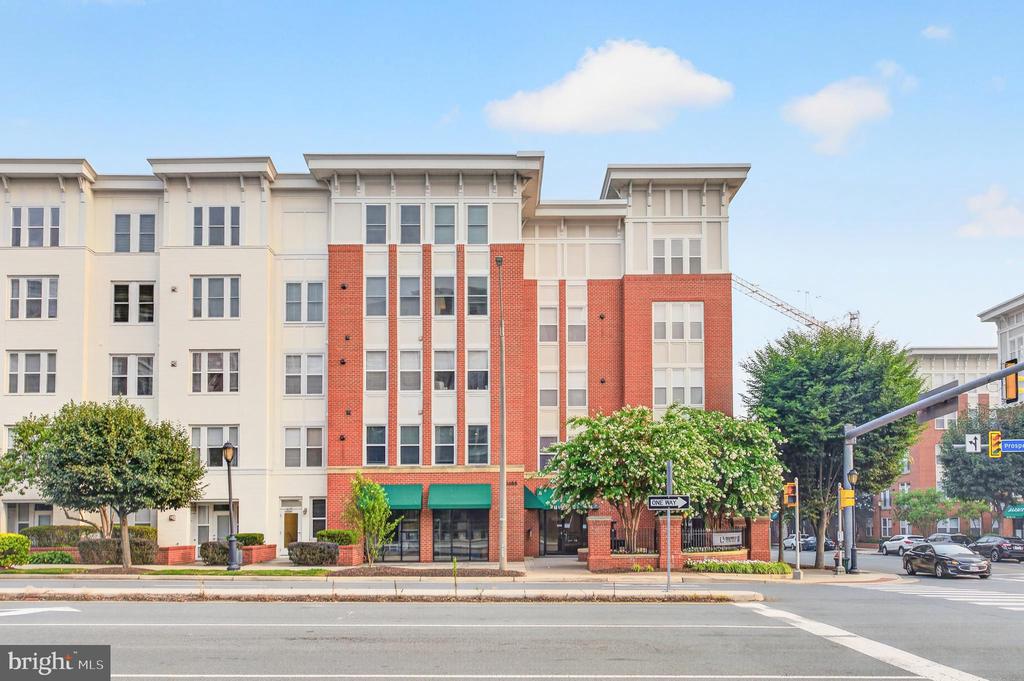
Photos will be uploaded Saturday! 2 garage parking spaces convey! Live just moments from the Mosaic District in this stylish 1-bedroom, 1-bath condo at the highly desirable Halstead at the Metro. A rare find for a one-bedroom home, this unit includes 2 assigned garage parking spaces (G3-014 & G5-026) offering exceptional convenience and value.

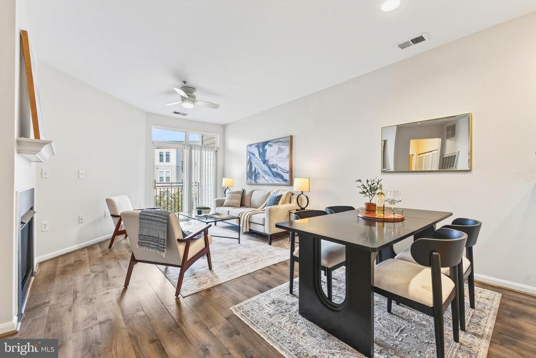
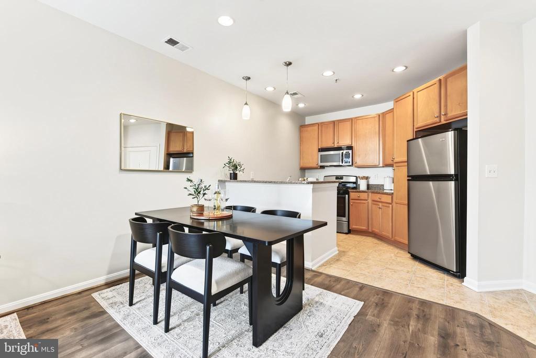
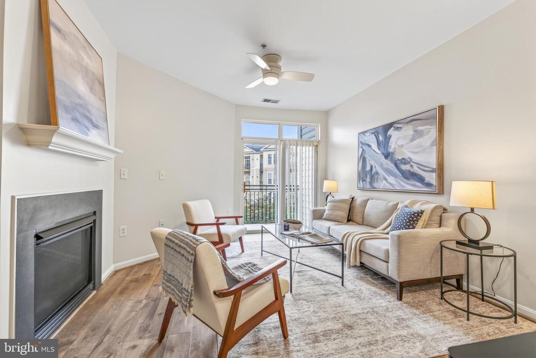
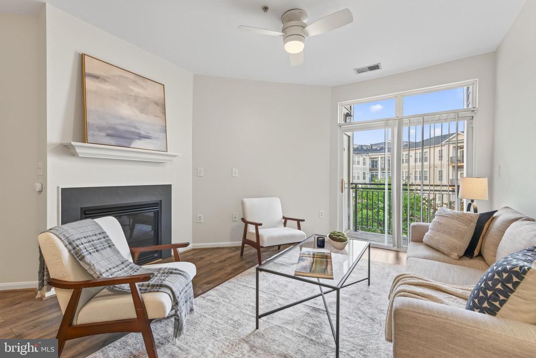
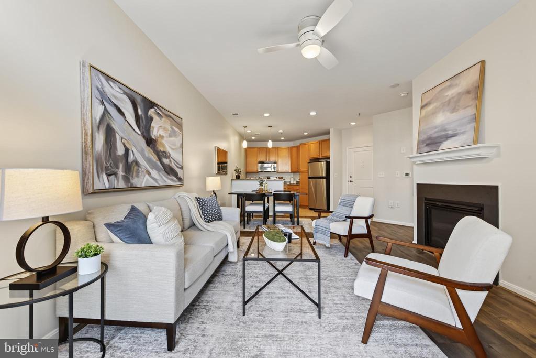
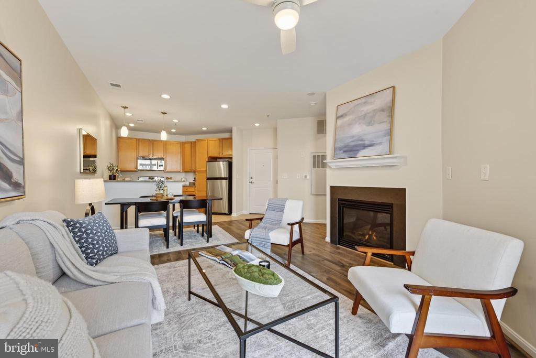
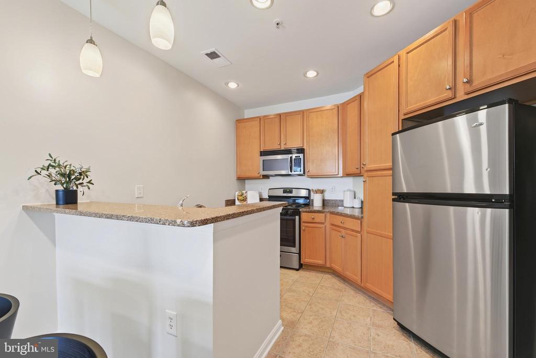
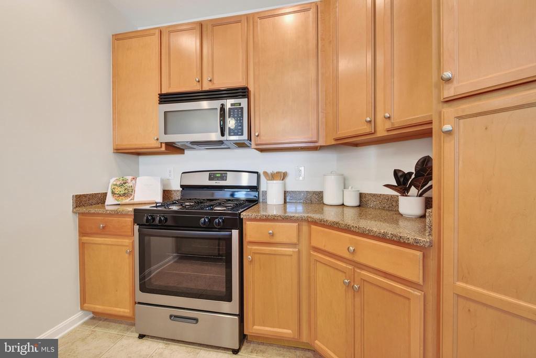
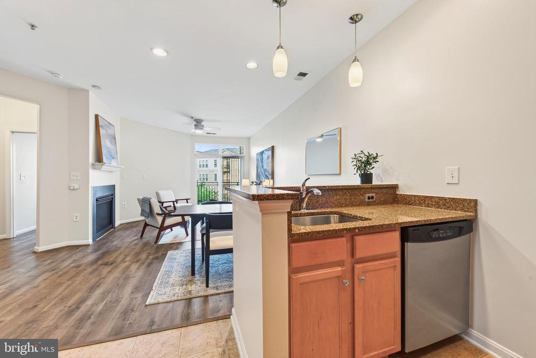
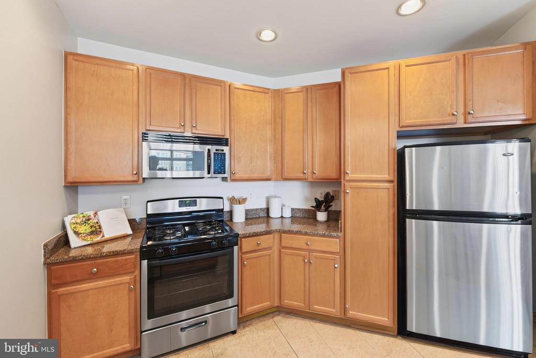
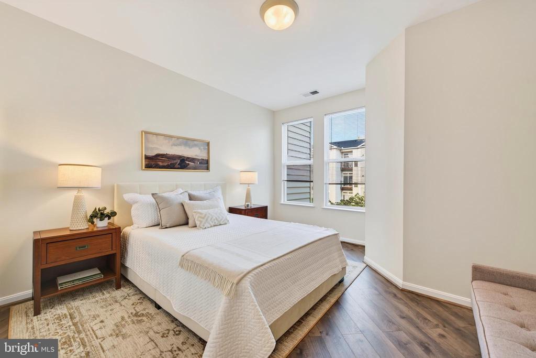
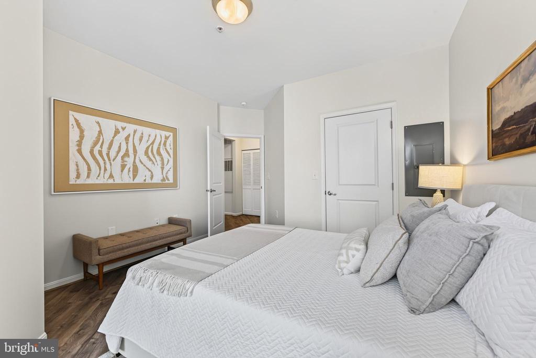
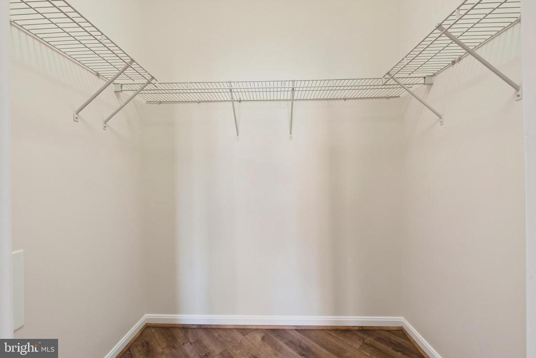
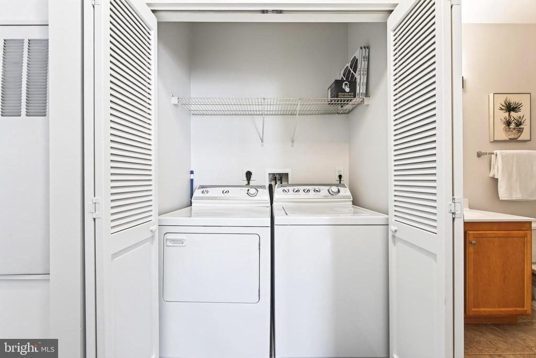
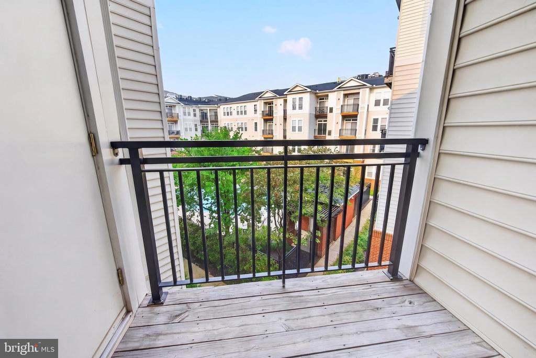
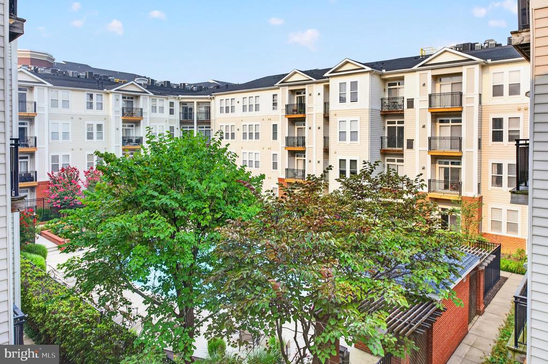
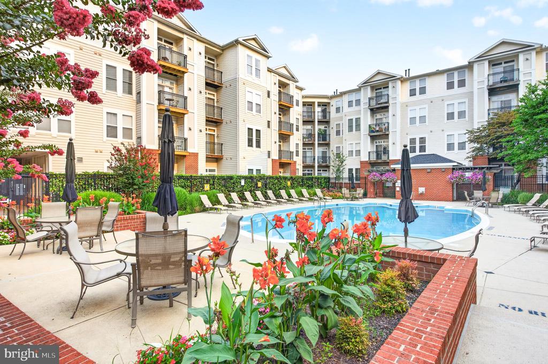
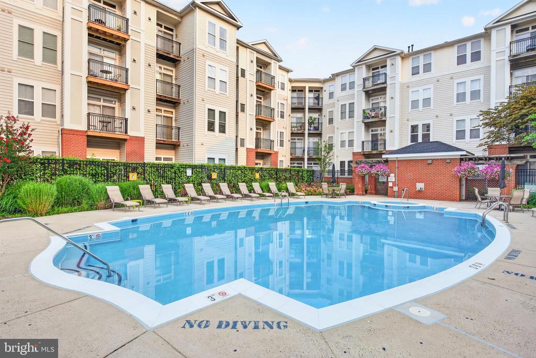
Inside, you'll find approximately 704 square feet of thoughtfully designed living space featuring hardwood floors, an open-concept layout, a cozy gas fireplace, and a private balcony overlooking the community pool. The kitchen offers granite countertops, stainless steel appliances, ample cabinet space, and a breakfast bar, while the spacious bedroom includes a large walk-in closet. An in-unit washer and dryer adds everyday convenience.

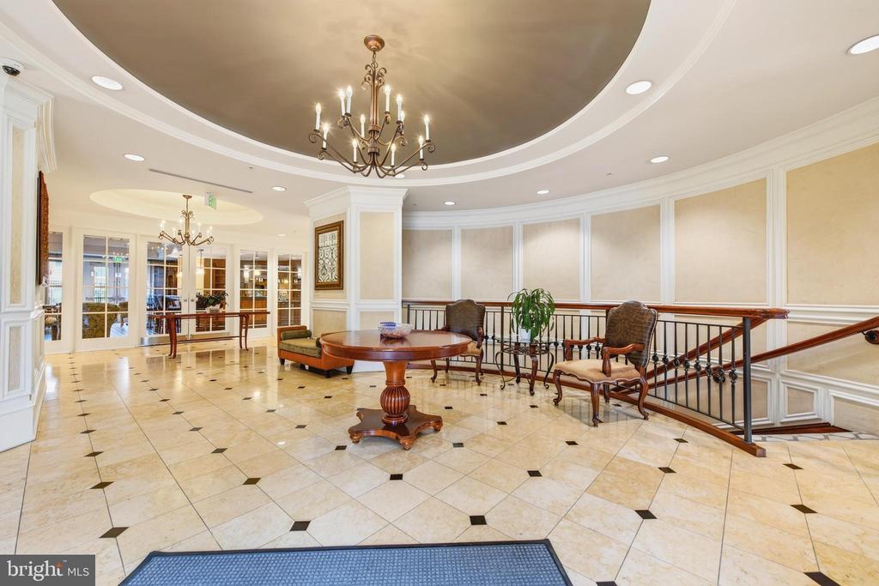
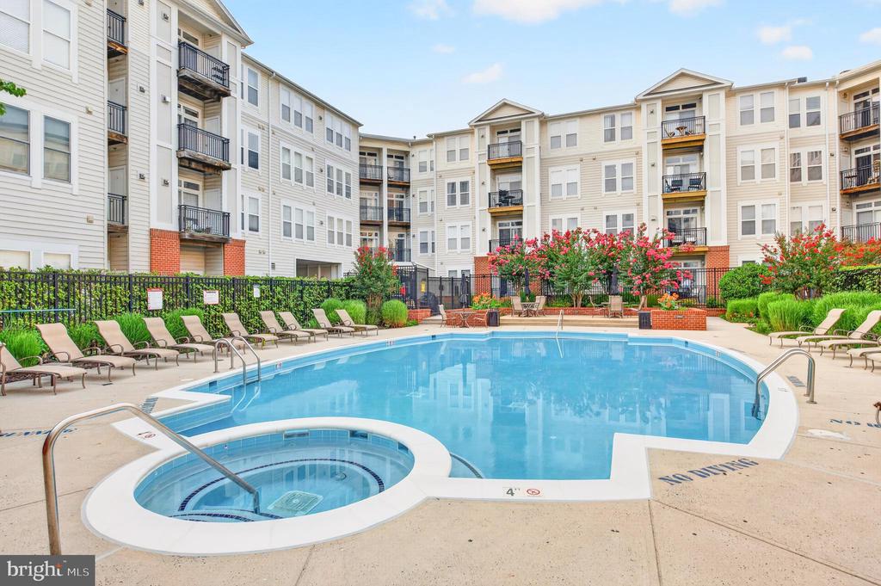
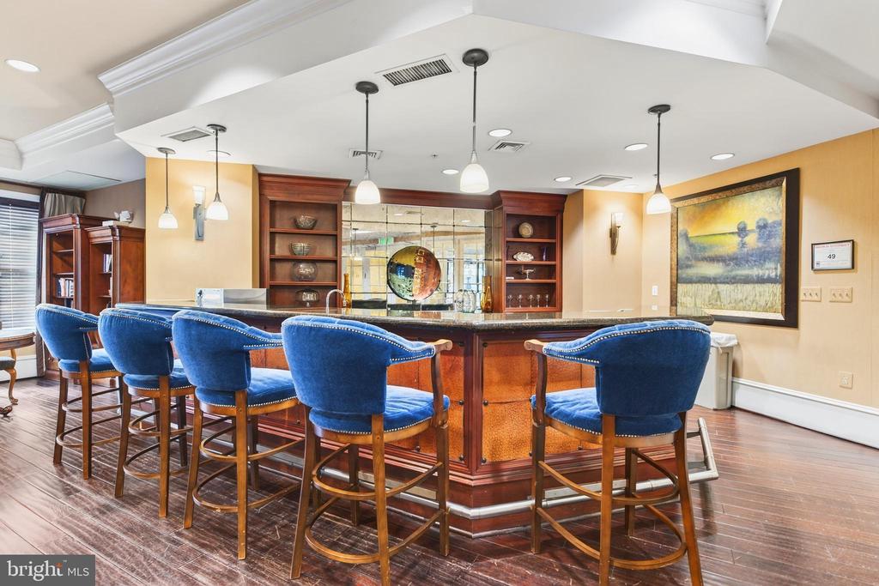
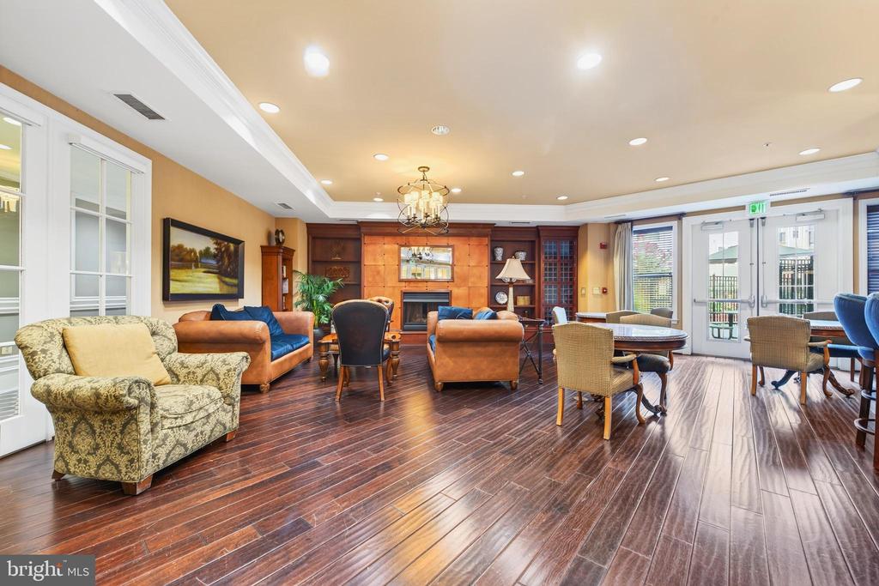
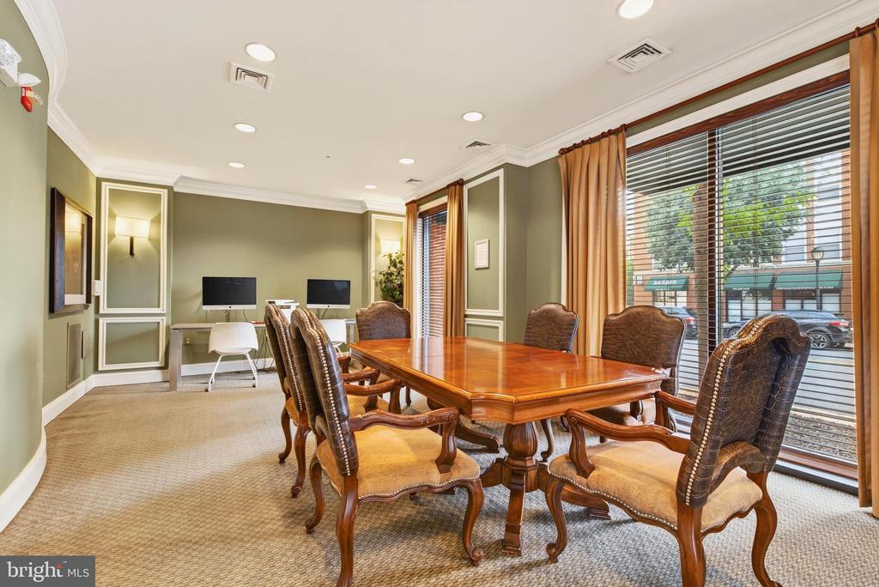
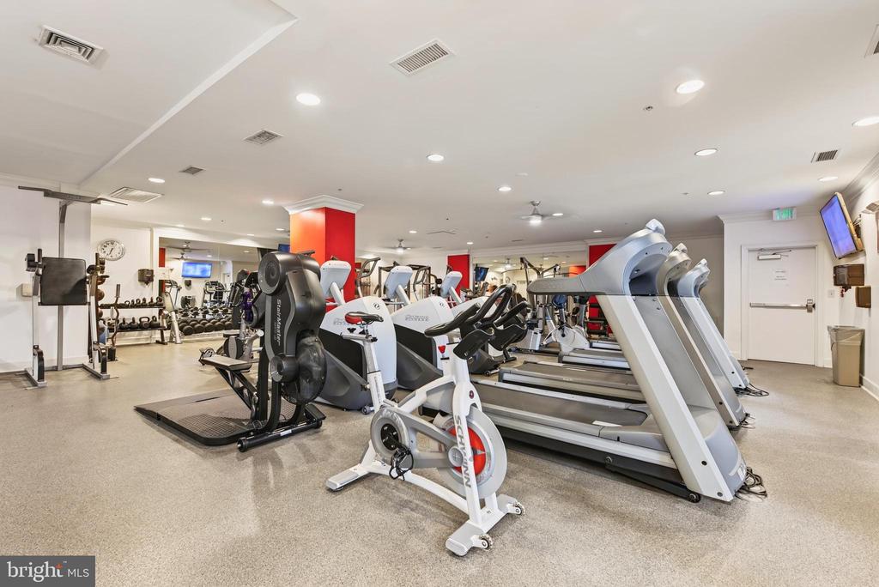
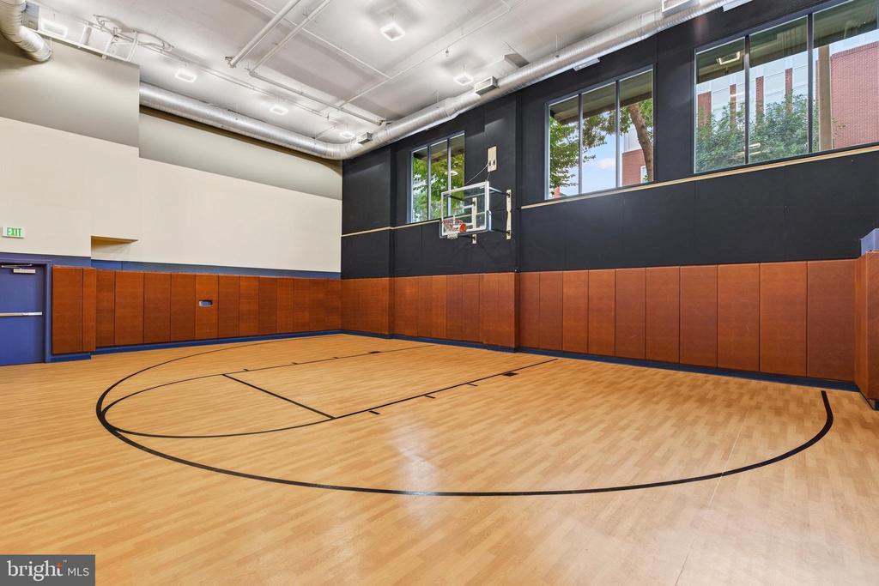
Residents enjoy exceptional amenities, including a fitness center, outdoor pool, basketball court, business center, party room, billiards room, package concierge, and 24-hour security.

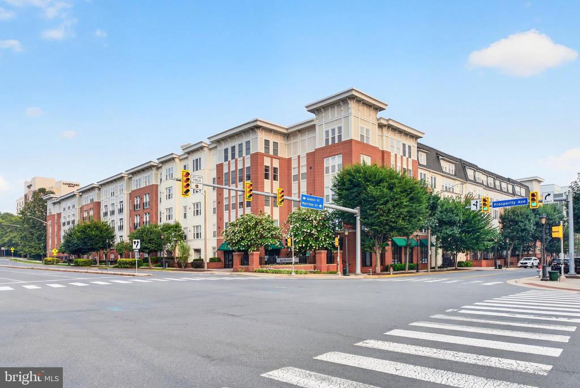
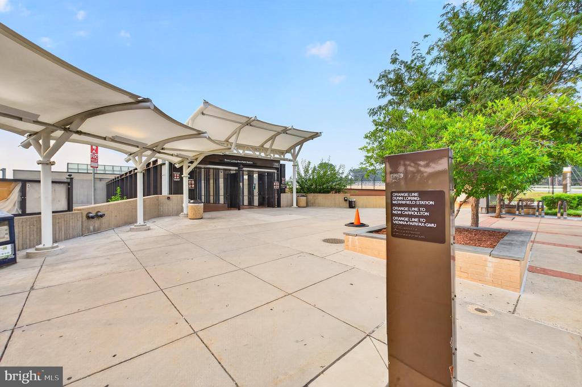
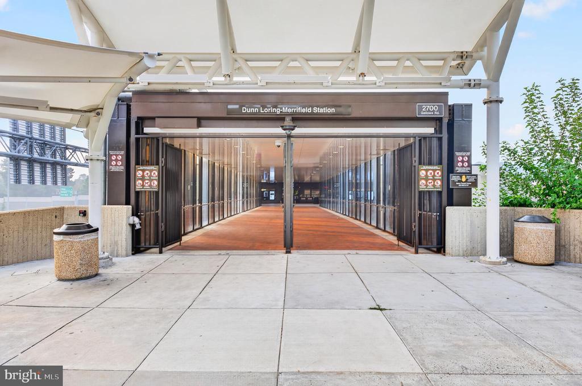
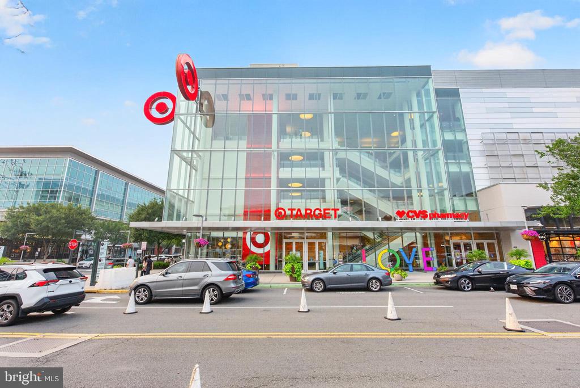
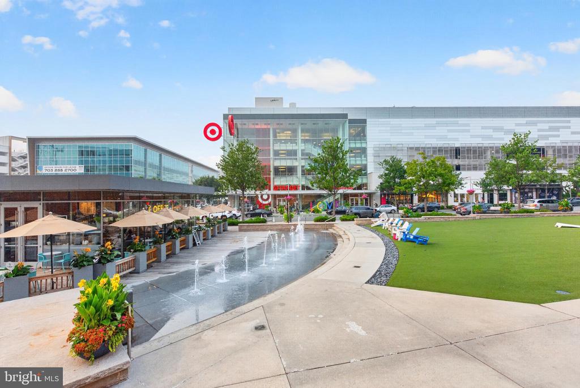
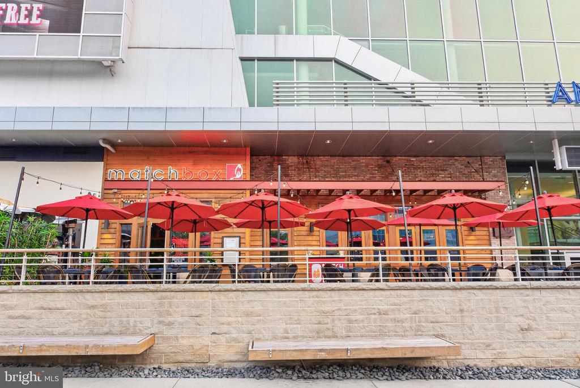
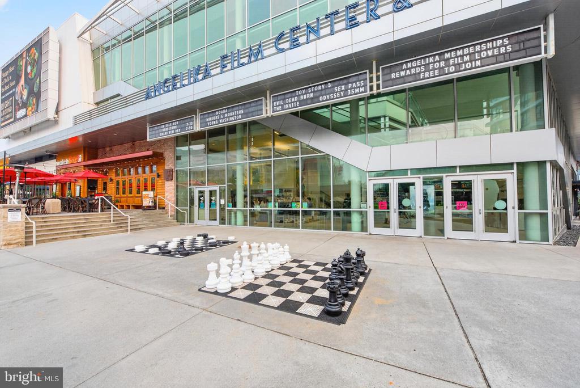
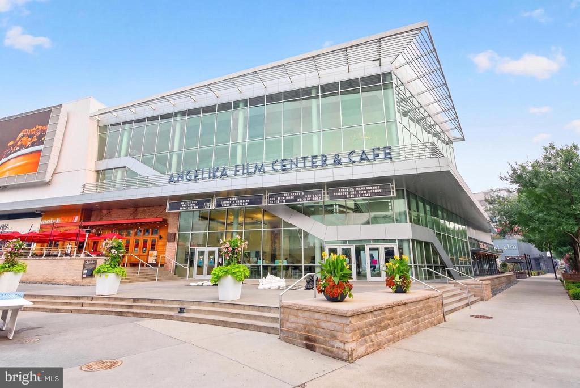
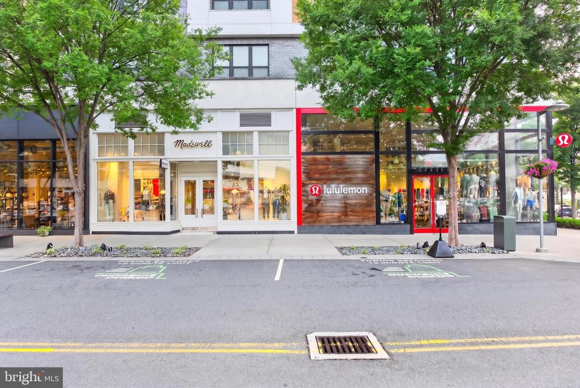
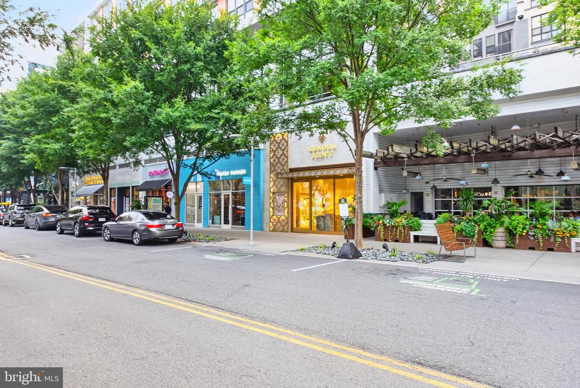
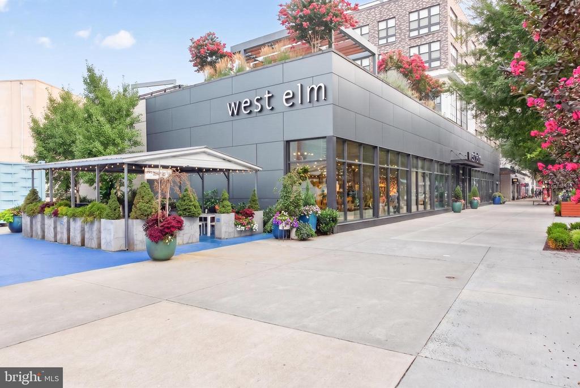
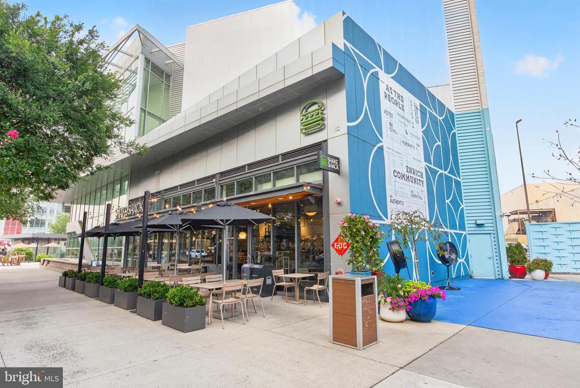
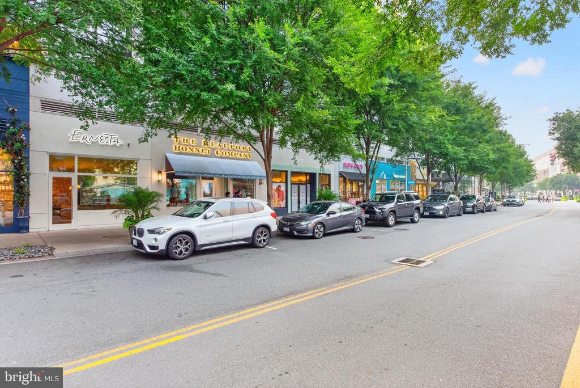
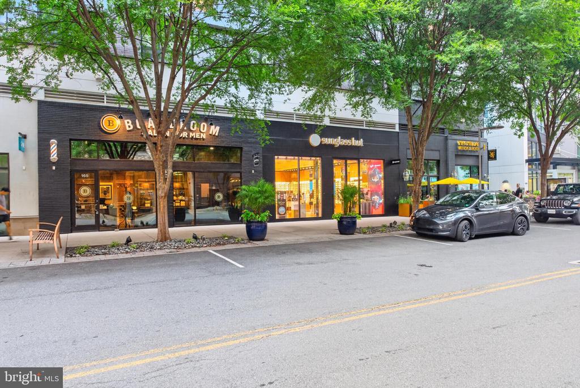
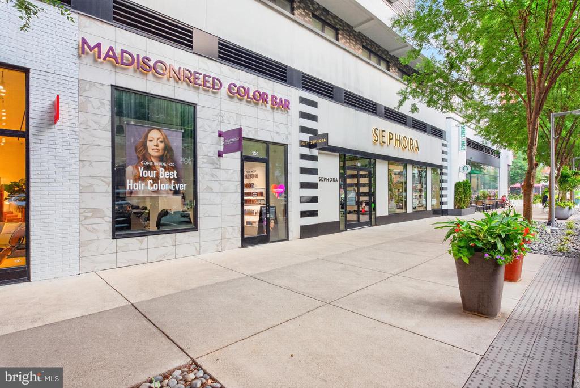
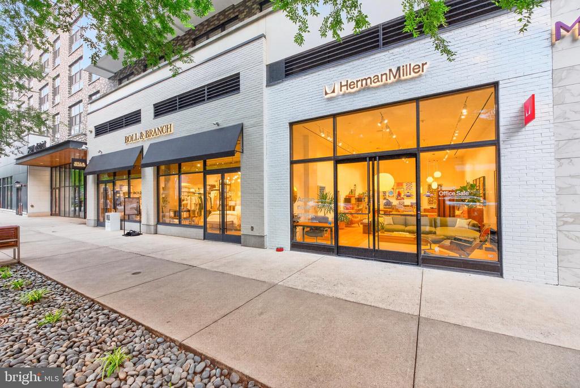
Located directly across from Dunn Loring Metro and just minutes from the Mosaic District's popular restaurants, shops, entertainment, and community events, this home offers easy access to I-495, Route 50, and Route 29--putting some of Northern Virginia's best dining, shopping, and commuting options right at your doorstep.

1
bed

1
bath

704 Sq.Ft. LIVING AREA

Debbie Anguizola

Debbie Anguizola

Features & Amenities

Interior

  • total bedrooms1
  • Total bathroom1
  • full bathroom1
  • Laundry room Washer In Unit, Dryer In Unit
  • Flooring Hardwood, Ceramic Tile
  • APPLIANCES Dishwasher, Disposal, Dryer, Exhaust Fan, Icemaker, Microwave, Refrigerator, Stove, Washer
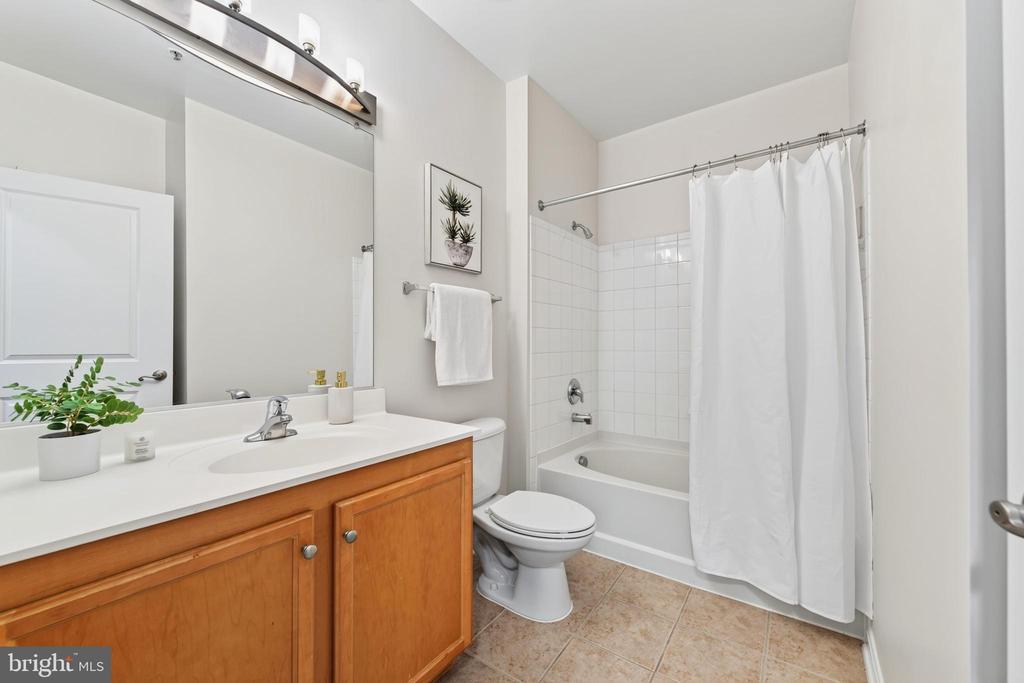
  • other interior Features Breakfast Area, Combination Dining/Living, Entry Level Bedroom, Upgraded Countertops, Window Treatments, Wood Floors, Floor Plan - Open

Area & Lot

  • Status Coming Soon
  • Living Area704 Sq.Ft.
  • Total Area704 Sq.Ft.
  • MLS® IDVAFX2305440
  • TypeResidential
  • YEAR BUILT2005
  • Architecture StylesContemporary
  • Elementary SchoolSHREVEWOOD
  • Middle SchoolKILMER
  • High SchoolMARSHALL
  • School DistrictFAIRFAX COUNTY PUBLIC SCHOOLS

Exterior

  • STORIES1
  • Garage Space2.0
  • water SourcePublic
  • utilitiesCable TV Available
  • PoolYes - Community
  • parkingParking Garage
  • HEAT TYPEForced Air
  • AIR CONDITIONINGCentral A/C
  • sewerPublic Sewer
  • Disability FeaturesOther
  • HOA AmenitiesBasketball Courts, Concierge, Elevator, Extra Storage, Fitness Center, Gated Community, Library, Meeting Room, Party Room, Pool - Outdoor, Security
  • security FeaturesDesk in Lobby, Smoke Detector, Main Entrance Lock

Financial

  • Sales Price$379,000
  • Real Estate Tax $4,070/yr
  • Zoning 350

Mortgage Calculator

Estimate your monthly mortgage payment, including the principal and interest, property taxes, and HOA. Adjust the values to generate a more accurate rate.
All estimates are provided for informational purposes only. Actual amounts may vary.
$0,000 Your Payment 20 15 65
$0,000 Your Payment

Work With Us

We’re pleased to have helped our clients complete over 670+ home transactions since 2002. With each sale, we celebrate seeing a client well-positioned for the next phase of life. Hopes and dreams are realized, one step at a time.

Follow Me on Instagram