1860 STRATFORD PARK PLACE Unit: 201
SEE ALL PHOTOS
1860 STRATFORD PARK PLACE Unit: 201
Coming Soon

1860 STRATFORD PARK PLACE Unit: 201

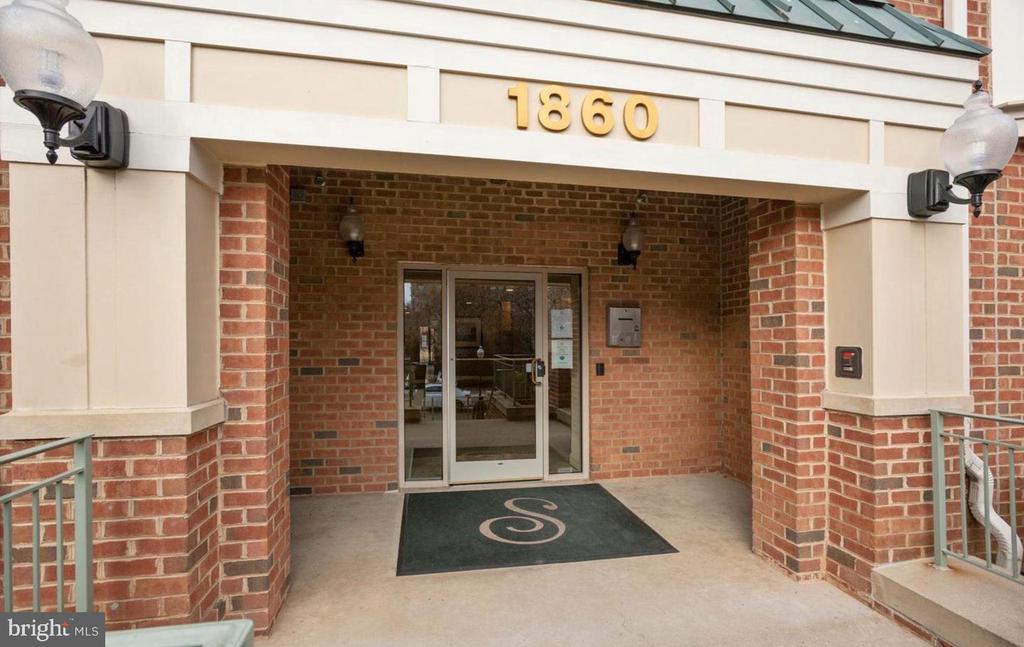
1860 STRATFORD PARK PLACE Unit: 201, RESTON, VA 20190

$2,500/month
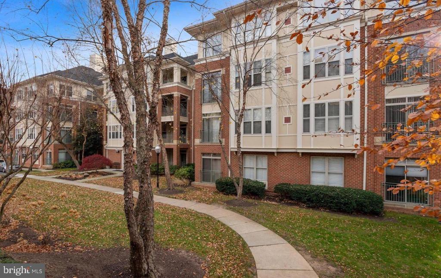
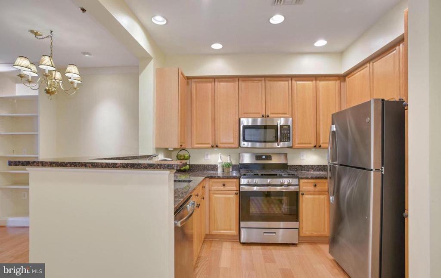
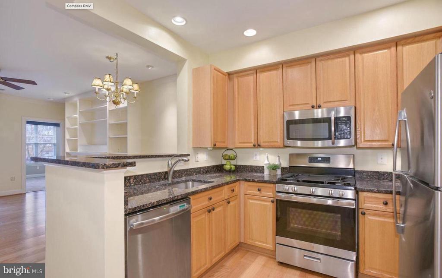
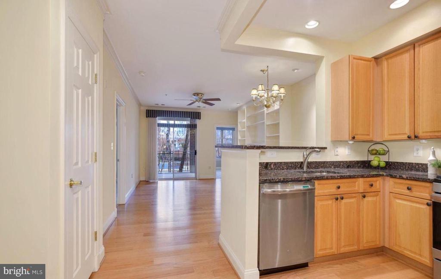
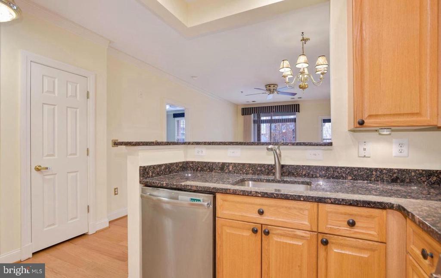
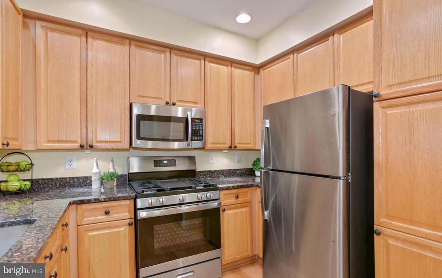
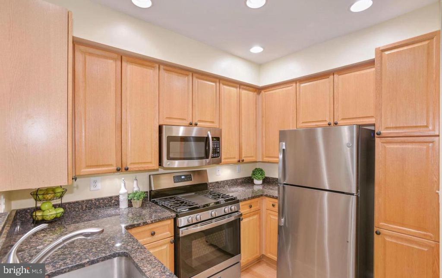
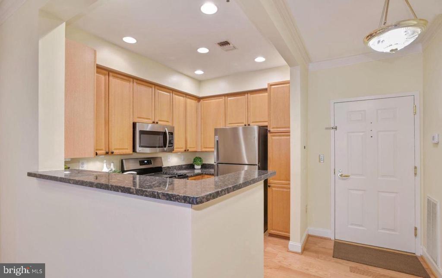
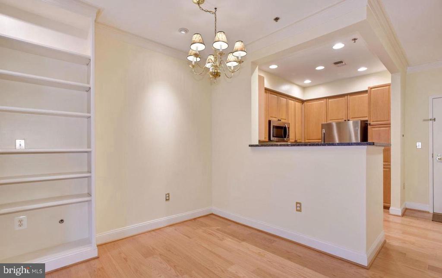
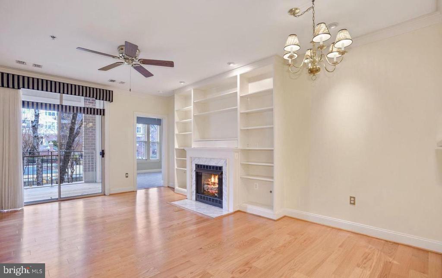
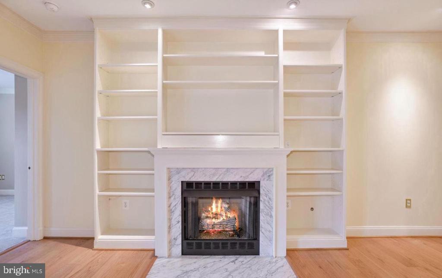
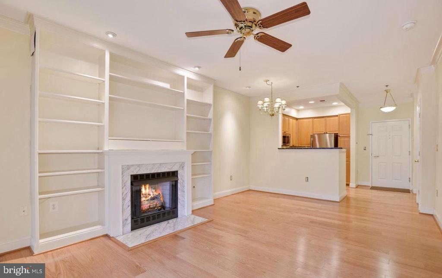
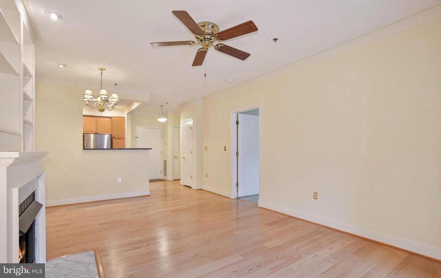
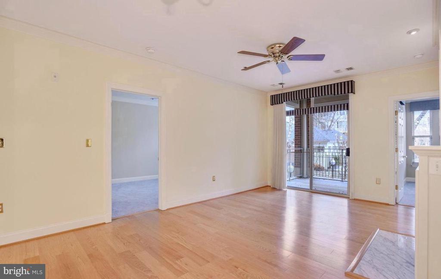
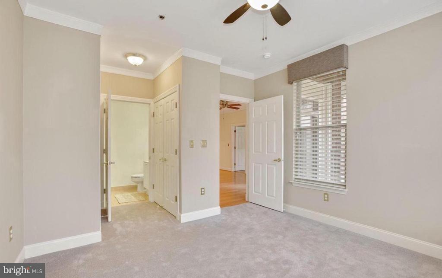
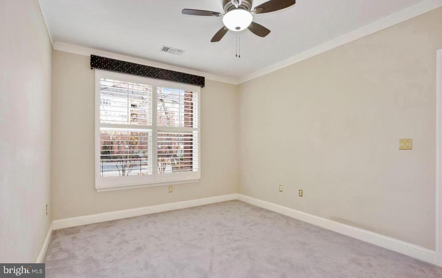
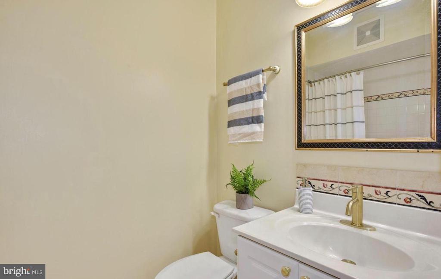
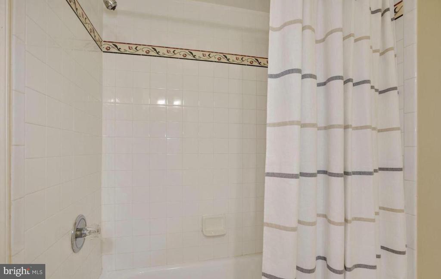
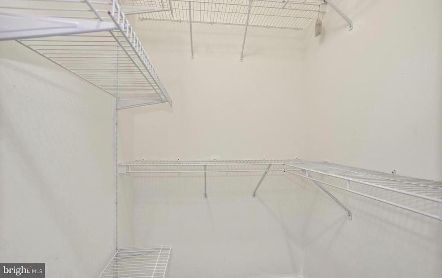
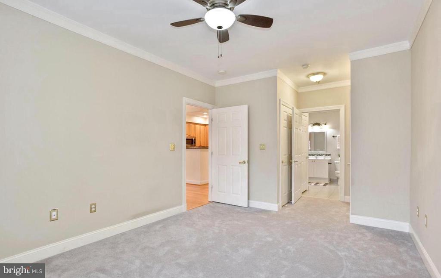
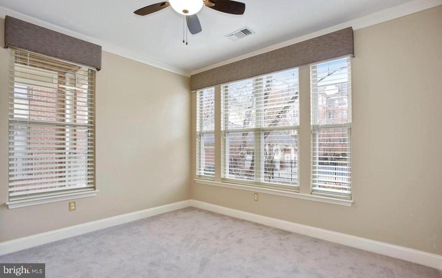
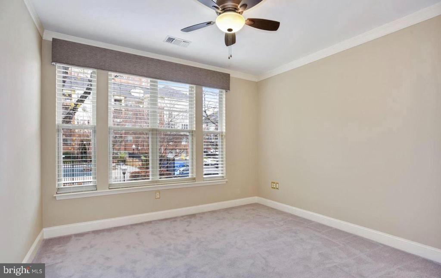
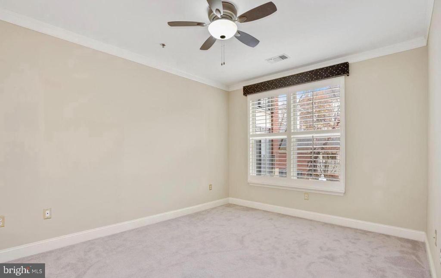
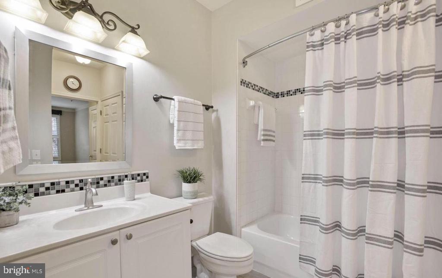
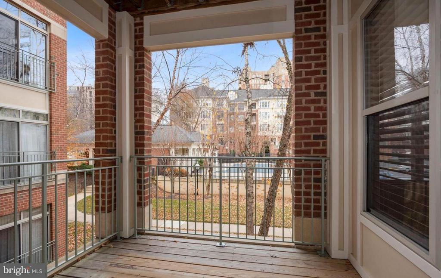
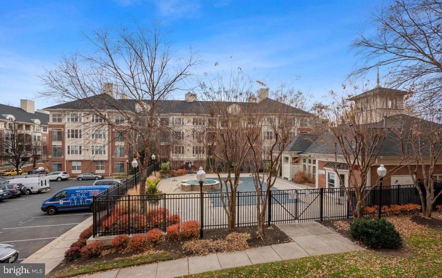
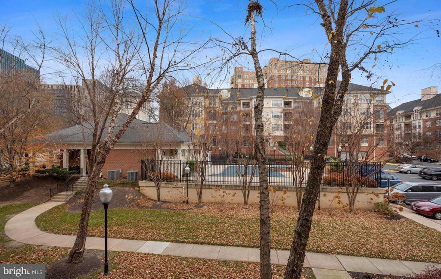
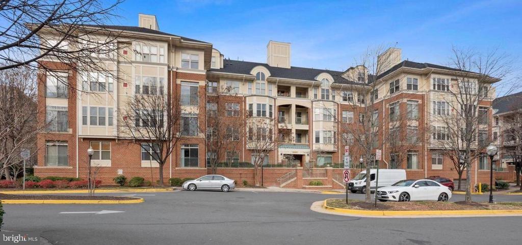
Ideally located 2 BR, 2 BA condominium in the highly sought-after Stratford Condominiums! This unit boasts an abundance of natural light, a spacious dining area, a living room with a cozy gas fireplace and built-in bookshelves, and a private balcony offering serene views of the surrounding trees and the pool. The kitchen features granite countertops and stainless appliances, while the main living area showcases beautiful hardwood floors and both bathrooms have been updated with new tiles. The owner's suite is complete with a walk-in closet, plantation shutters, and a linen closet. The guest bedroom, located on the opposite side of the condo, provides added privacy within the unit, featuring large windows, wood blinds, and its own ensuite bath.

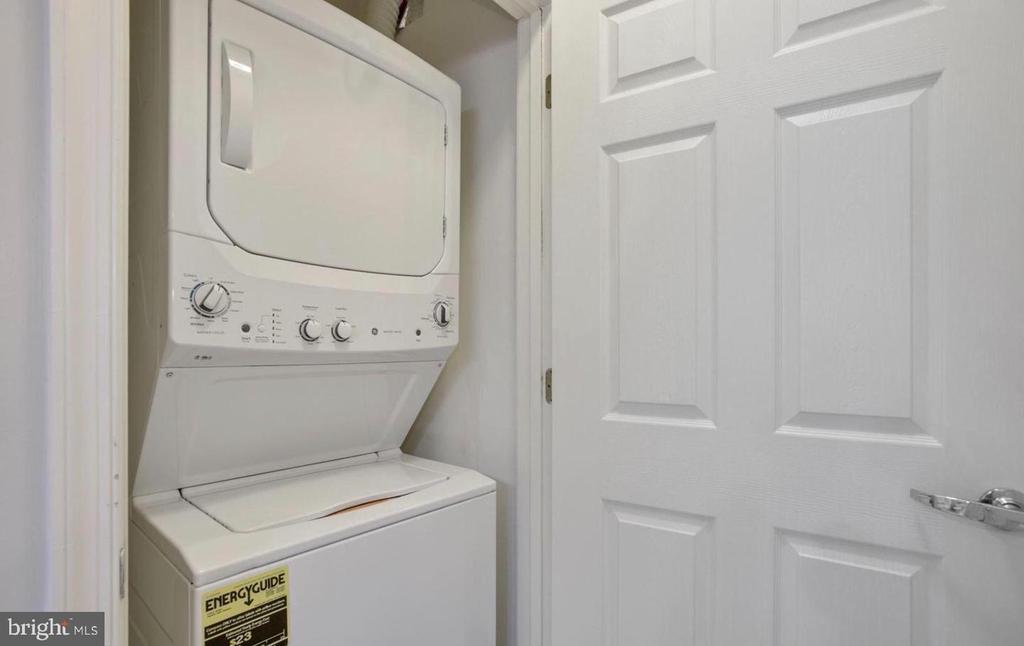
Throughout the unit, you'll find crown molding, updated refrigerator (2026), oven range (2021), washer/dryer (2020), dishwasher (2024) and water heater (2024). This unit also includes one assigned parking space and a storage unit for your convenience. Just painted throughout, new carpet installed in bedrooms, brand new dishwasher and water heater.

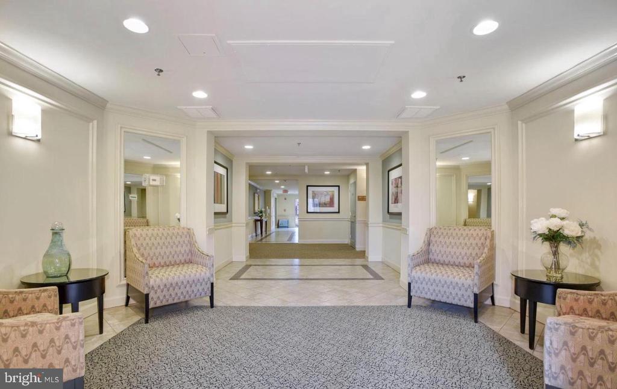
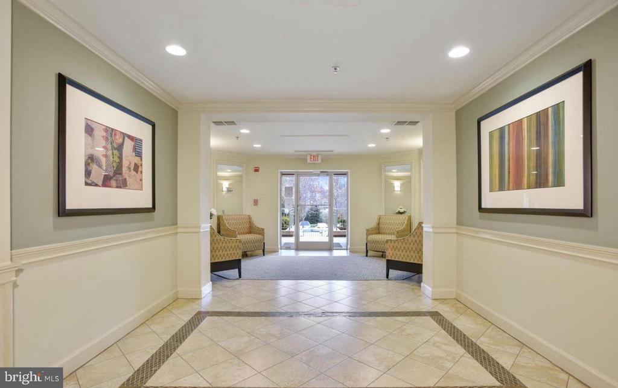
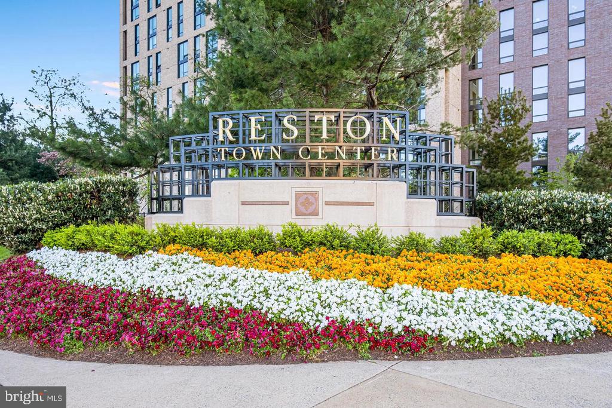
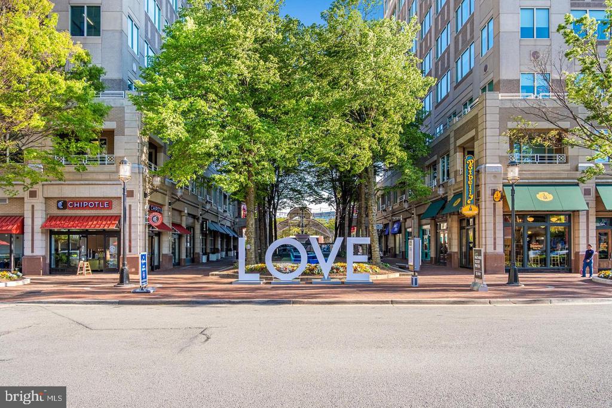
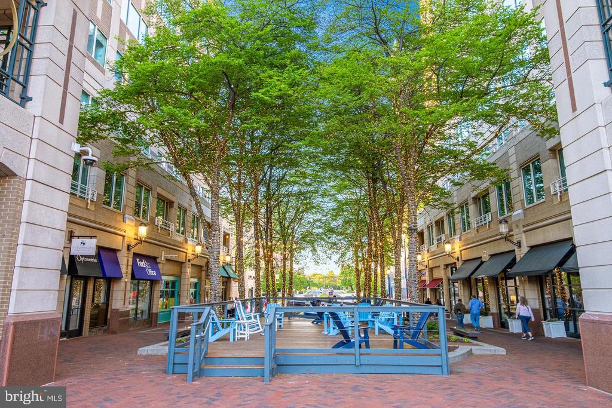
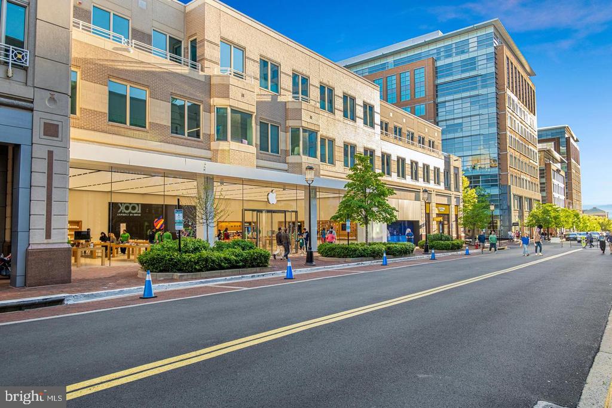
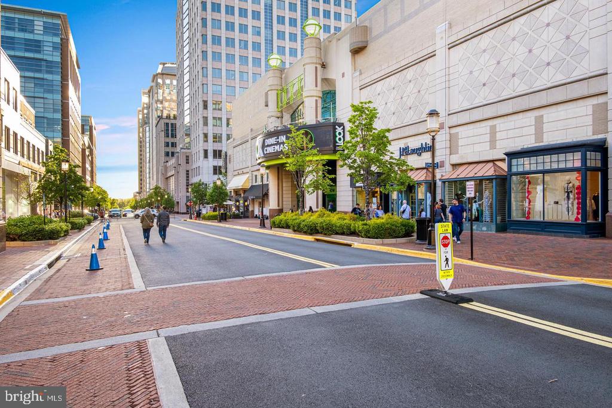
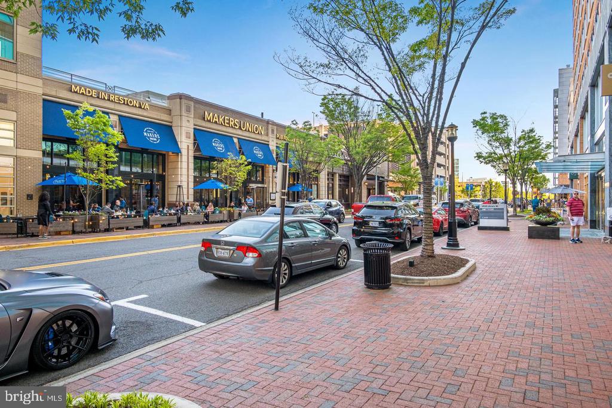
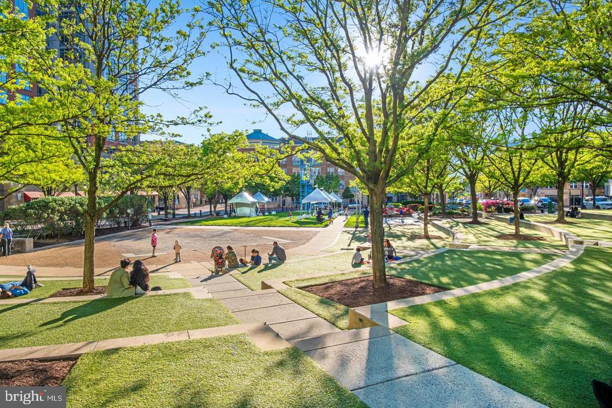
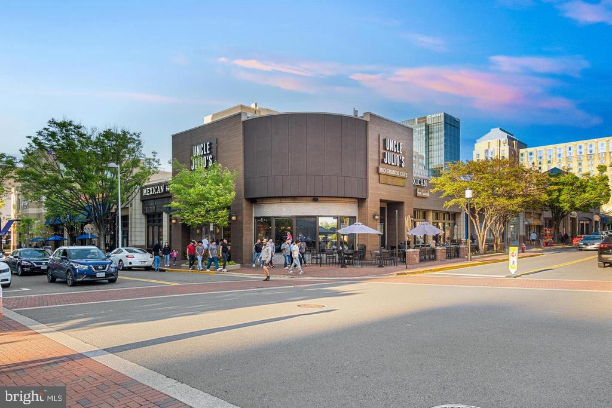
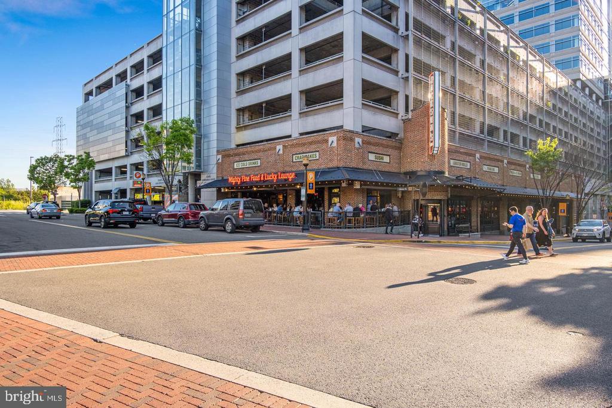
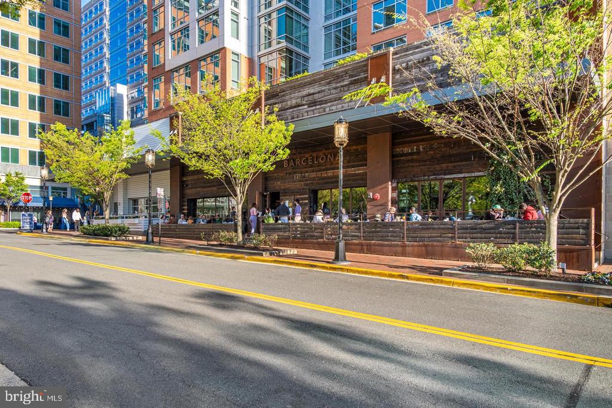
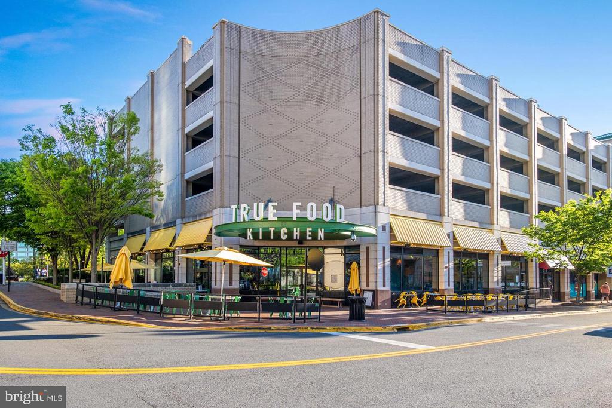
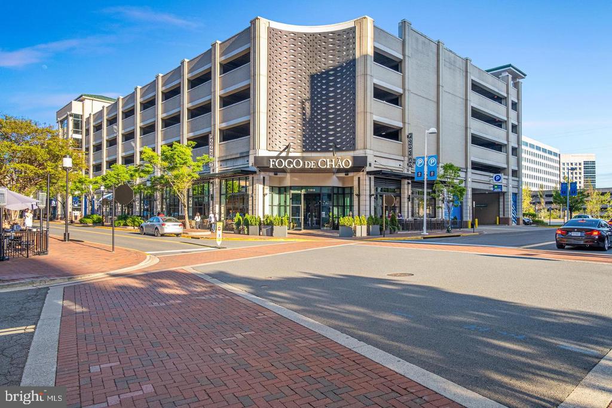
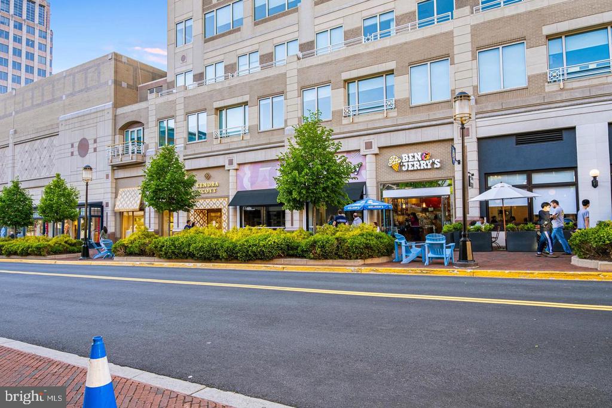
The building's prime location offers easy access to the Community Clubhouse, which includes a pool, hot tub, party room with kitchen, business center, and a gym. Additionally, Reston Town Center is just across the street, providing free outdoor concerts in the summer, ice skating in the winter, and a variety of cultural and food events throughout the year, along with numerous dining and shopping options and a movie theater. The community is also steps away from the WO & D walking/biking trail, public transportation, and the Reston Town Center metro station.

Available for occupancy immediately. Please call Listing Agent, Debbie Anguizola, with any questions. No pets please.

2
beds

2
baths

930 Sq.Ft. LIVING AREA

Debbie Anguizola

Debbie Anguizola

Features & Amenities

Interior

  • total bedrooms2
  • Total bathrooms2
  • full bathrooms2
  • Laundry room Dryer In Unit, Washer In Unit
  • Flooring Hardwood, Carpet, Ceramic Tile
  • Fireplace Fireplace - Glass Doors, Gas/Propane, Mantel(s)
  • APPLIANCES Built-In Microwave, Dishwasher, Disposal, Dryer, Exhaust Fan, Icemaker, Oven/Range - Gas, Refrigerator, Stainless Steel Appliances, Washer, Washer/Dryer Stacked, Water Dispenser, Water Heater
  • other interior Features Built-Ins, Ceiling Fan(s), Combination Dining/Living, Crown Moldings, Dining Area, Floor Plan - Open, Pantry, Primary Bath(s), Recessed Lighting, Bathroom - Tub Shower, Upgraded Countertops, Walk-in Closet(s), Window Treatments, Wood Floors

Area & Lot

  • Status Coming Soon
  • Living Area930 Sq.Ft.
  • Total Area930 Sq.Ft.
  • MLS® IDVAFX2340146
  • TypeResidential
  • YEAR BUILT2000
  • NeighborhoodReston
  • Architecture StylesOther
  • Elementary SchoolLAKE ANNE
  • Middle SchoolHUGHES
  • High SchoolSOUTH LAKES
  • School DistrictFAIRFAX COUNTY PUBLIC SCHOOLS

Exterior

  • STORIES1
  • water SourcePublic
  • PoolYes - Community
  • parkingOn Street, Parking Lot
  • HEAT TYPEForced Air
  • AIR CONDITIONINGCentral A/C
  • sewerPublic Sewer
  • Disability FeaturesNone
  • HOA AmenitiesCommon Grounds, Pool - Outdoor, Club House, Elevator, Extra Storage, Fitness Center, Jog/Walk Path, Security
  • security FeaturesMain Entrance Lock

Financial

  • Lease Price$2,500/mo
  • Zoning 372

Mortgage Calculator

Estimate your monthly mortgage payment, including the principal and interest, property taxes, and HOA. Adjust the values to generate a more accurate rate.
All estimates are provided for informational purposes only. Actual amounts may vary.
$0,000 Your Payment 20 15 65
$0,000 Your Payment

Reston

38.9586° N, 77.3570° W

Explore

Work With Us

We’re pleased to have helped our clients complete over 670+ home transactions since 2002. With each sale, we celebrate seeing a client well-positioned for the next phase of life. Hopes and dreams are realized, one step at a time.

Follow Me on Instagram