1855 Stratford Park Pl #216
SEE ALL PHOTOS
1855 Stratford Park Pl #216
Courtesy of Compass
Sold

1855 Stratford Park Pl #216

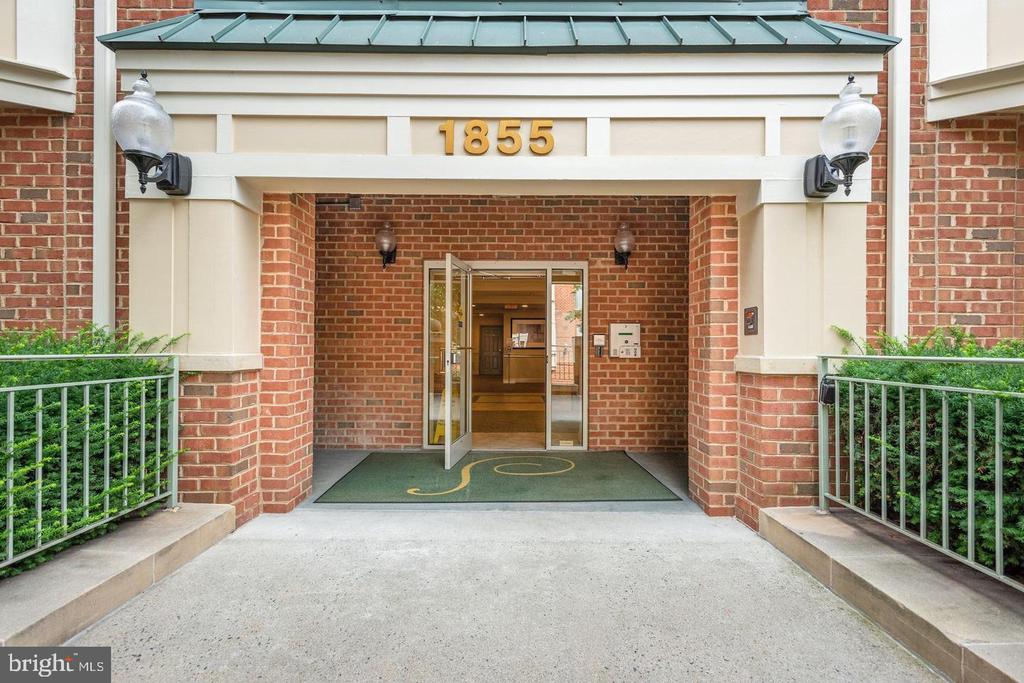
1855 STRATFORD PARK PLACE Unit: 216, RESTON, VA 20190

$375,000
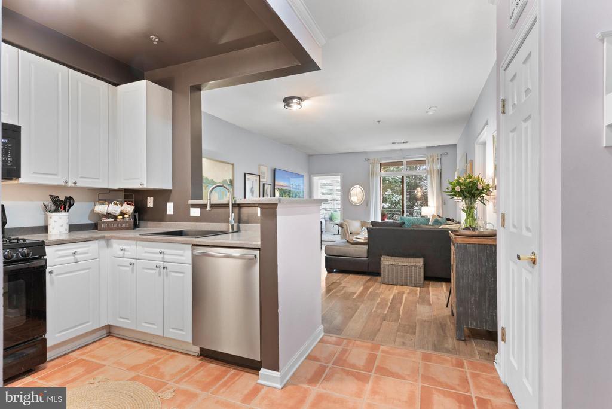
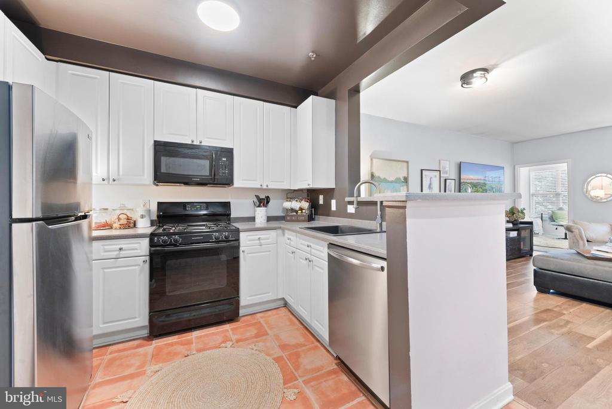
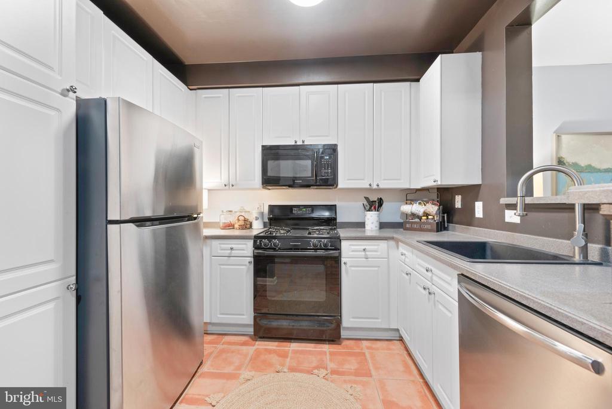
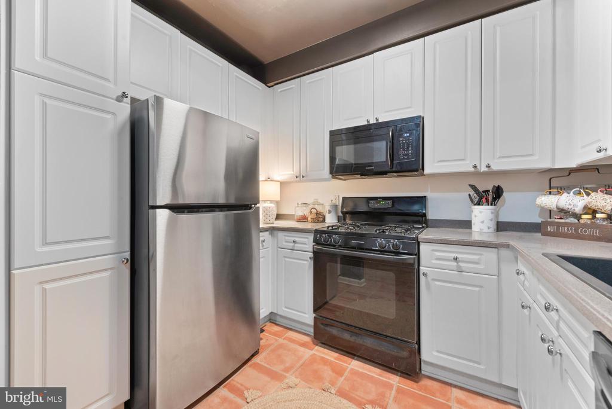
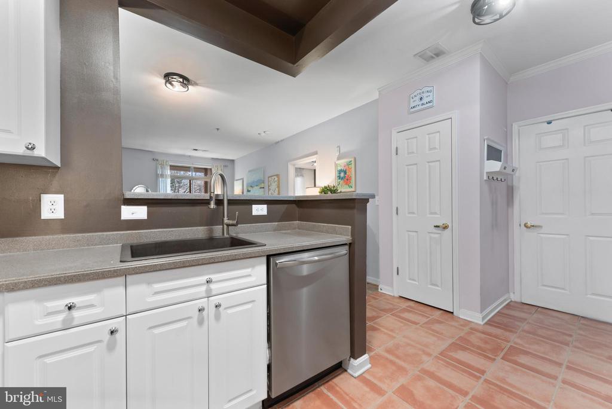
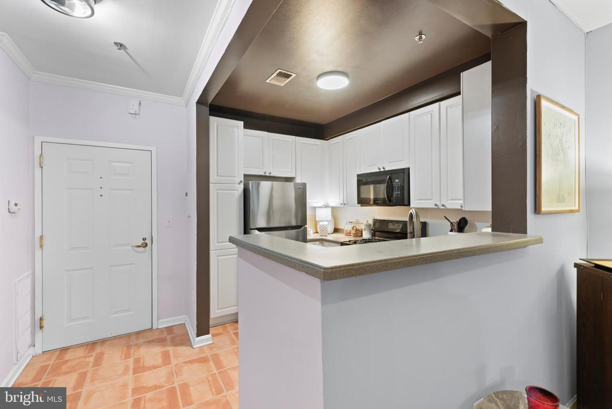
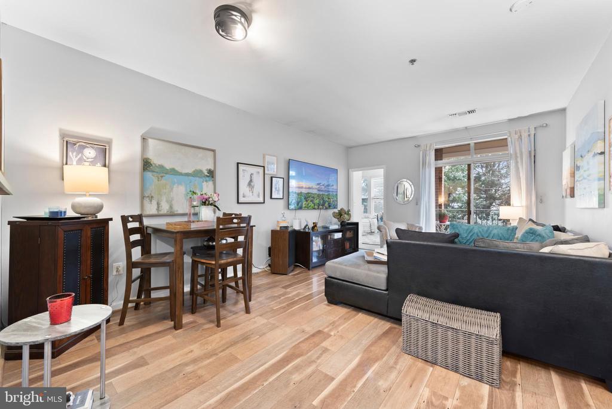
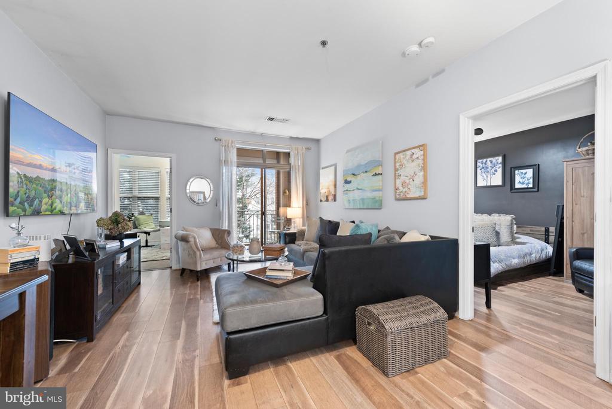
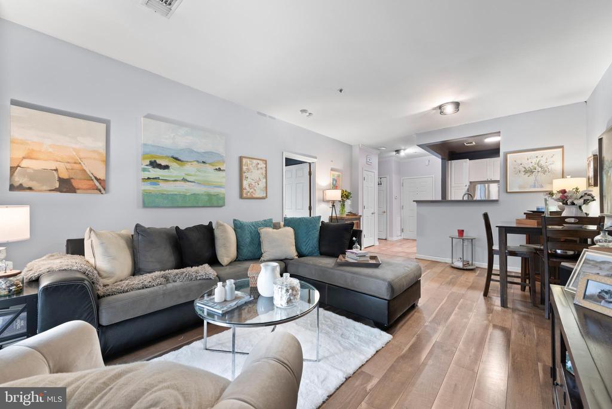
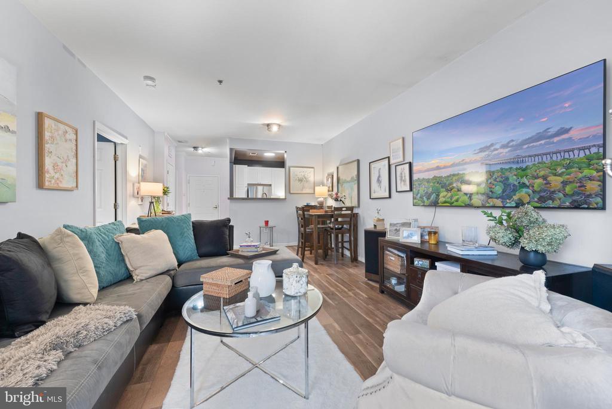
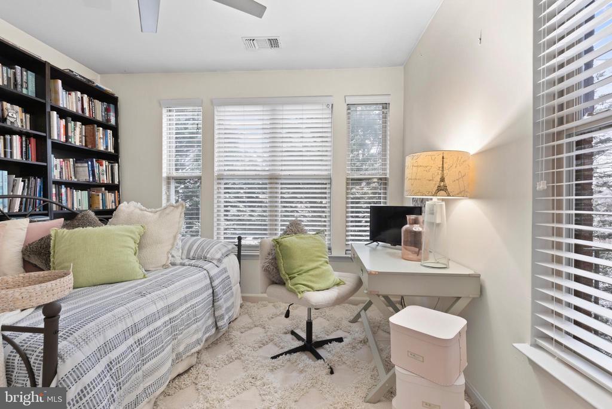
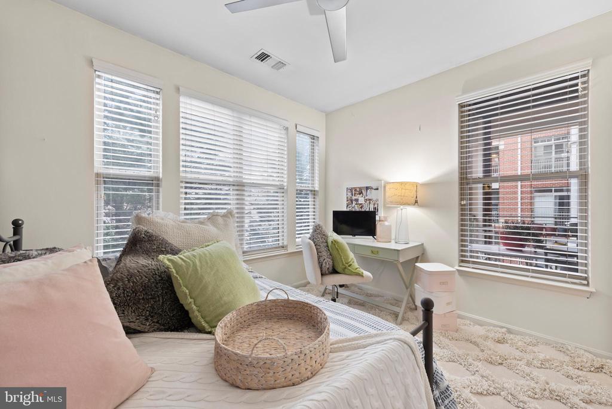
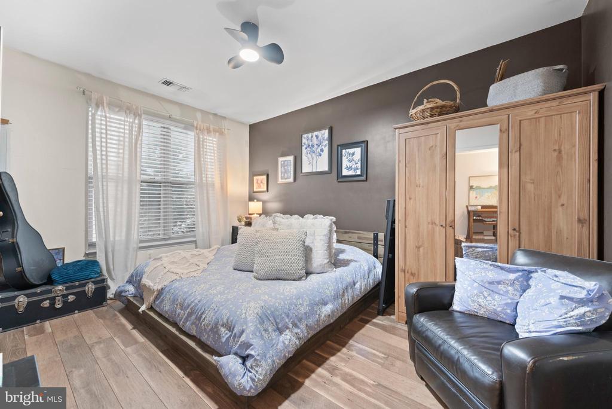
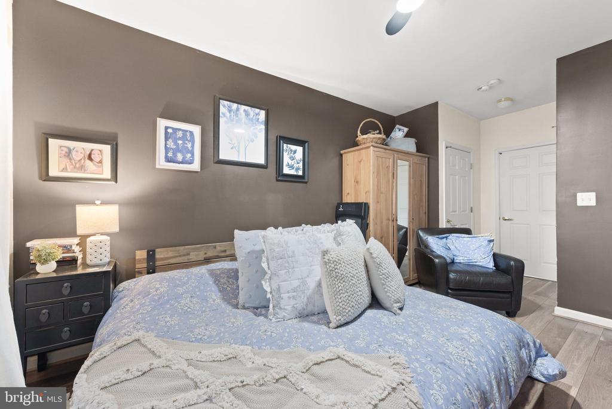
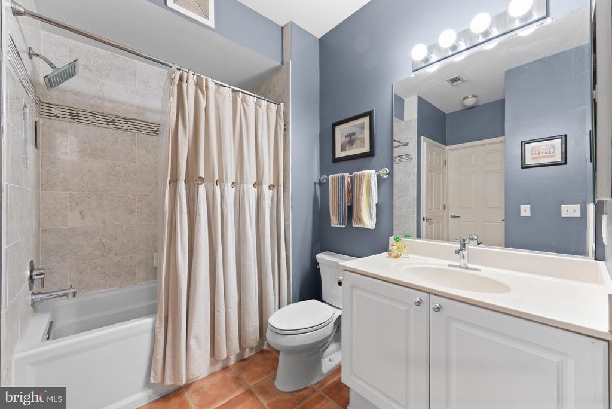
Located across from Reston Town Center, this 2-bedroom, 1-bathroom condo offers 856 square feet of comfortable living space. The home features updated hardwood floors throughout dining area, living room, and primary bedroom (2018), creating a welcoming feel. The kitchen is equipped with modern appliances, including a stainless steel refrigerator (2022), dishwasher (2023), built-in microwave (2018), and gas range. The primary bedroom includes a walk-in closet, an additional closet, and access to the updated bathroom with a tub/shower (shower tile done in 2018). The secondary bedroom, with carpet, overlooks a peaceful, treed view.

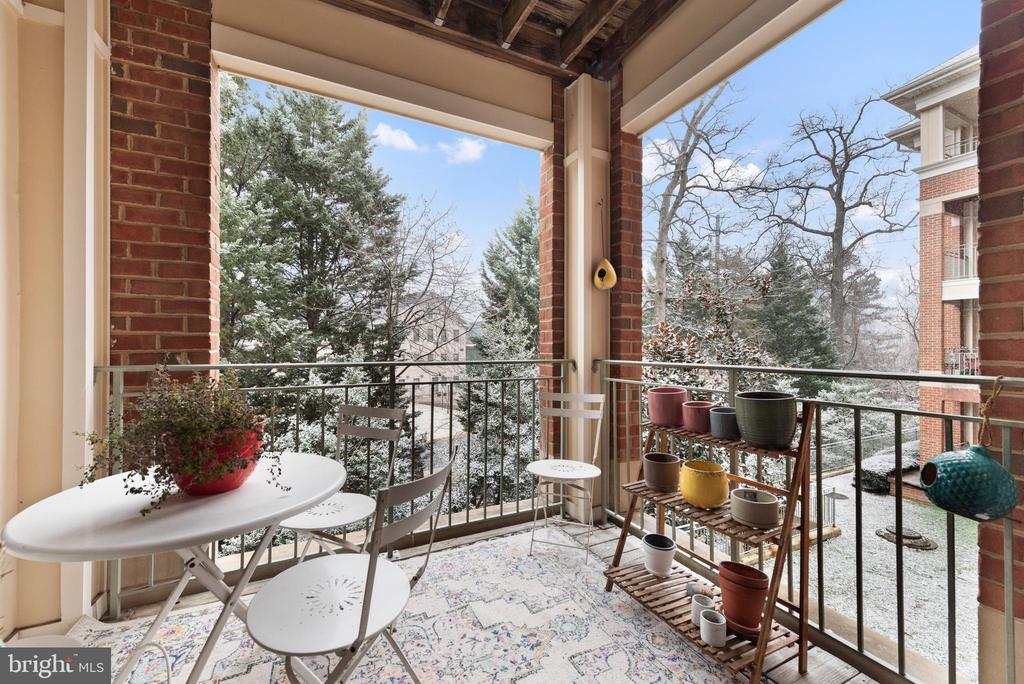
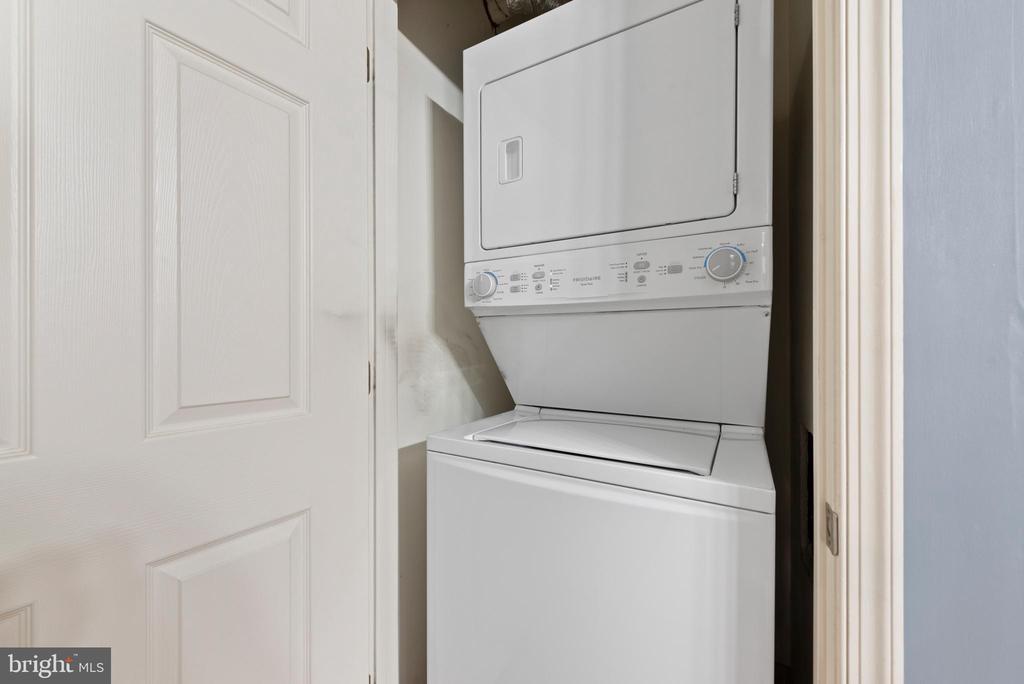
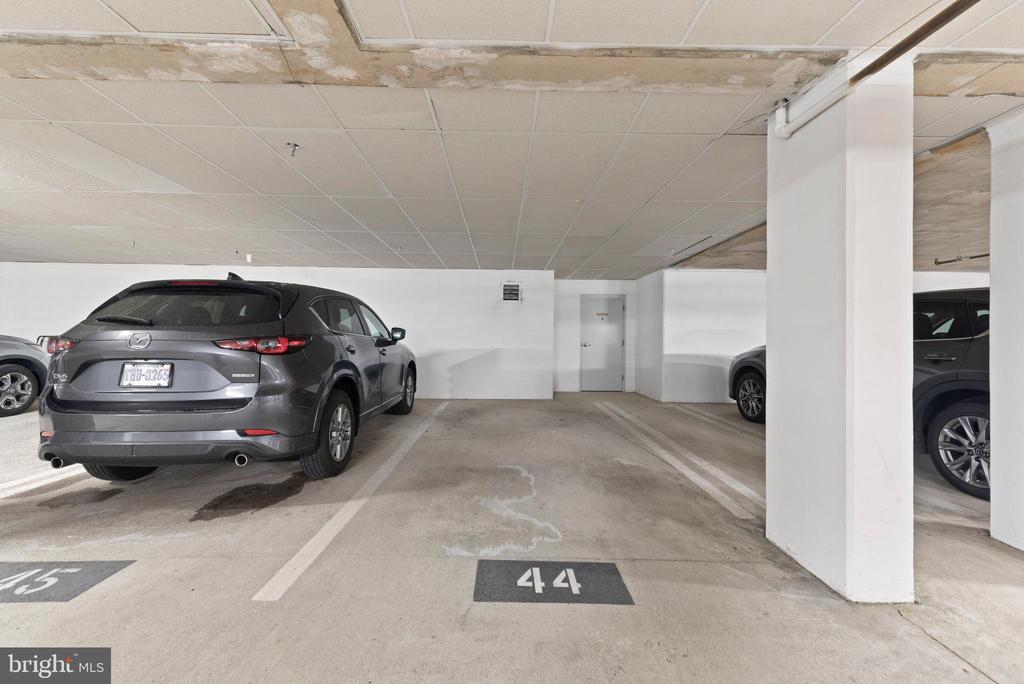
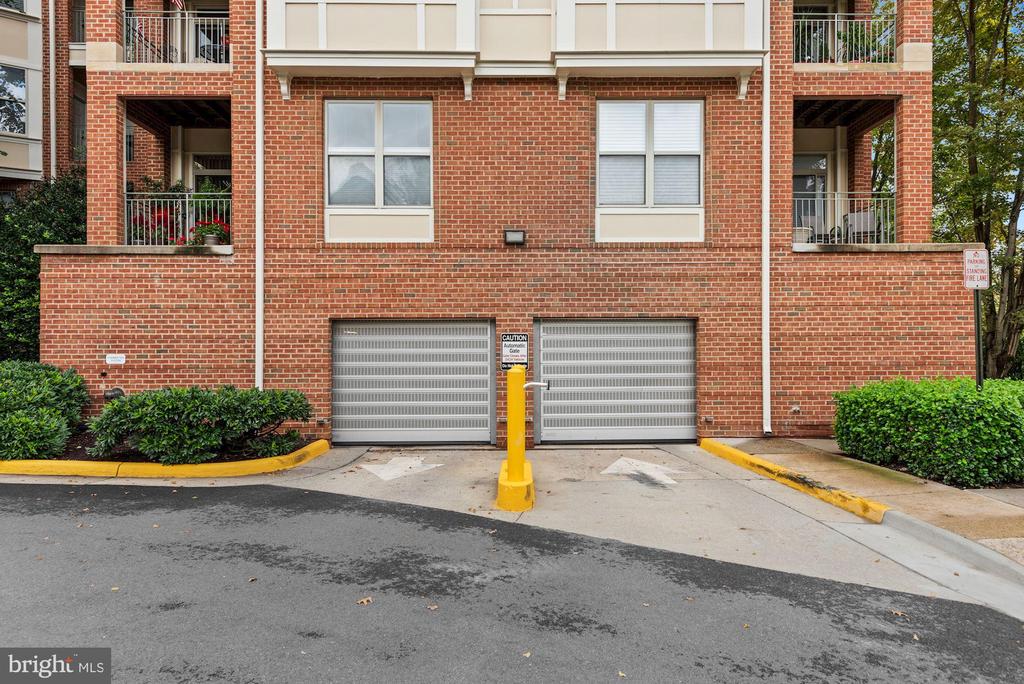
Highly desirable and rarely available rear-facing unit where you can enjoy the private balcony facing the serene, natural setting. The unit includes a stacked washer/dryer (2022), an assigned garage parking spot (#44), and an additional storage unit.

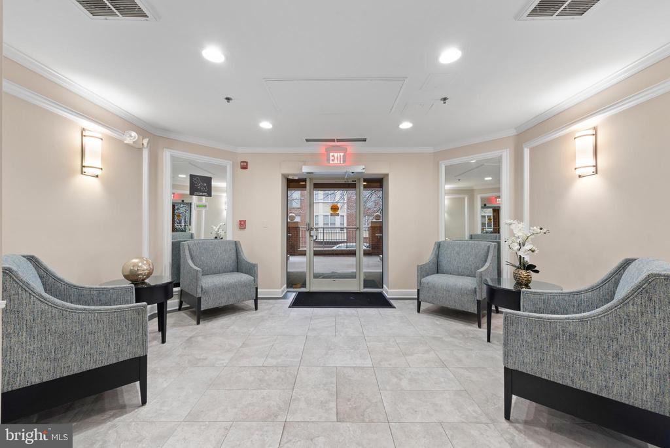
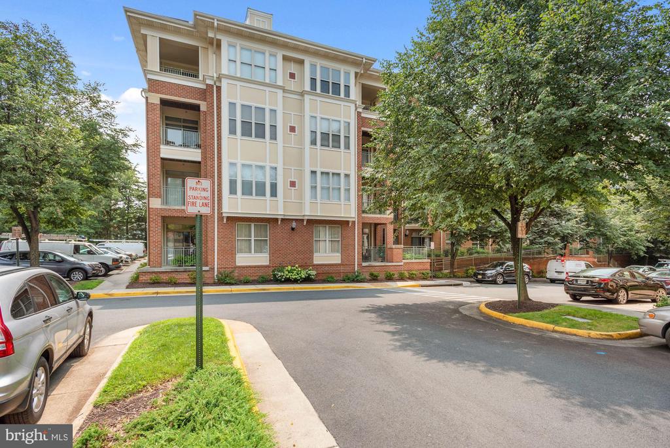
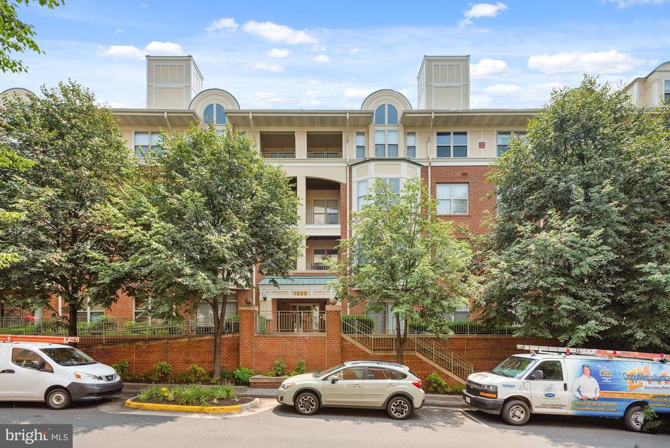
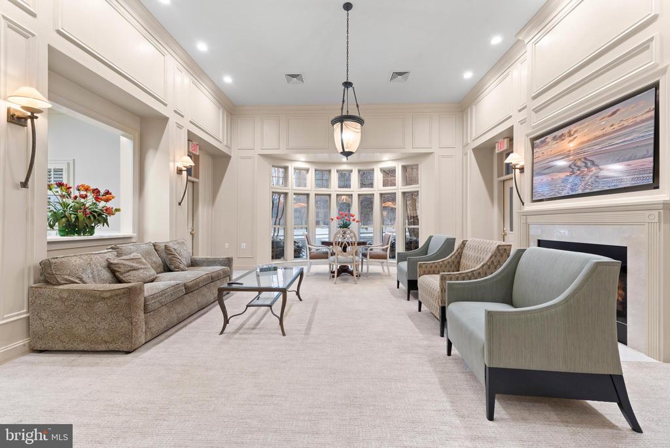
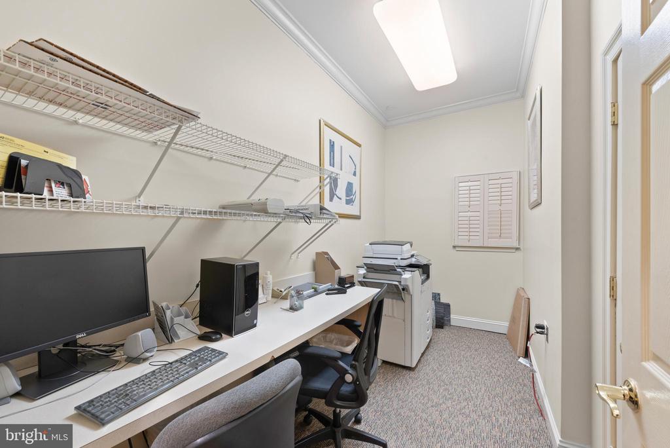
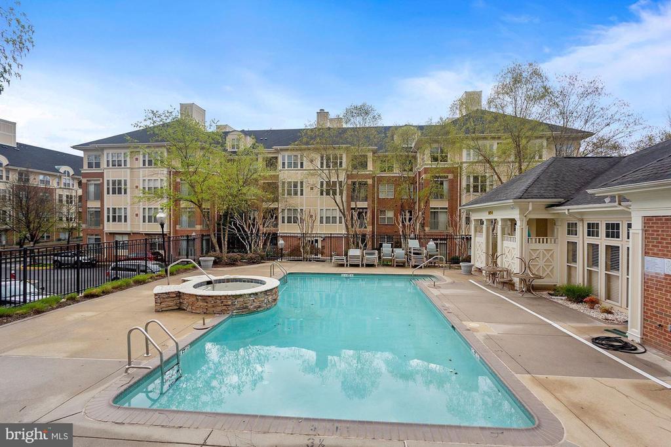
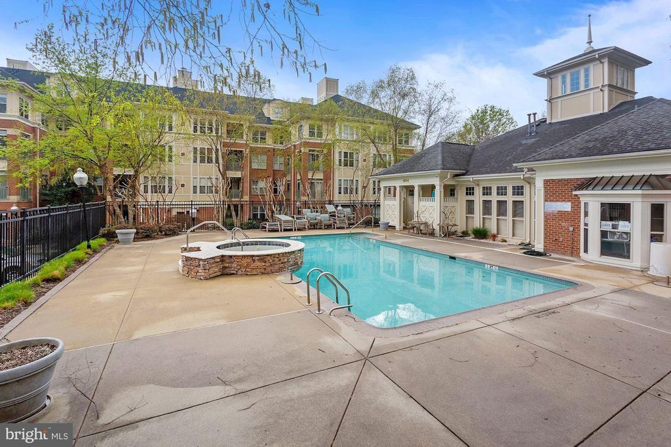
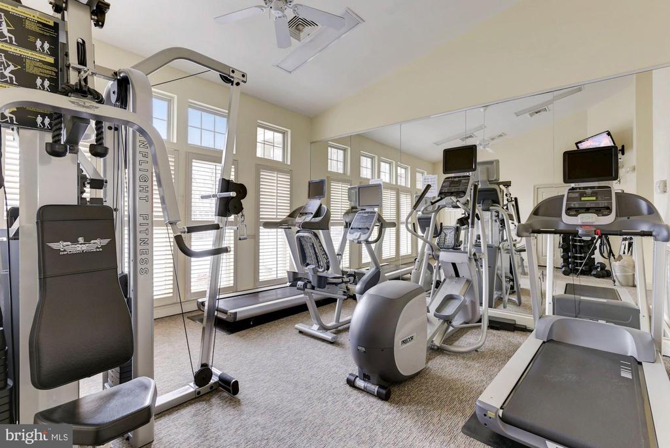
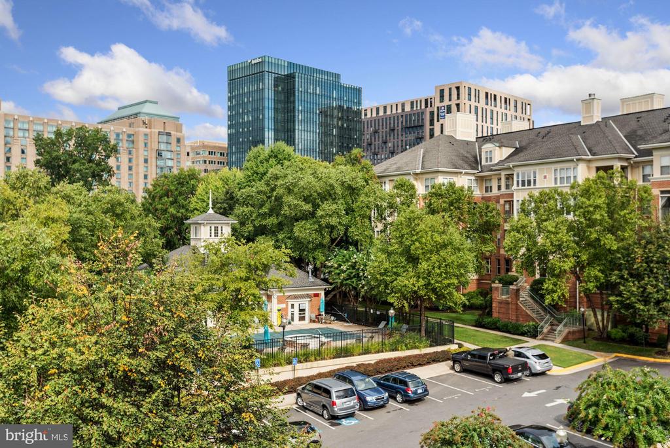
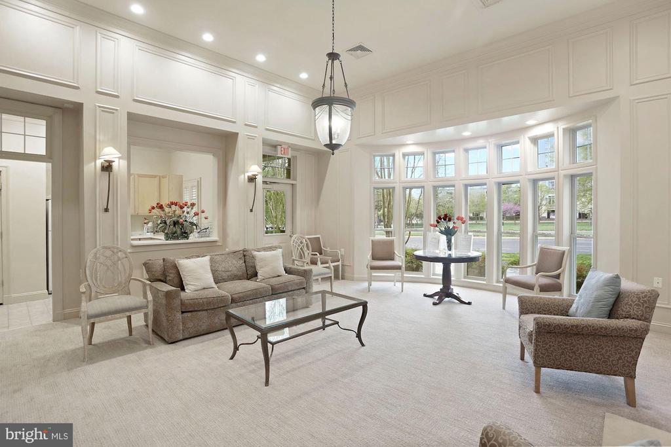
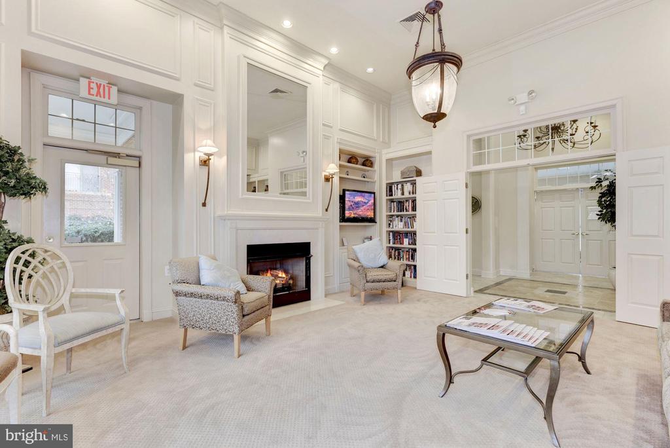
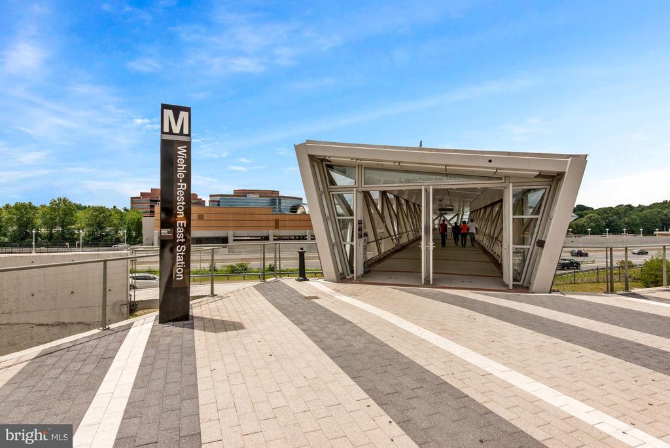
The building is ideally situated near restaurants, shopping, entertainment, and transportation in Reston Town Center, just half a mile from Reston Station Metro and steps from the W&OD trail. Stratford Park Place offers an outdoor pool, fitness room, clubhouse, and business center.

2
beds

1
bath

856 Sq.Ft. LIVING AREA

Marnie Schaar

Marnie Schaar

Features & Amenities

Interior

  • total bedrooms2
  • Total bathroom1
  • full bathroom1
  • Laundry room Main Floor, Dryer In Unit, Has Laundry, Washer In Unit
  • Flooring Engineered Wood, Carpet, Ceramic Tile
  • APPLIANCES Built-In Range, Built-In Microwave, Dishwasher, Disposal, Exhaust Fan, Microwave, Oven/Range - Gas, Refrigerator, Stainless Steel Appliances, Washer/Dryer Stacked
  • other interior Features Bathroom - Soaking Tub, Bathroom - Tub Shower, Carpet, Ceiling Fan(s), Combination Dining/Living, Dining Area, Entry Level Bedroom, Family Room Off Kitchen, Floor Plan - Open, Walk-in Closet(s), Window Treatments, Wood Floors

Area & Lot

  • Status Sold
  • Date Sold April 3, 2025
  • Living Area856 Sq.Ft.
  • Total Area856 Sq.Ft.
  • MLS® IDVAFX2211618
  • TypeResidential
  • YEAR BUILT2000
  • NeighborhoodReston
  • Architecture StylesUnit/Flat
  • View DescriptionTrees/Woods
  • Elementary SchoolLAKE ANNE
  • Middle SchoolHUGHES
  • High SchoolSOUTH LAKES
  • School DistrictFAIRFAX COUNTY PUBLIC SCHOOLS

Exterior

  • STORIES1
  • Garage Space1.0
  • water SourcePublic
  • utilitiesNatural Gas Available, Electric Available, Water Available, Sewer Available
  • PoolYes - Community
  • roofAsphalt
  • lot featuresBacks to Trees
  • parkingParking Garage
  • HEAT TYPECentral
  • AIR CONDITIONINGCentral A/C
  • sewerPublic Sewer
  • Disability FeaturesElevator, No Stairs
  • HOA AmenitiesClub House, Elevator, Fitness Center, Common Grounds, Pool - Outdoor
  • security FeaturesSmoke Detector, Sprinkler System - Indoor, Main Entrance Lock
  • other exterior FeaturesStreet Lights, Sidewalks

Financial

  • Sales Price$375,000
  • Real Estate Tax $4,302/yr
  • Zoning 372

Reston

38.9586° N, 77.3570° W

Explore

Work With Us

We’re pleased to have helped our clients complete over 670+ home transactions since 2002. With each sale, we celebrate seeing a client well-positioned for the next phase of life. Hopes and dreams are realized, one step at a time.

Follow Me on Instagram