1496 Roundleaf Ct
1496 Roundleaf Ct
1496 Roundleaf Ct
1496 Roundleaf Ct
1496 Roundleaf Ct
1496 Roundleaf Ct
1496 Roundleaf Ct
1496 Roundleaf Ct
1496 Roundleaf Ct
1496 Roundleaf Ct
1496 Roundleaf Ct
1496 Roundleaf Ct
1496 Roundleaf Ct
1496 Roundleaf Ct
1496 Roundleaf Ct
1496 Roundleaf Ct
1496 Roundleaf Ct
1496 Roundleaf Ct
1496 Roundleaf Ct
1496 Roundleaf Ct
1496 Roundleaf Ct
1496 Roundleaf Ct
1496 Roundleaf Ct
1496 Roundleaf Ct
1496 Roundleaf Ct
1496 Roundleaf Ct
1496 Roundleaf Ct
1496 Roundleaf Ct
1496 Roundleaf Ct
1496 Roundleaf Ct
1496 Roundleaf Ct
1496 Roundleaf Ct
1496 Roundleaf Ct
1496 Roundleaf Ct
1496 Roundleaf Ct
1496 Roundleaf Ct
1496 Roundleaf Ct
1496 Roundleaf Ct
1496 Roundleaf Ct
1496 Roundleaf Ct
1496 Roundleaf Ct
1496 Roundleaf Ct
1496 Roundleaf Ct
1496 Roundleaf Ct
1496 Roundleaf Ct
1496 Roundleaf Ct
1496 Roundleaf Ct
1496 Roundleaf Ct
1496 Roundleaf Ct
1496 Roundleaf Ct
1496 Roundleaf Ct
1496 Roundleaf Ct
1496 Roundleaf Ct
SEE ALL PHOTOS
1496 Roundleaf Ct
1496 Roundleaf Ct
1496 Roundleaf Ct
1496 Roundleaf Ct
1496 Roundleaf Ct
1496 Roundleaf Ct
1496 Roundleaf Ct
1496 Roundleaf Ct
1496 Roundleaf Ct
1496 Roundleaf Ct
1496 Roundleaf Ct
1496 Roundleaf Ct
1496 Roundleaf Ct
1496 Roundleaf Ct
1496 Roundleaf Ct
1496 Roundleaf Ct
1496 Roundleaf Ct
1496 Roundleaf Ct
1496 Roundleaf Ct
1496 Roundleaf Ct
1496 Roundleaf Ct
1496 Roundleaf Ct
1496 Roundleaf Ct
1496 Roundleaf Ct
1496 Roundleaf Ct
1496 Roundleaf Ct
1496 Roundleaf Ct
1496 Roundleaf Ct
1496 Roundleaf Ct
1496 Roundleaf Ct
1496 Roundleaf Ct
1496 Roundleaf Ct
1496 Roundleaf Ct
1496 Roundleaf Ct
1496 Roundleaf Ct
1496 Roundleaf Ct
1496 Roundleaf Ct
1496 Roundleaf Ct
1496 Roundleaf Ct
1496 Roundleaf Ct
1496 Roundleaf Ct
1496 Roundleaf Ct
1496 Roundleaf Ct
1496 Roundleaf Ct
1496 Roundleaf Ct
1496 Roundleaf Ct
1496 Roundleaf Ct
1496 Roundleaf Ct
1496 Roundleaf Ct
1496 Roundleaf Ct
1496 Roundleaf Ct
1496 Roundleaf Ct
1496 Roundleaf Ct
Courtesy of Century 21 Redwood Realty
Sold

1496 Roundleaf Ct

1496 ROUNDLEAF COURT, RESTON, VA 20190

$725,000
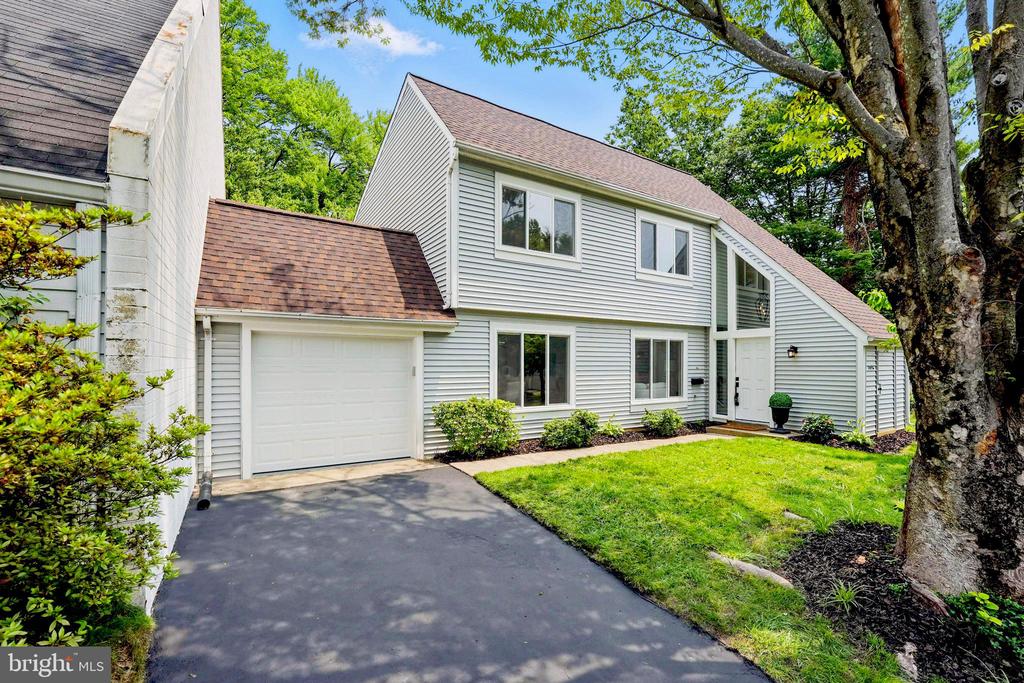
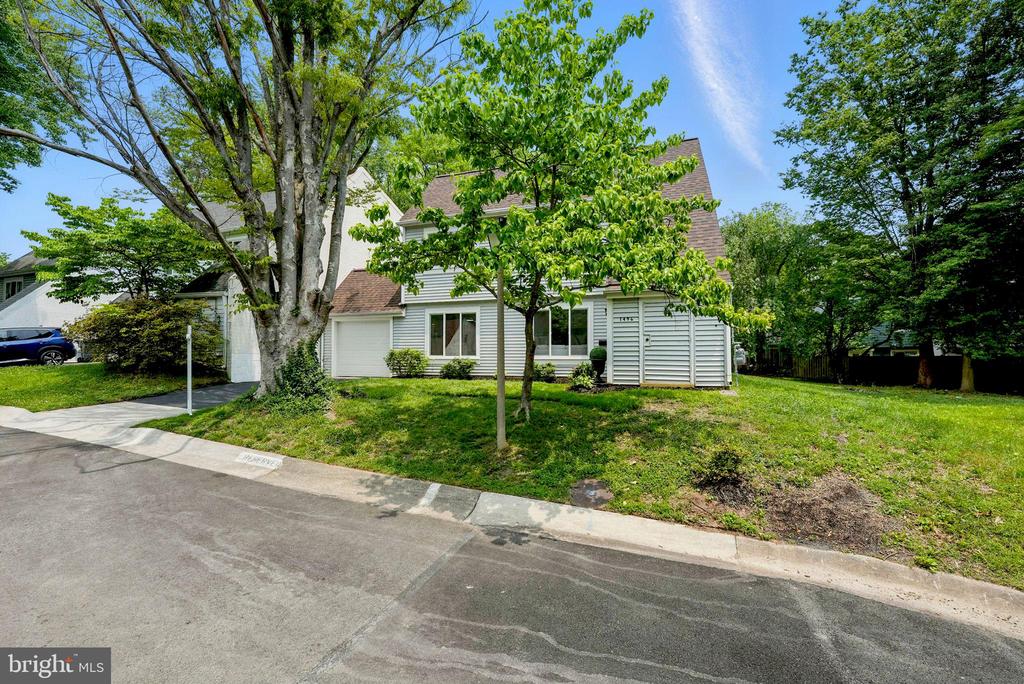
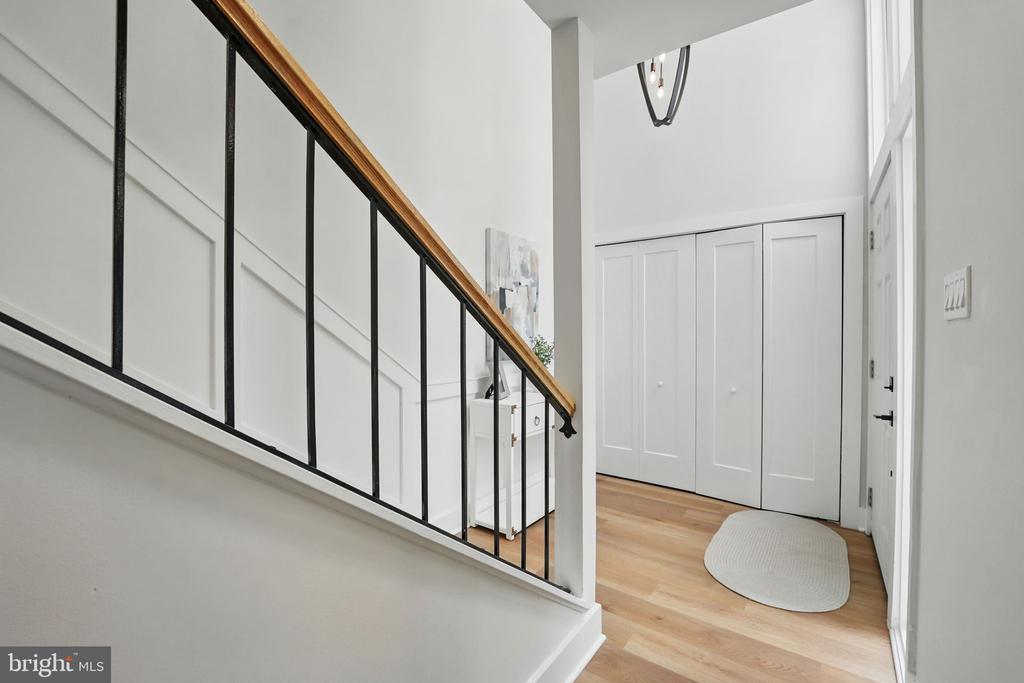
Prepare to be amazed!!! Like a BRAND NEW HOME. Step into a home where every inch has been thoughtfully and beautifully transformed far beyond the typical renovation.
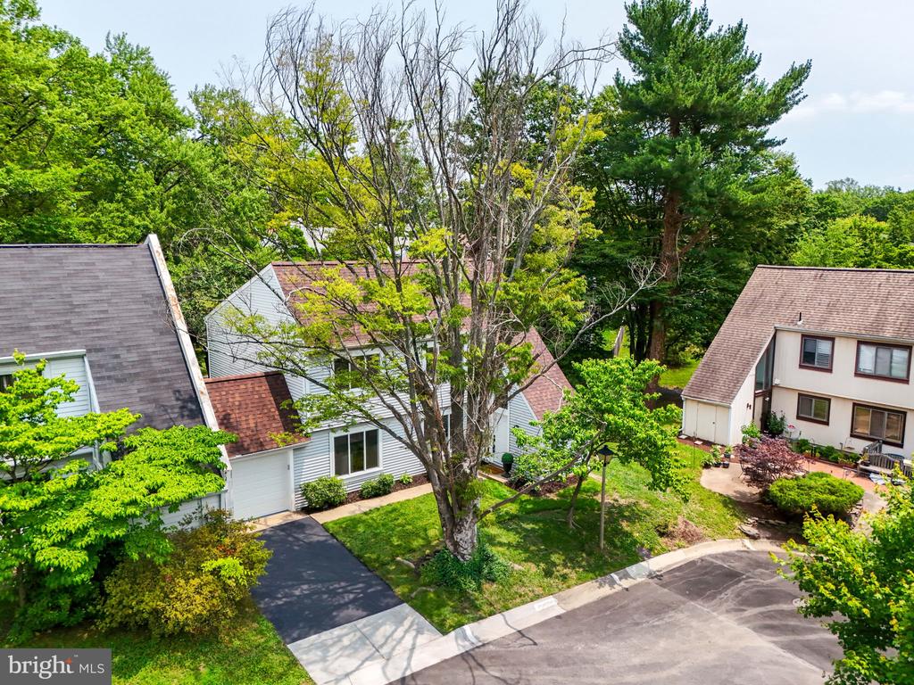
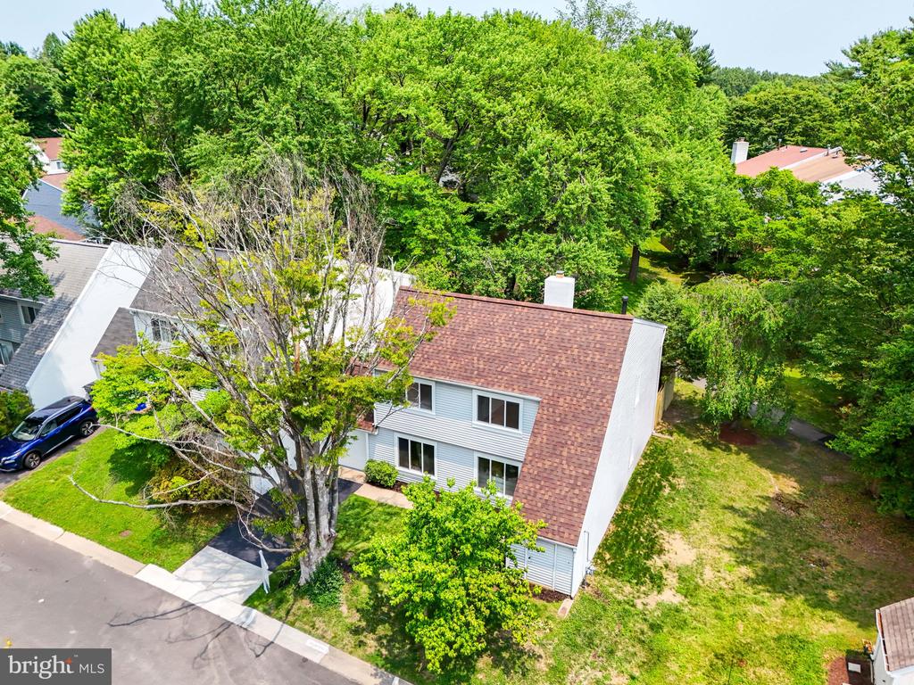
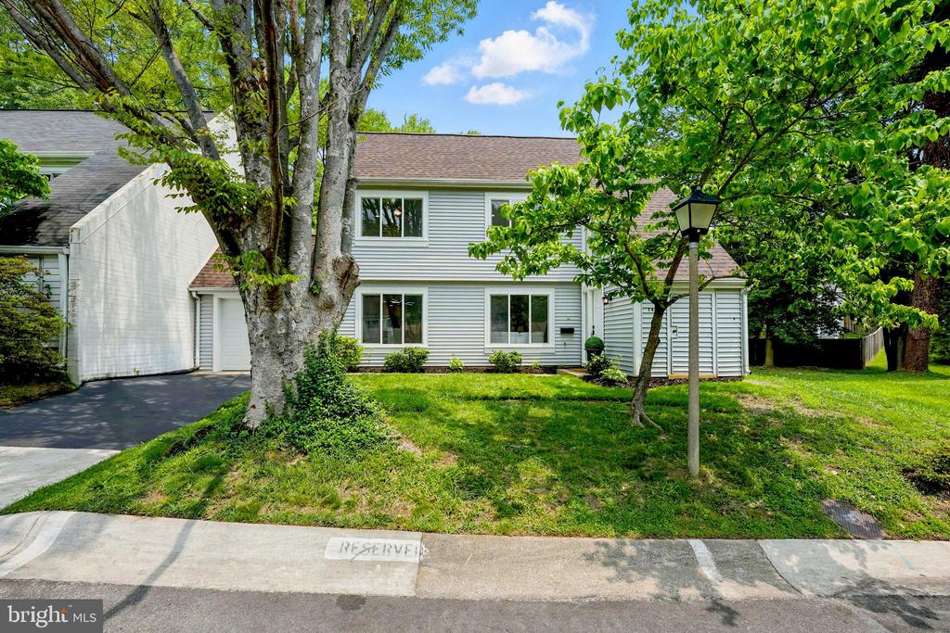
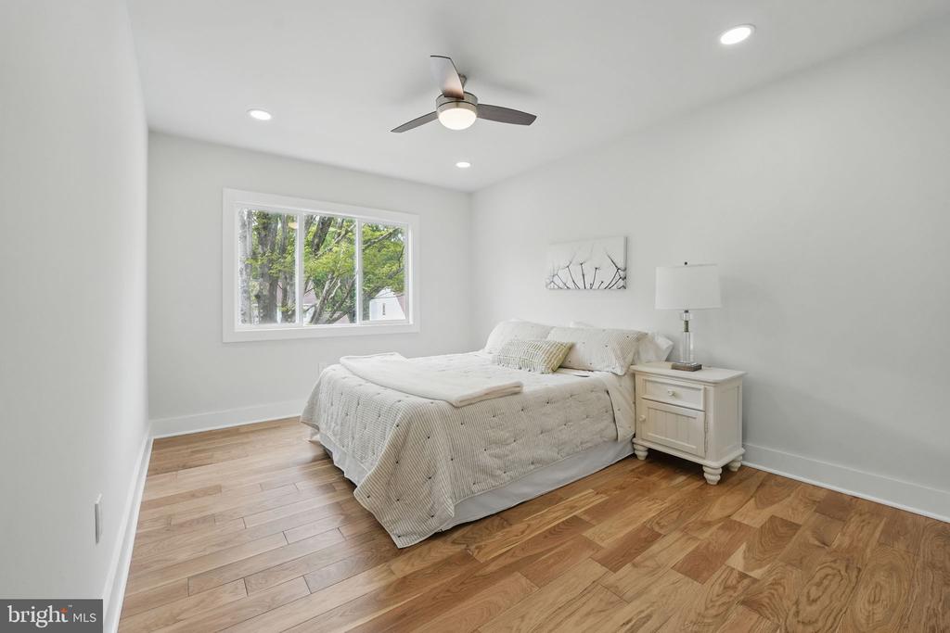
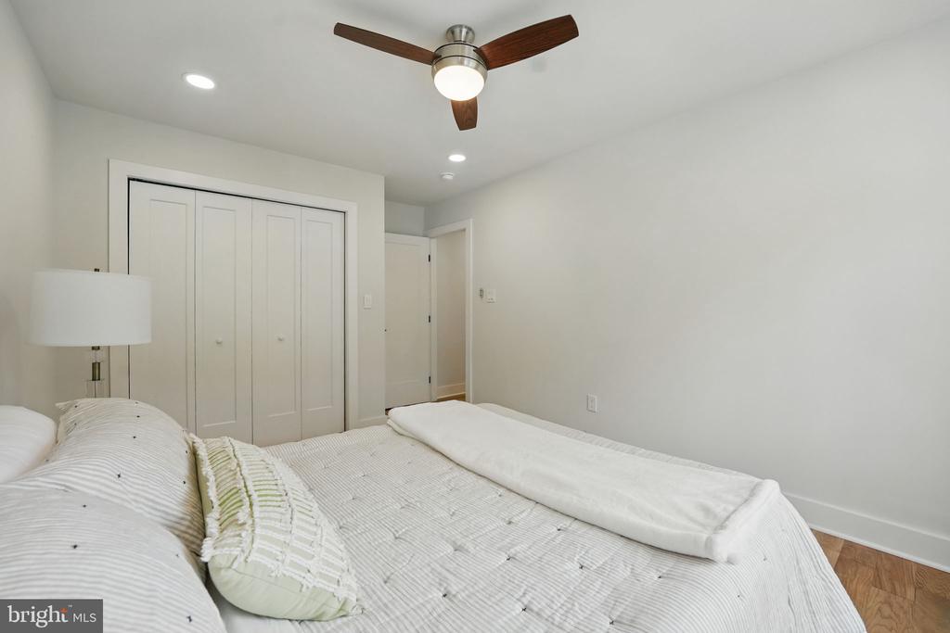
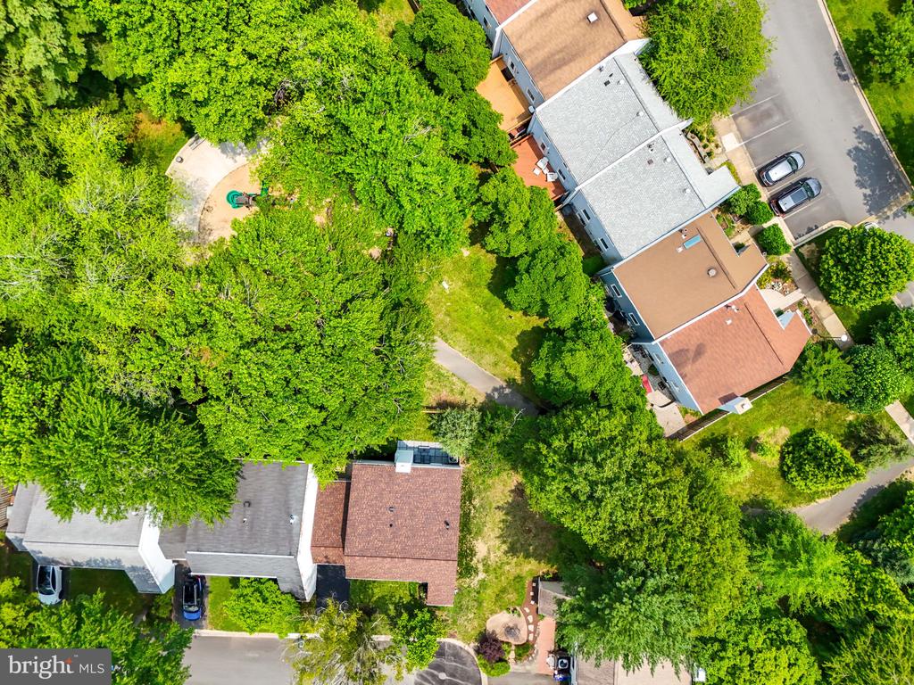
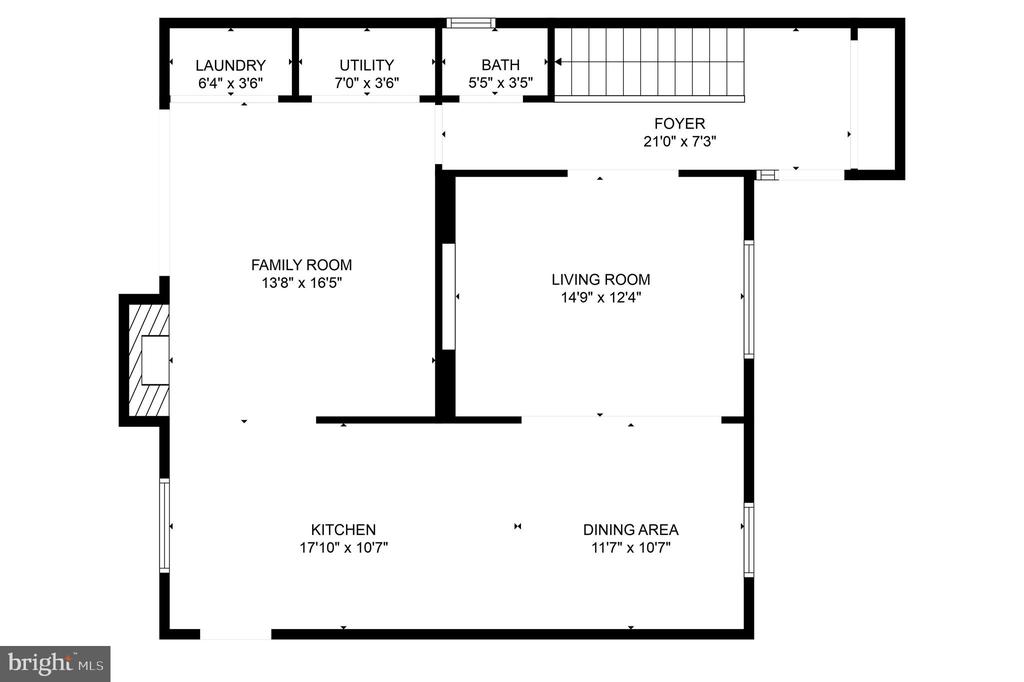
Gorgeous end-unit townhouse featuring 3 spacious bedrooms, 2.5 bathrooms, and a 1-car garage. Thoughtfully updated throughout, this home is TRULY MOVE-IN READY.
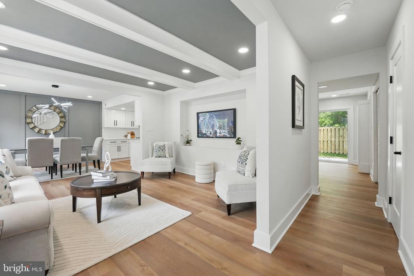
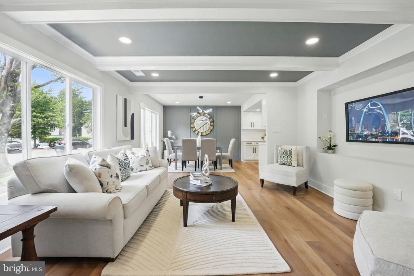
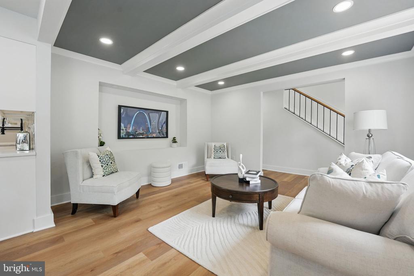
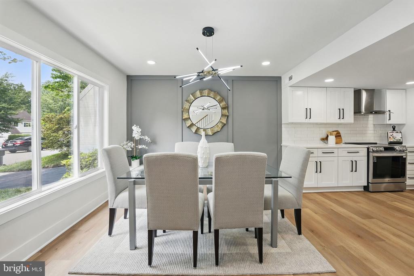
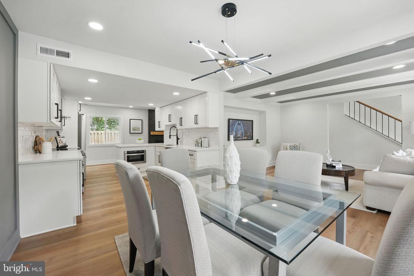
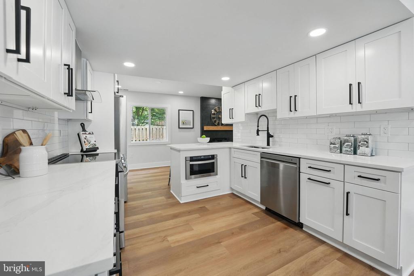
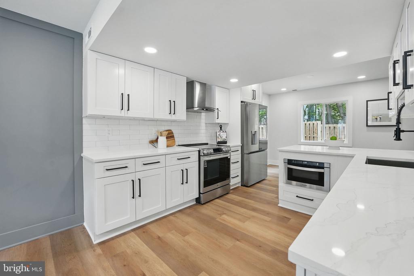
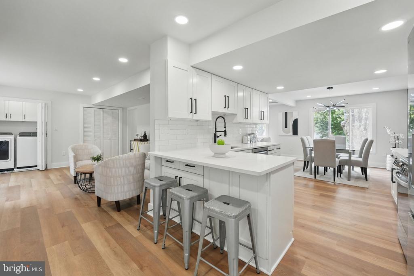
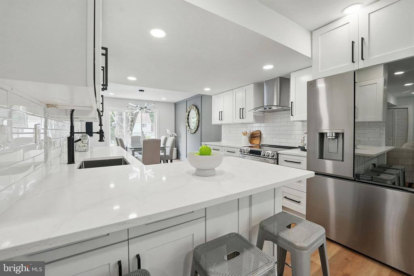
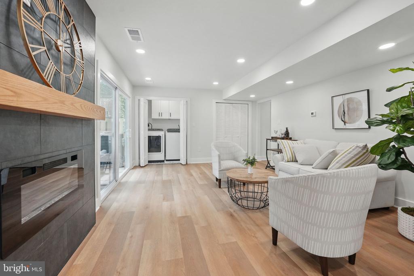
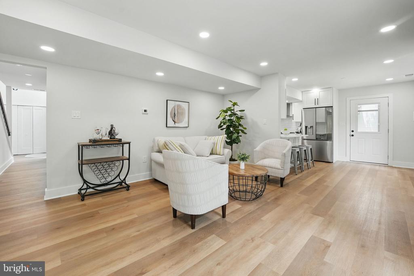
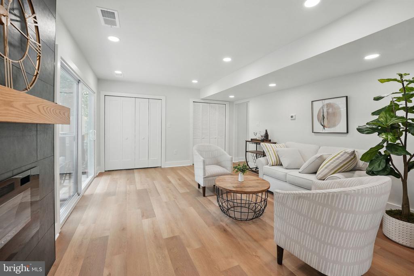
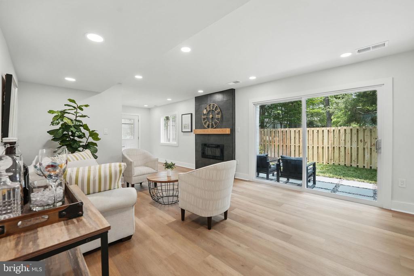
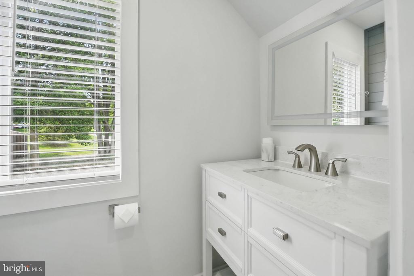
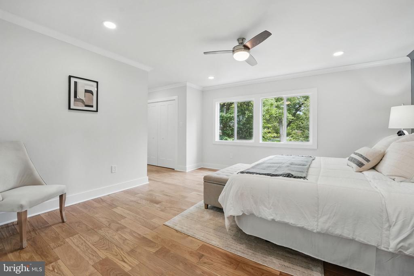
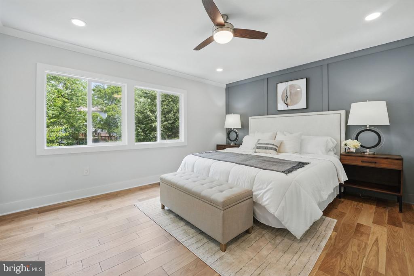
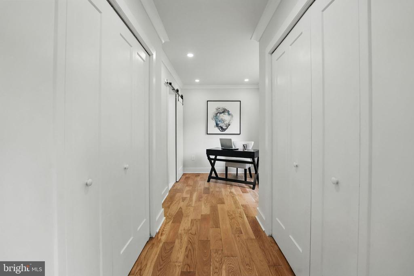
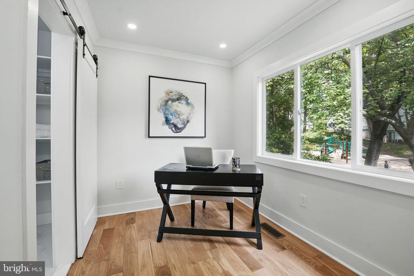
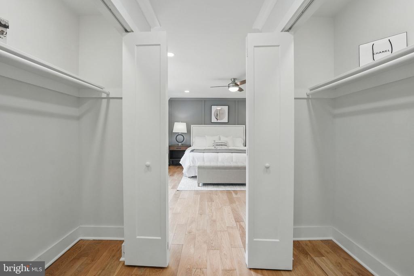
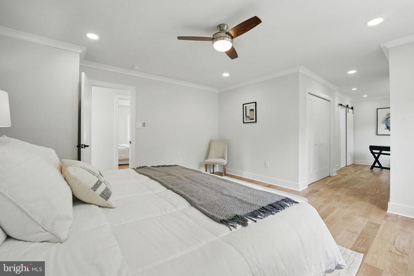
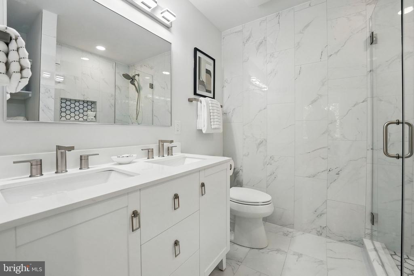
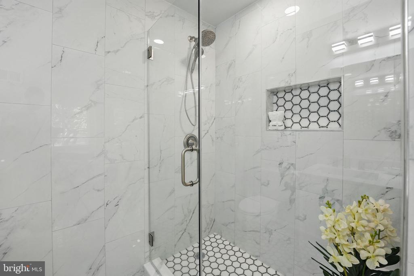
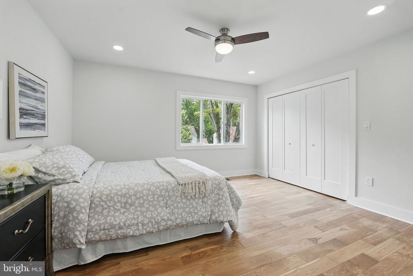
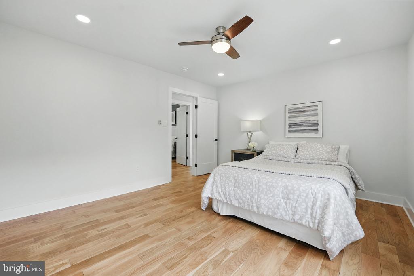
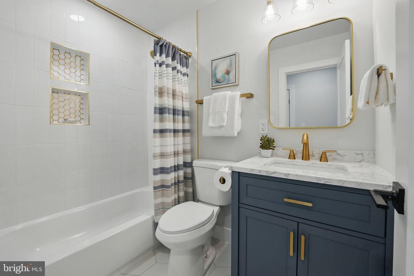
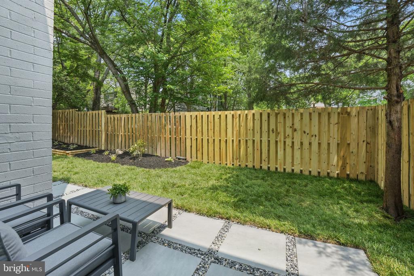
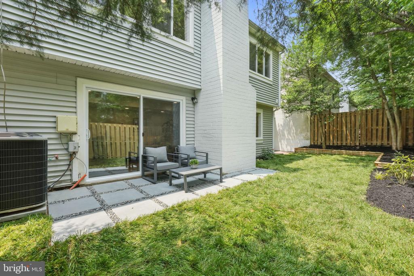
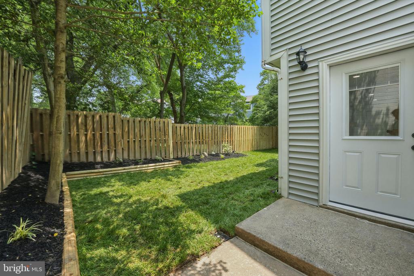
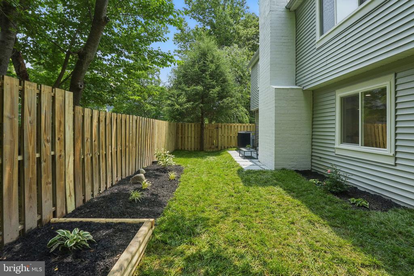
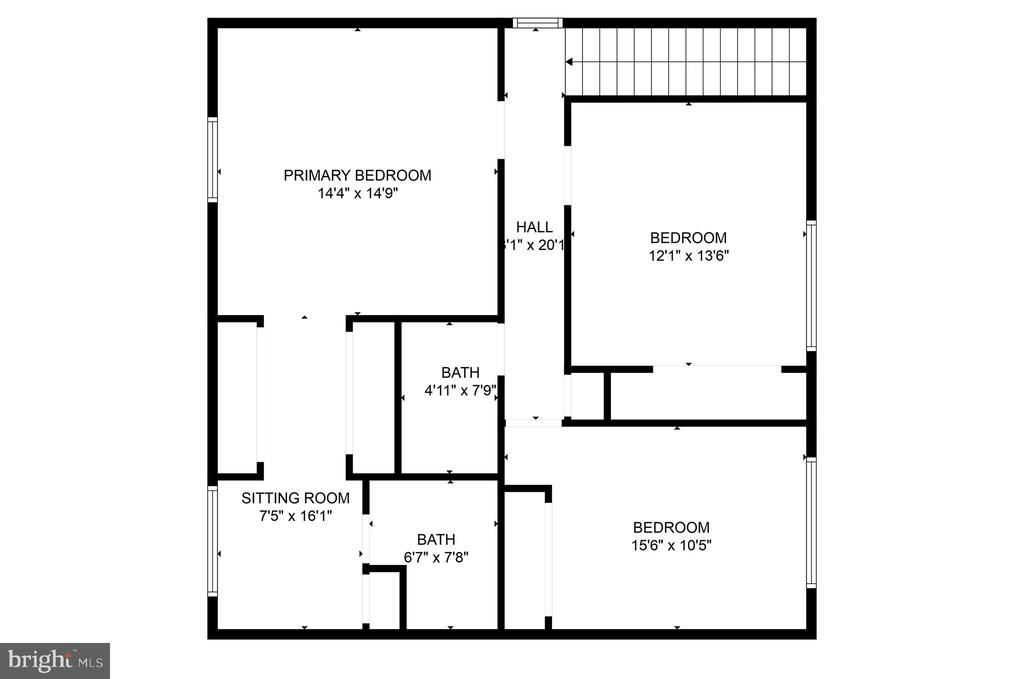
The stunning kitchen offers quartz countertops, high-end stainless-steel appliances and soft-close cabinetry. The family room, complete with an electric fireplace, flows seamlessly to a beautifully landscaped, fully fenced backyard; perfect for relaxing or entertaining! Upstairs, the spacious primary suite with room for a seating area or home office boasts a renovated bathroom with double quartz vanity and a walk-in shower with frameless glass door.
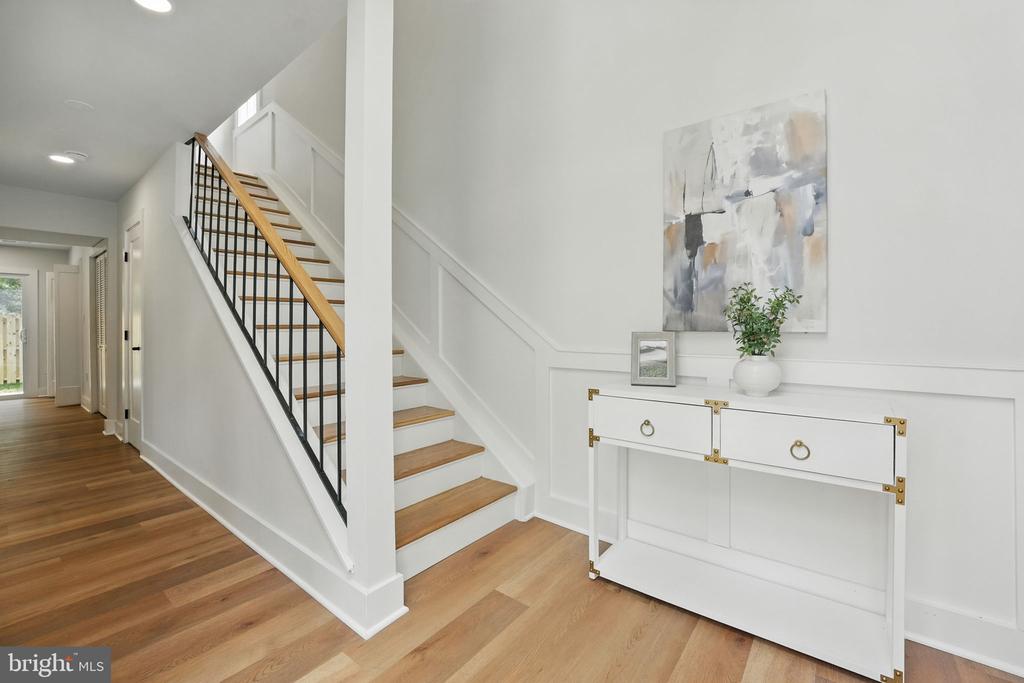
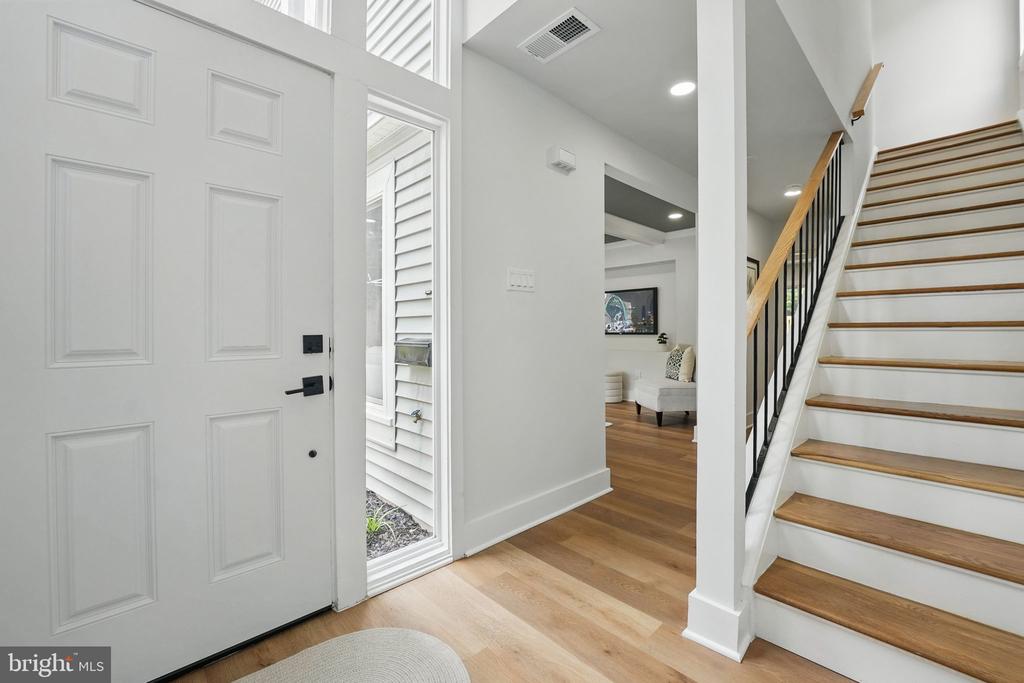
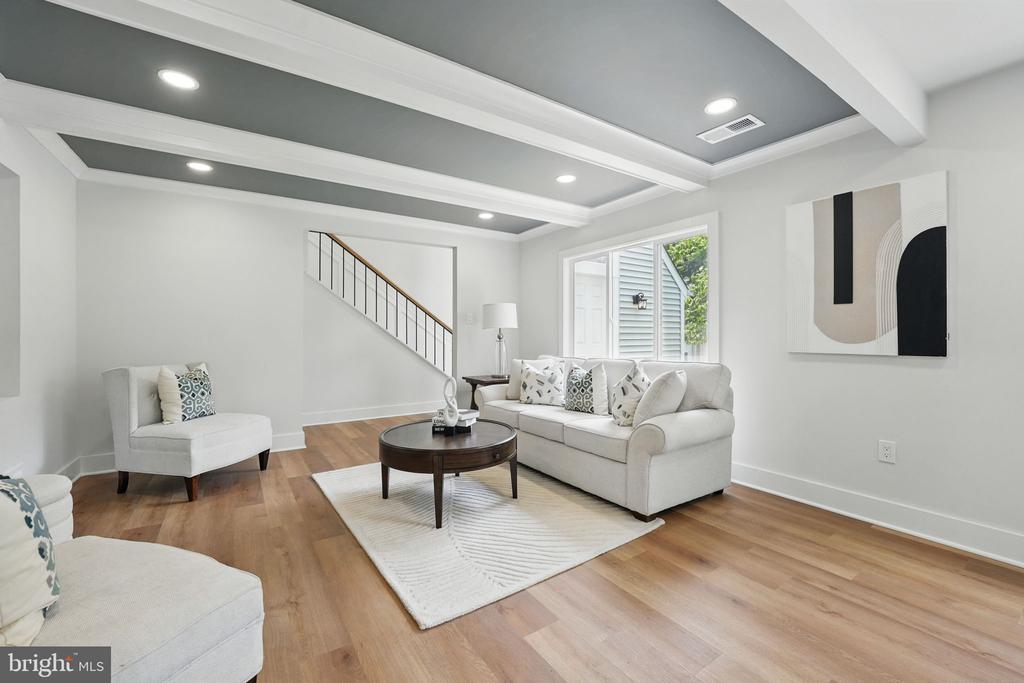
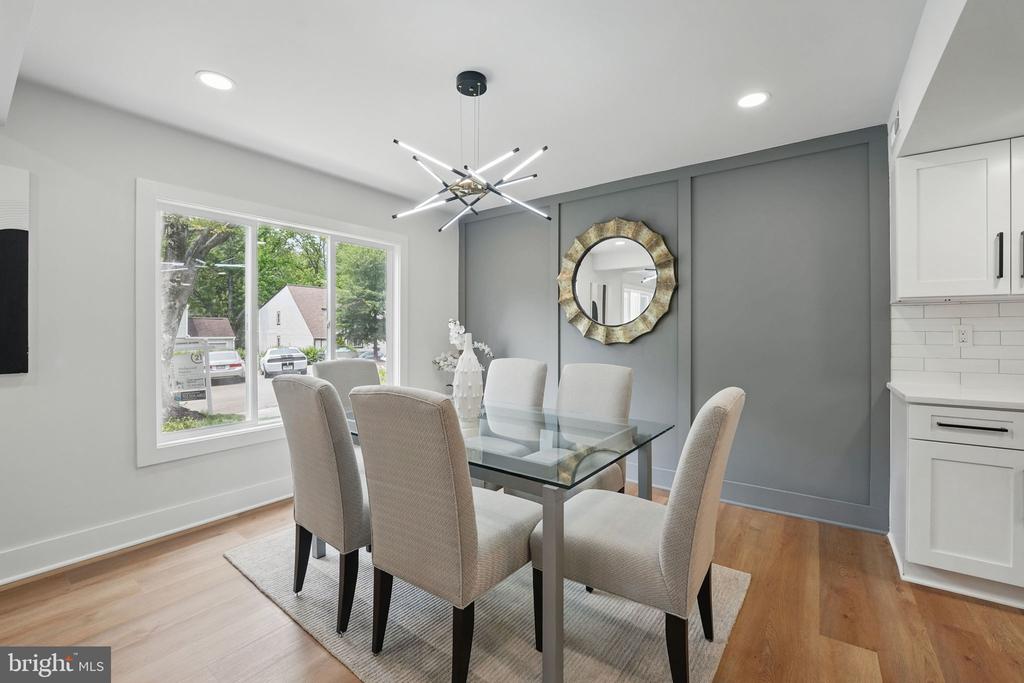
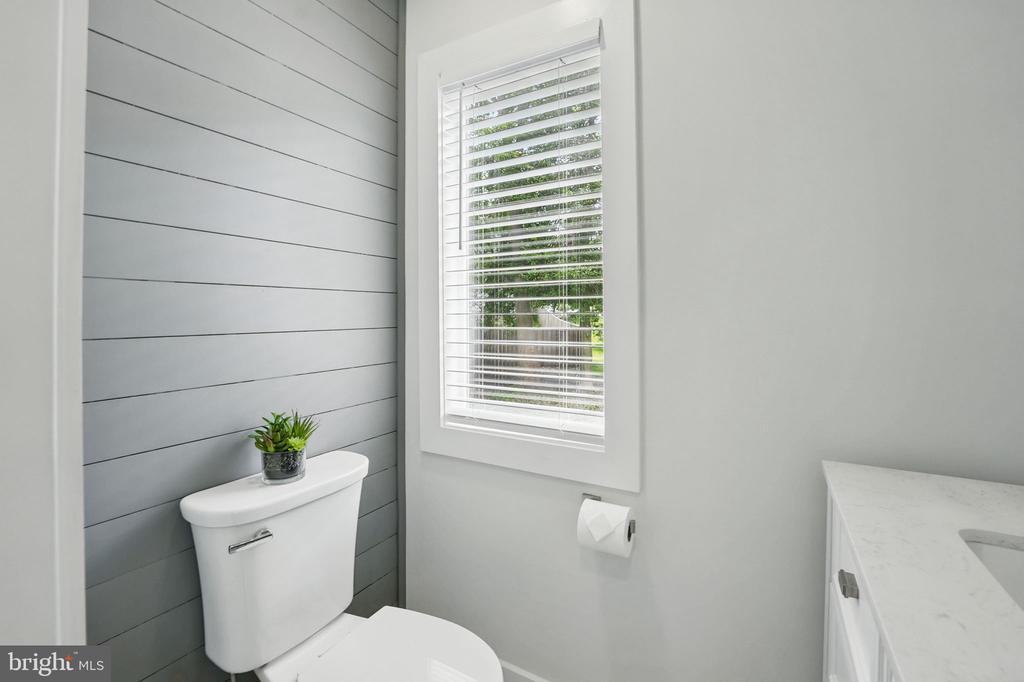
Coffered ceilings, accent walls and designer touches throughout complete the stunning look!
OFFER DEADLINE: Sat, June 14 by 7:00 PM. The sellers reserve the right to accept an offer before the deadline.
***SUNDAY OPEN HOUSE HAS BEEN CANCELLED***

3
beds

3
baths

2,112 Sq.Ft. LIVING AREA

4,358 Sq.Ft. lot

Marnie Schaar

Marnie Schaar

Features & Amenities

Interior

  • total bedrooms3
  • Total bathrooms3
  • full bathrooms2
  • half bathroom1
  • Laundry room Main Floor
  • Flooring Ceramic Tile, Hardwood, Luxury Vinyl Plank
  • Fireplace Electric
  • APPLIANCES Built-In Microwave, Dishwasher, Disposal, Dryer - Electric, Energy Efficient Appliances, Oven/Range - Electric, Refrigerator, Stainless Steel Appliances, Washer, Water Heater
  • other interior Features Bathroom - Tub Shower, Bathroom - Walk-In Shower, Breakfast Area, Ceiling Fan(s), Combination Dining/Living, Combination Kitchen/Dining, Combination Kitchen/Living, Crown Moldings, Dining Area, Floor Plan - Open, Kitchen - Eat-In, Kitchen - Gourmet, Kitchen - Table Space, Primary Bath(s), Recessed Lighting, Wood Floors

Area & Lot

  • Status Sold
  • Date Sold June 27, 2025
  • Living Area2,112 Sq.Ft.
  • Total Area2,112 Sq.Ft.
  • Lot Area4,358 Sq.Ft.
  • MLS® IDVAFX2246350
  • TypeResidential
  • YEAR BUILT1970
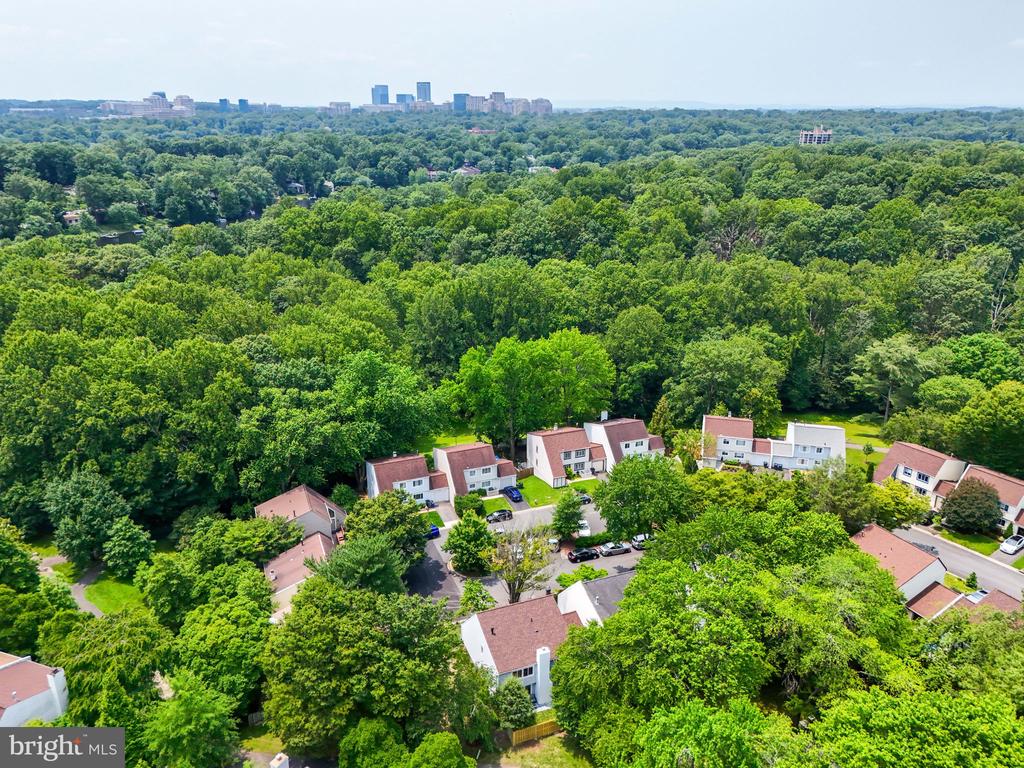
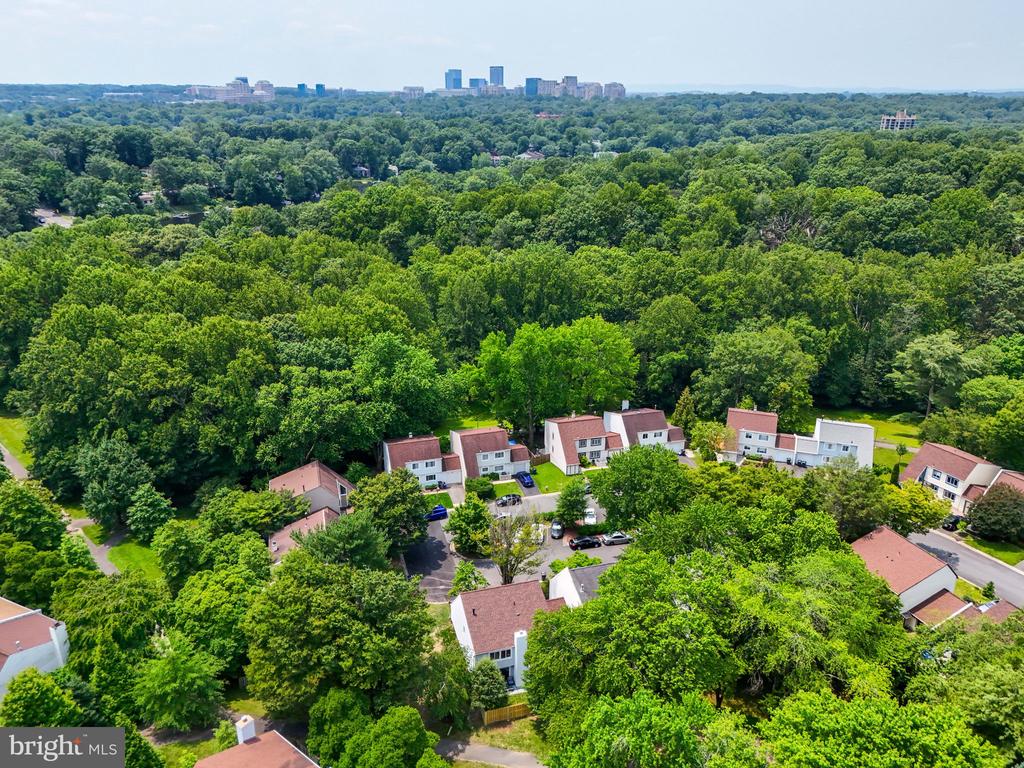
  • NeighborhoodReston
  • Architecture StylesColonial, Contemporary
  • Elementary SchoolFOREST EDGE
  • Middle SchoolHUGHES
  • High SchoolSOUTH LAKES
  • School DistrictFAIRFAX COUNTY PUBLIC SCHOOLS

Exterior

  • STORIES2
  • Garage Space1.0
  • water SourcePublic
  • PoolYes - Community
  • roofArchitectural Shingle
  • parkingAttached Garage, Driveway
  • HEAT TYPEHeat Pump(s)
  • AIR CONDITIONINGCentral A/C, Ceiling Fan(s)
  • sewerPublic Sewer
  • SubstructureSlab
  • Disability FeaturesNone
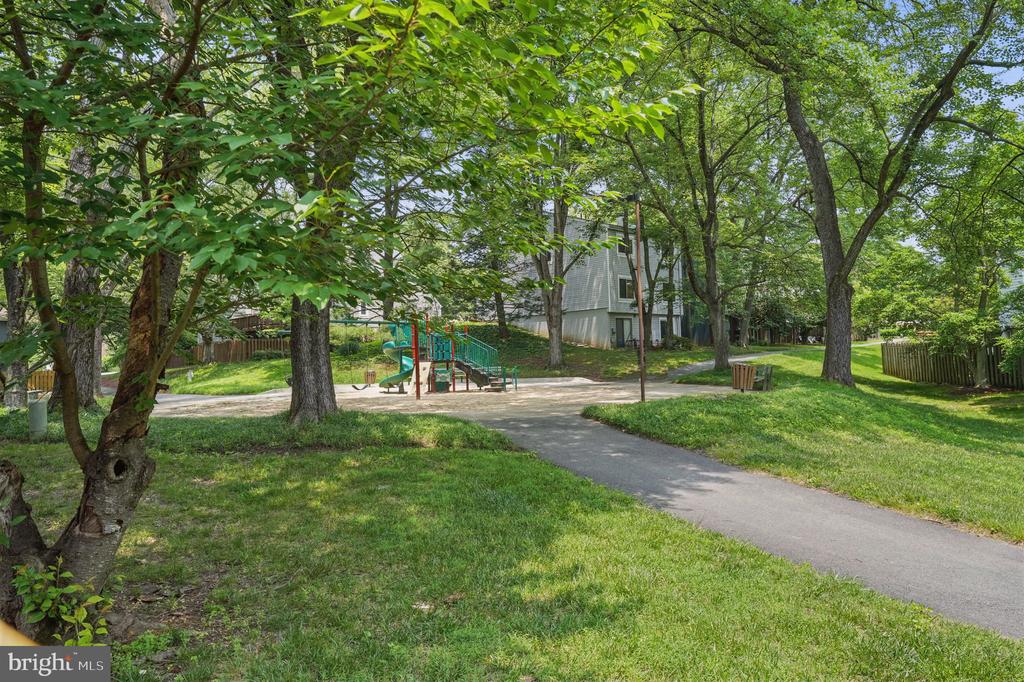
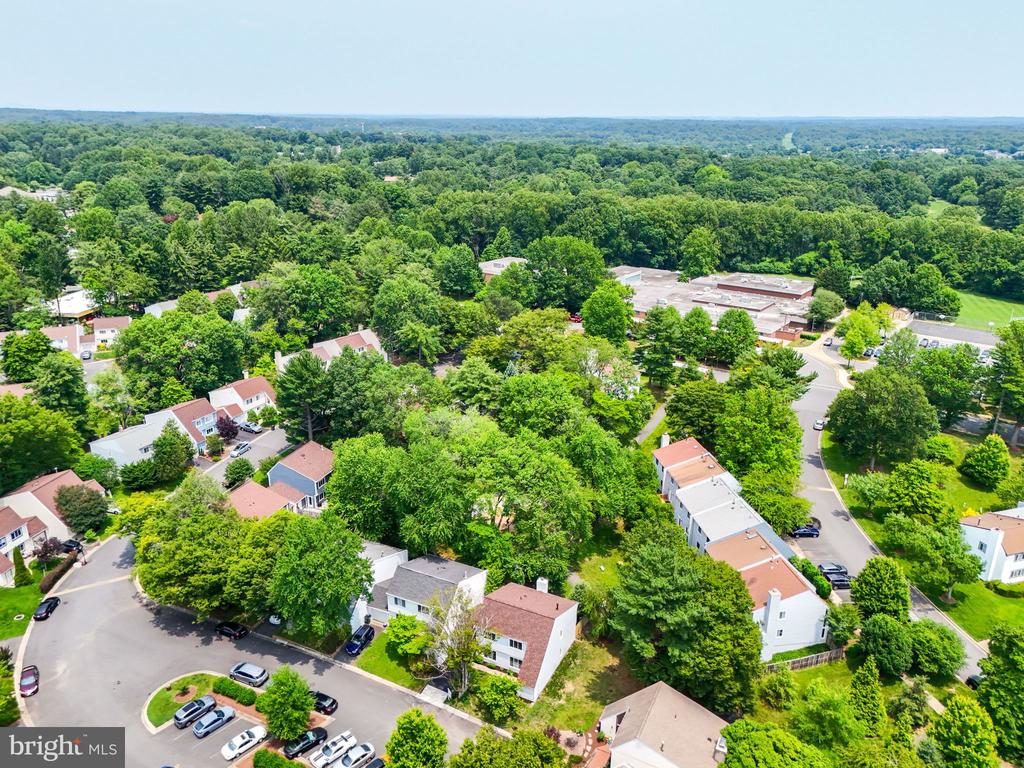
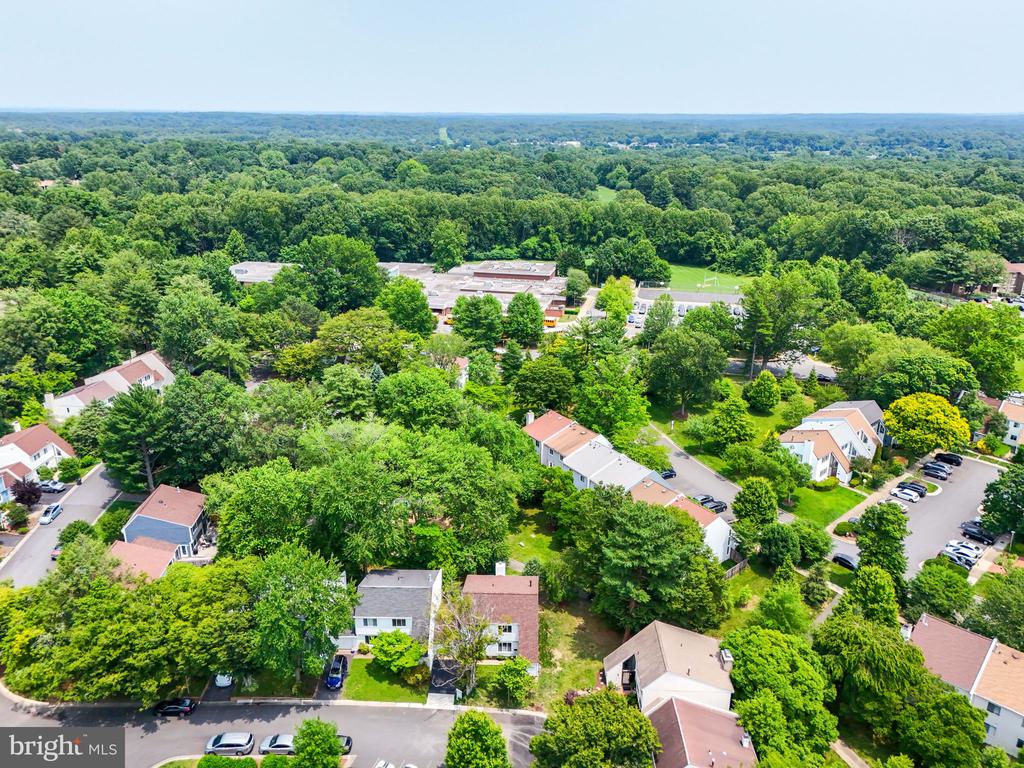
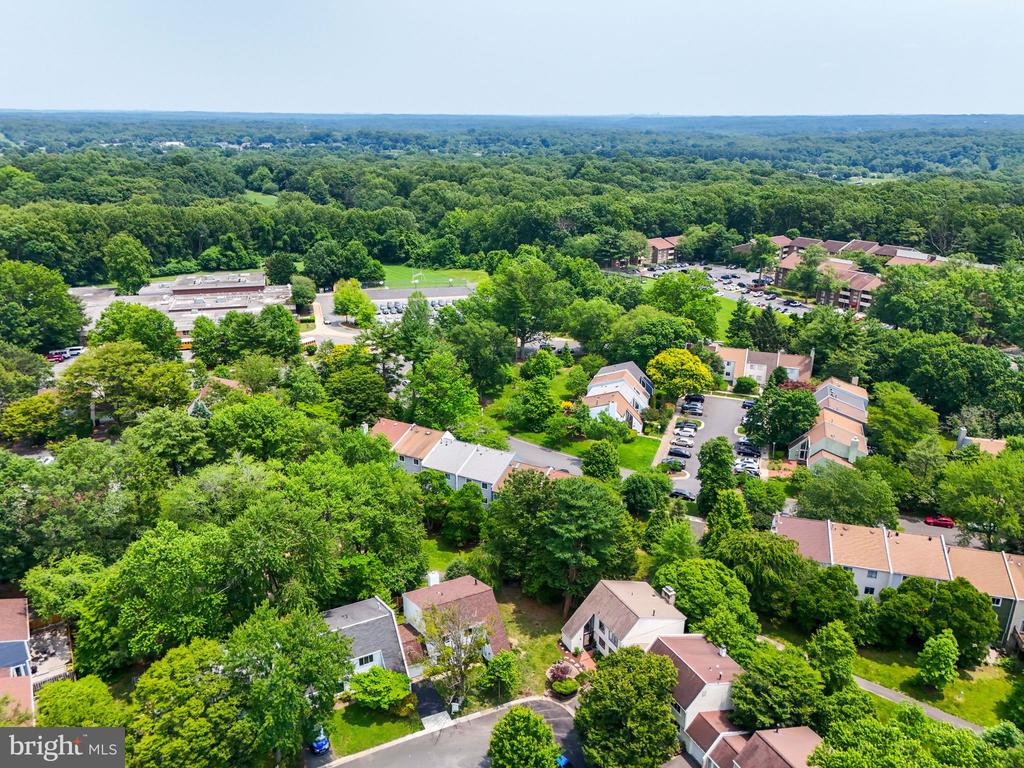
  • HOA AmenitiesBasketball Courts, Common Grounds, Community Center, Picnic Area, Party Room, Pool - Outdoor, Recreational Center, Swimming Pool, Tennis Courts, Tot Lots/Playground, Jog/Walk Path, Lake, Racquet Ball
  • security FeaturesSmoke Detector

Financial

  • Sales Price$725,000
  • Real Estate Tax $6,936/yr
  • HOA $320/3 mos
  • Zoning 370
View Virtual Tour

Reston

38.9586° N, 77.3570° W

Explore

Work With Us

We’re pleased to have helped our clients complete over 670+ home transactions since 2002. With each sale, we celebrate seeing a client well-positioned for the next phase of life. Hopes and dreams are realized, one step at a time.

Follow Me on Instagram