12004 TALIESIN PLACE 32
SEE ALL PHOTOS
12004 TALIESIN PLACE 32
Courtesy of Compass
Leased

12004 TALIESIN PLACE 32

12004 TALIESIN PLACE Unit: 32, RESTON, VA 20190

$2,600/month
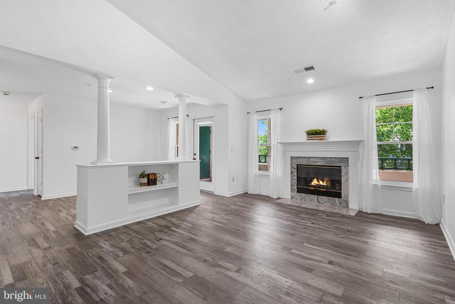
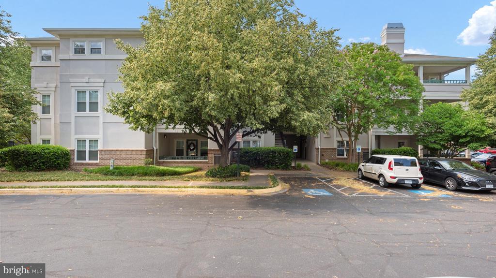
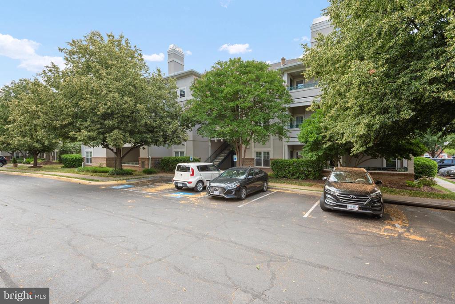
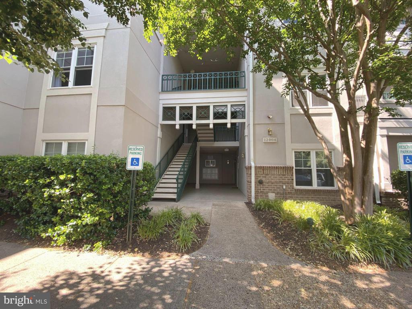
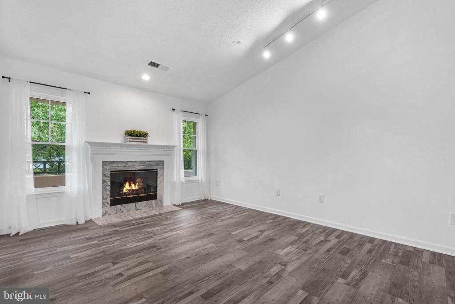
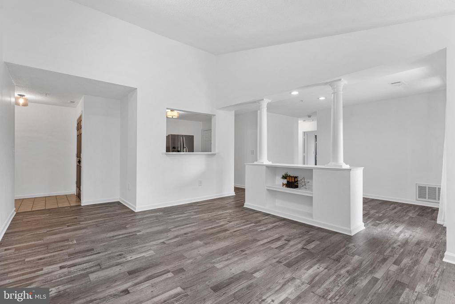
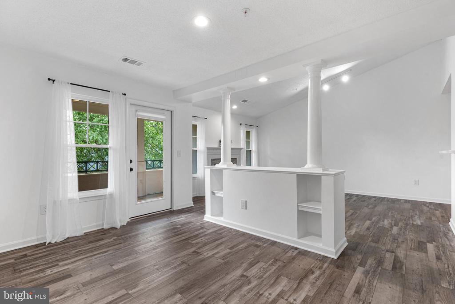
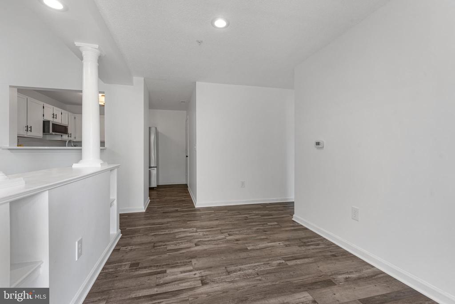
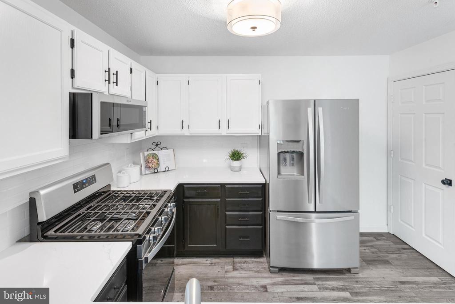
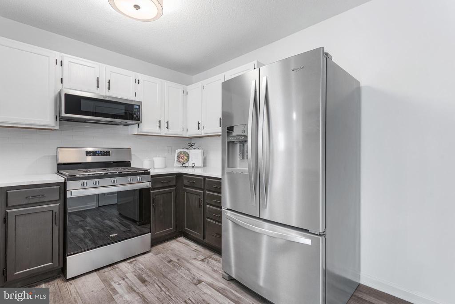
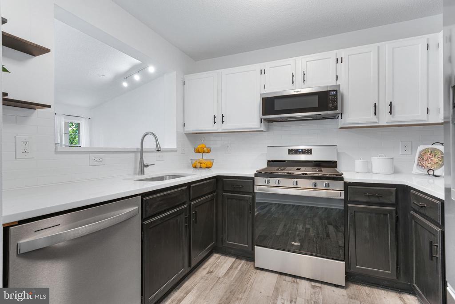
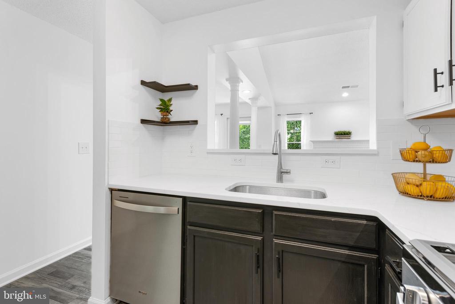
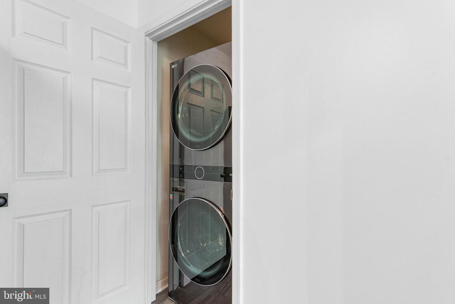
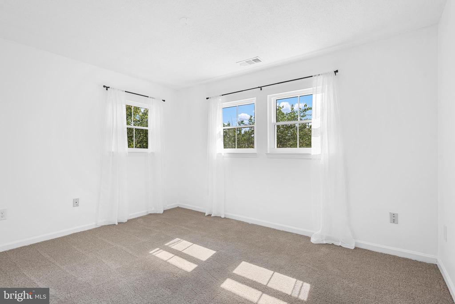
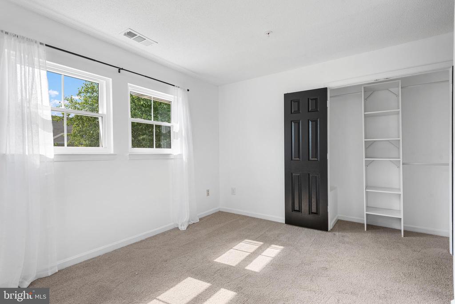
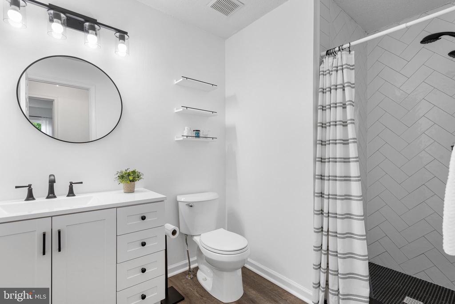
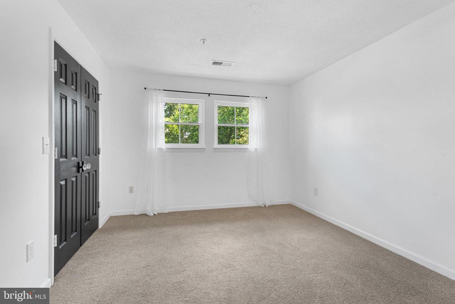
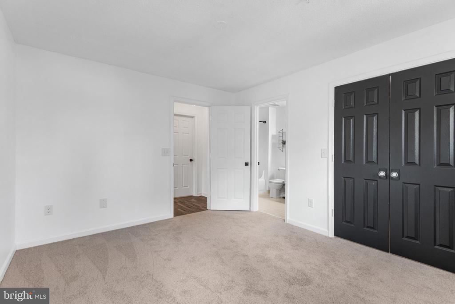
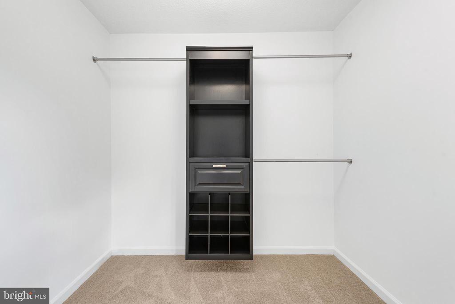
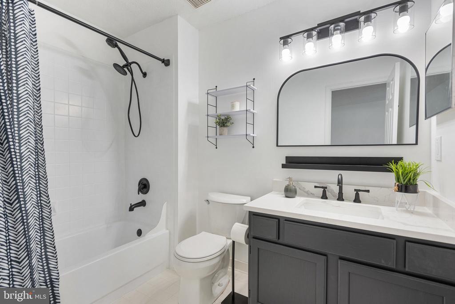
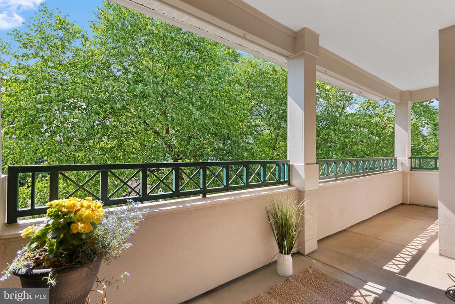
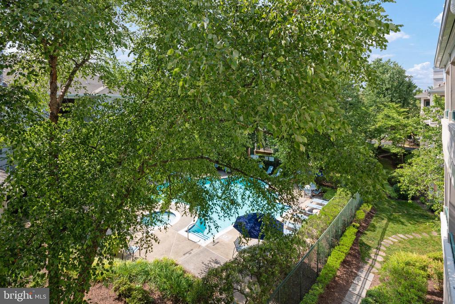
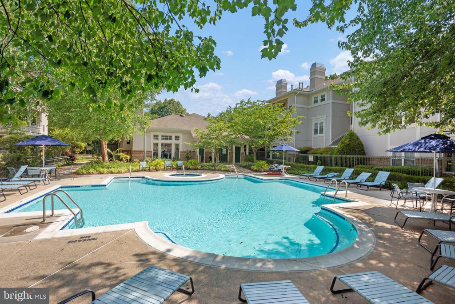
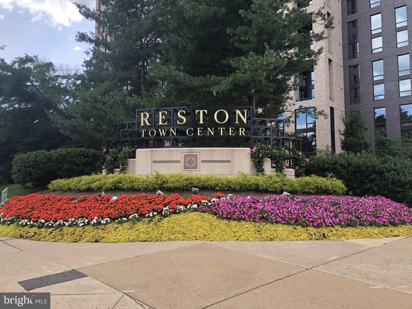
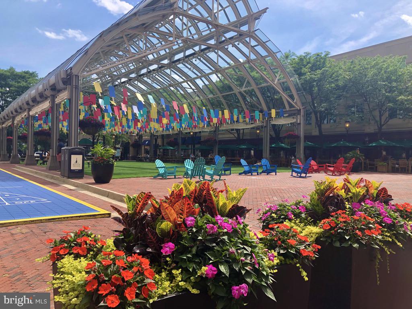
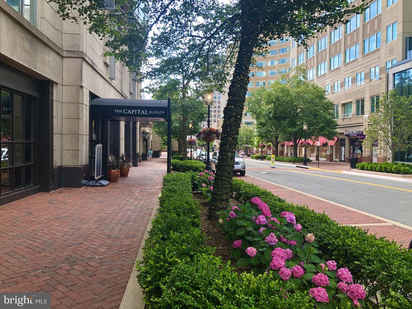
Beautifully renovated and spacious PENTHOUSE condo with 2 bedrooms and 2 full bathrooms, across the street from Reston Town Center! This updated unit features an open floor plan adorned with vaulted ceilings and a spacious balcony with a view of the community pool. The living room seamlessly flows into the dining area, which is tastefully separated by built-in fixtures. The kitchen boasts new stainless steel appliances, and quartz countertops. The bathrooms have been updated and showcase custom tile work and shelving and new vanities with quartz countertops (primary bathroom is currently being renovated). The primary bedroom suite offers an oversized walk-in closet with built in storage. A spacious storage closet is located in the exterior hallway. Residents of this community have access to an exercise room and a refreshing pool. The location is ideal, a quick walk to Reston Town Center and the Reston Station Metro. Commuting is a breeze with easy access to the Dulles Toll Road (267), Route 7, and Dulles Airport. Additionally, residents can enjoy convenient access to the W&OD Trail, perfect for biking and running. Water and trash included in rent!

2
beds

2
baths

1,082 Sq.Ft. LIVING AREA

Debbie Anguizola

Debbie Anguizola

Features & Amenities

Interior

  • total bedrooms2
  • Total bathrooms2
  • full bathrooms2
  • Flooring Carpet, Vinyl
  • Fireplace Gas/Propane
  • APPLIANCES Microwave, Dishwasher, Disposal, Oven/Range - Gas, Washer/Dryer Stacked
  • other interior Features Built-Ins, Combination Dining/Living, Dining Area, Family Room Off Kitchen, Primary Bath(s), Recessed Lighting, Bathroom - Stall Shower, Bathroom - Tub Shower, Upgraded Countertops, Walk-in Closet(s), Window Treatments

Area & Lot

  • Status Leased
  • Date Leased February 6, 2026
  • Living Area1,082 Sq.Ft.
  • MLS® IDVAFX2284630
  • TypeResidential
  • YEAR BUILT1993
  • NeighborhoodReston
  • Architecture StylesUnit/Flat
  • Elementary SchoolLAKE ANNE
  • Middle SchoolHUGHES
  • High SchoolSOUTH LAKES

Exterior

  • STORIES1
  • water SourcePublic
  • parkingParking Lot
  • HEAT TYPECentral
  • AIR CONDITIONINGCentral A/C
  • sewerPublic Sewer
  • Disability FeaturesNone
  • HOA AmenitiesPool - Outdoor, Picnic Area, Club House, Exercise Room

Financial

  • Lease Price$2,600/mo
  • Zoning 372

Reston

38.9586° N, 77.3570° W

Explore

Work With Us

We’re pleased to have helped our clients complete over 670+ home transactions since 2002. With each sale, we celebrate seeing a client well-positioned for the next phase of life. Hopes and dreams are realized, one step at a time.

Follow Me on Instagram