12001 MARKET STREET 432
SEE ALL PHOTOS
12001 MARKET STREET 432
Sold

12001 MARKET STREET 432

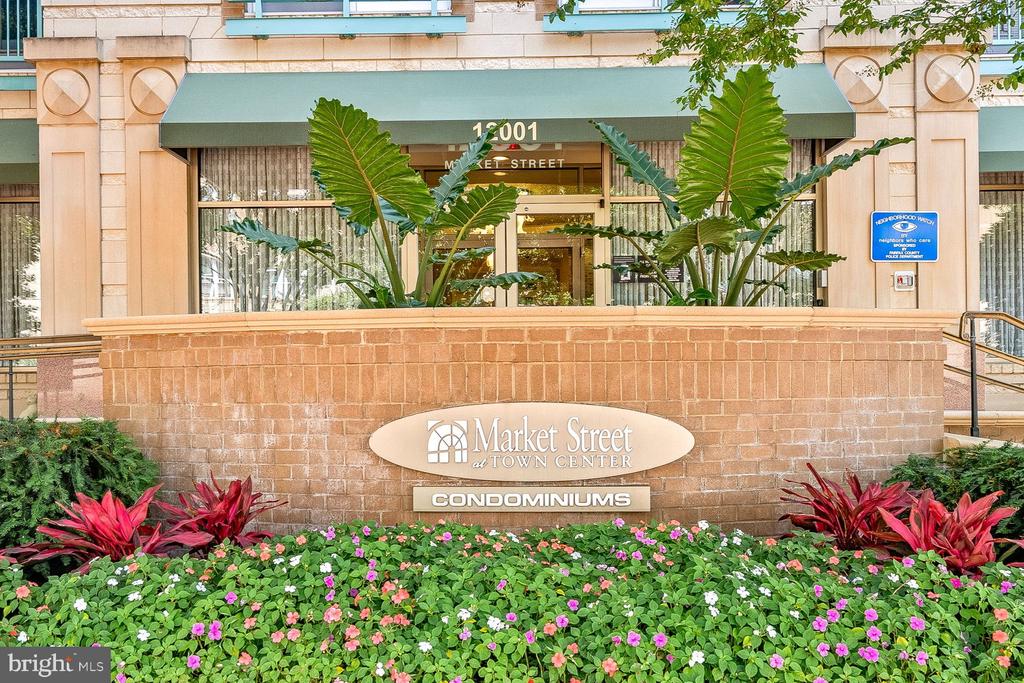
12001 MARKET STREET Unit: 432, RESTON, VA 20190

$570,000
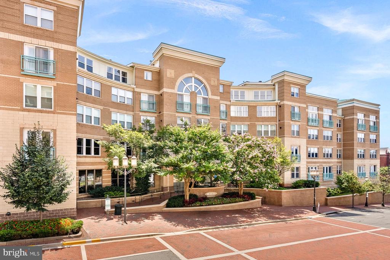
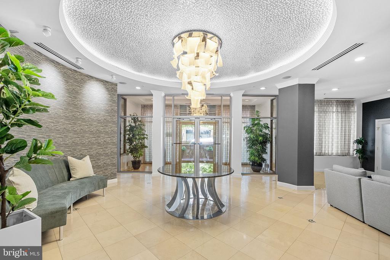
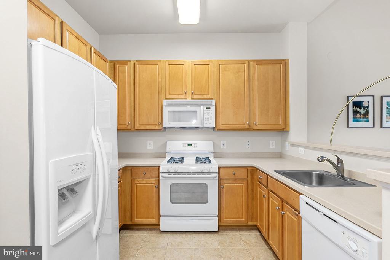
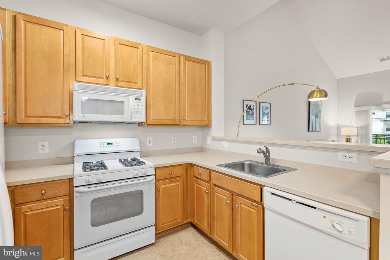
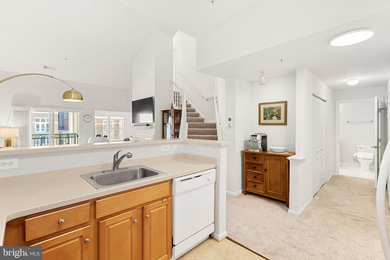
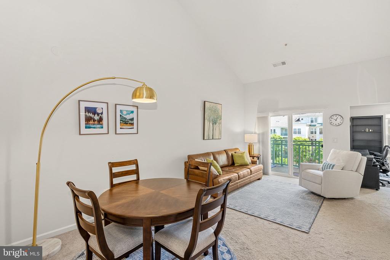
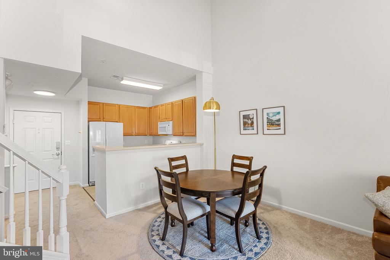
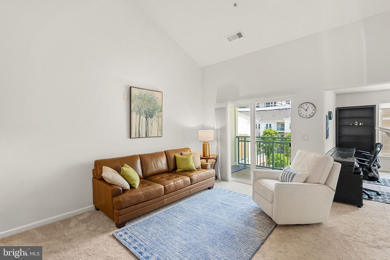
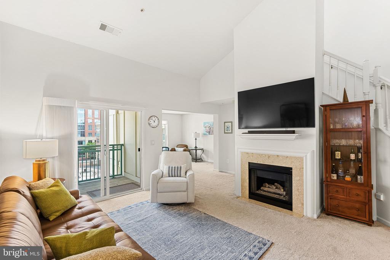
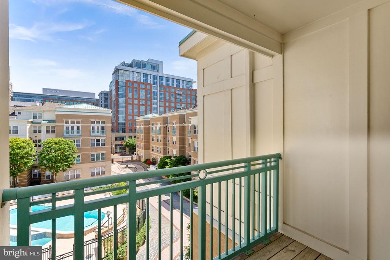
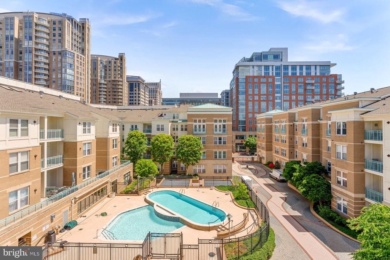
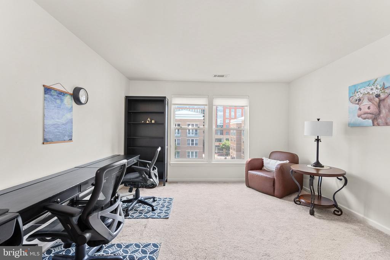
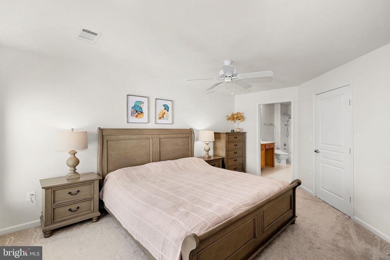
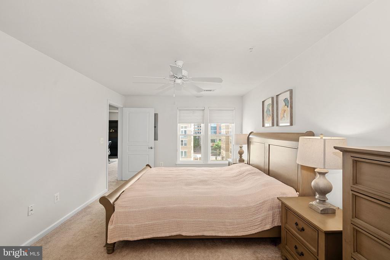
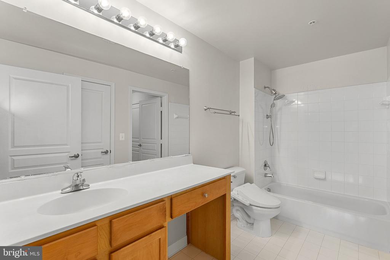
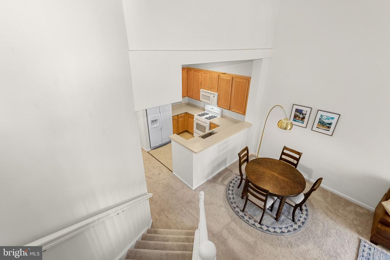
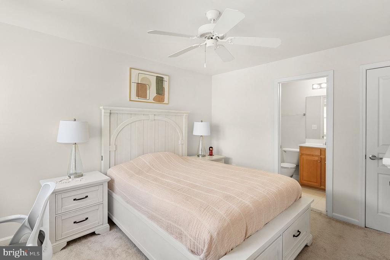
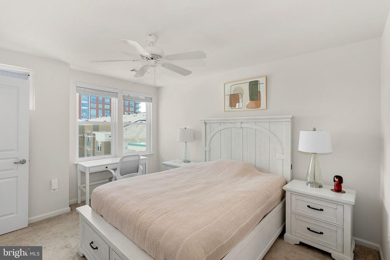
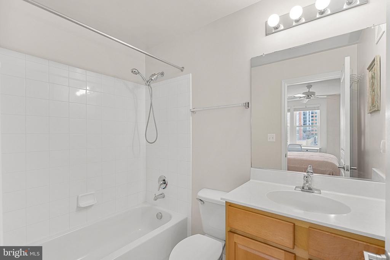
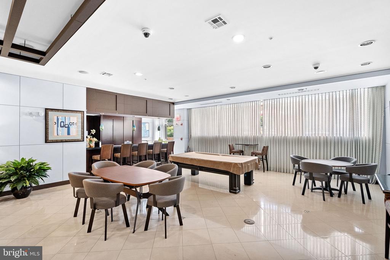
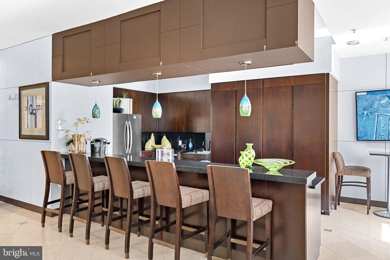
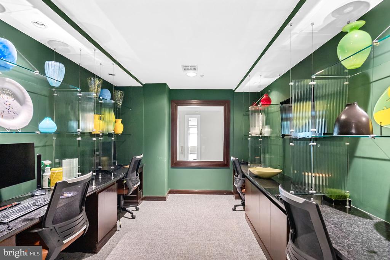
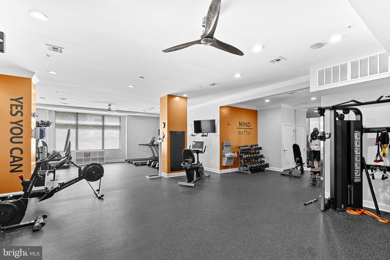
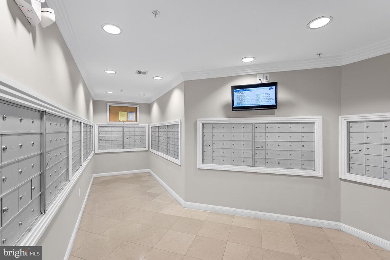
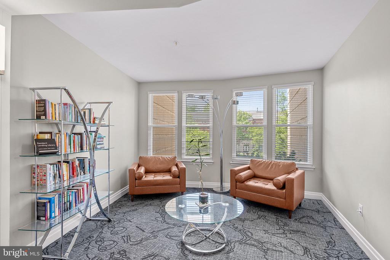
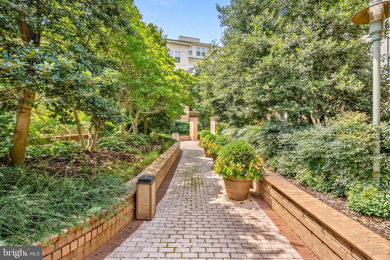
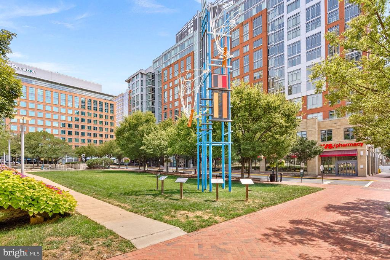
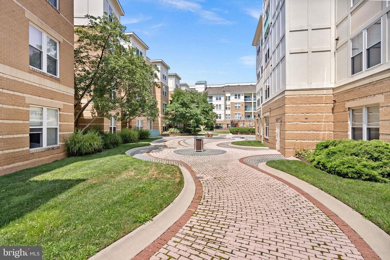
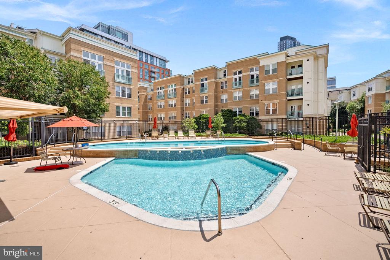
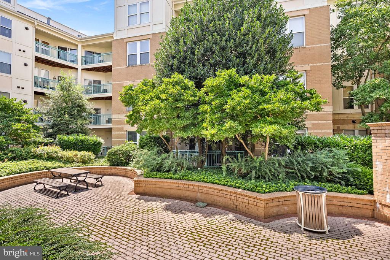
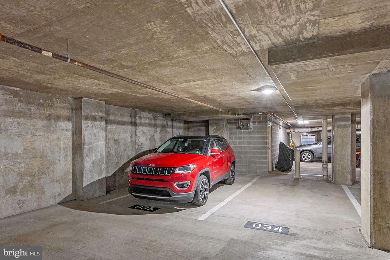
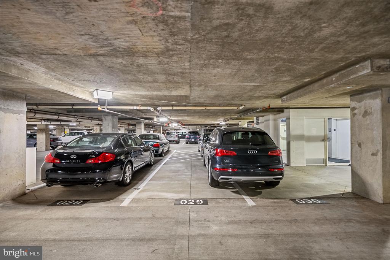
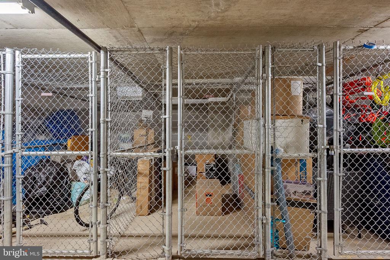
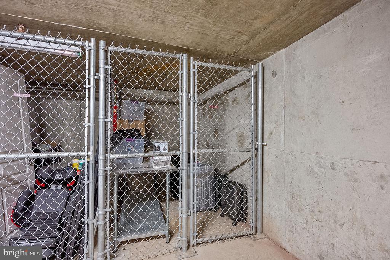
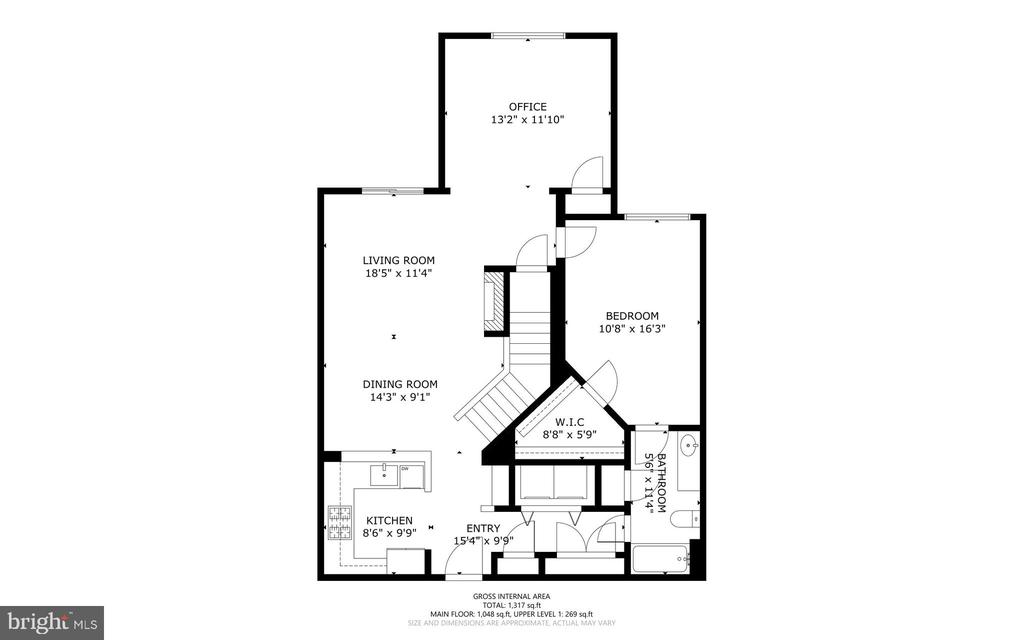
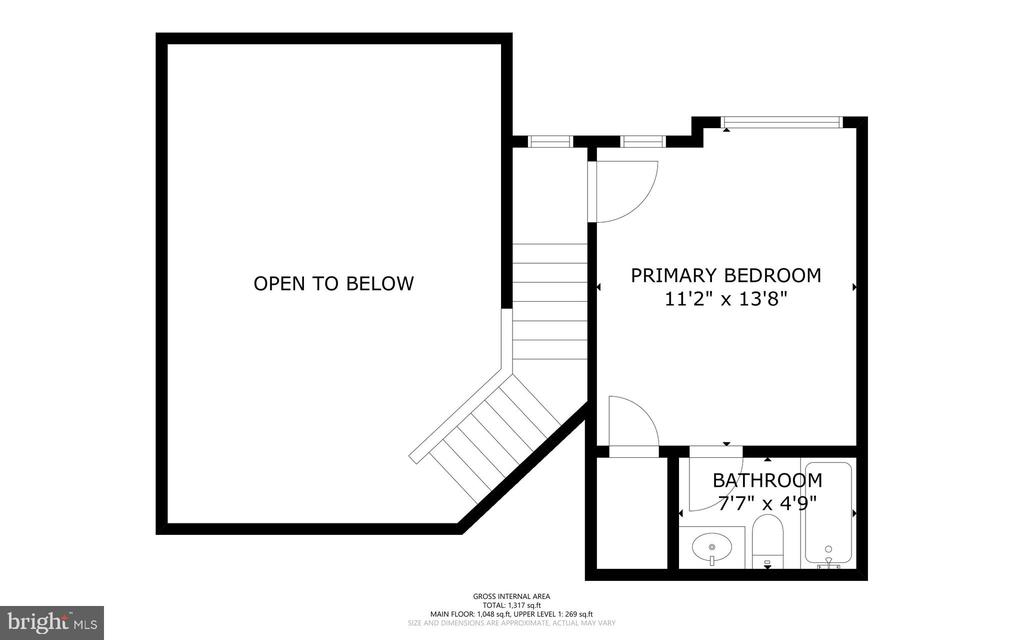
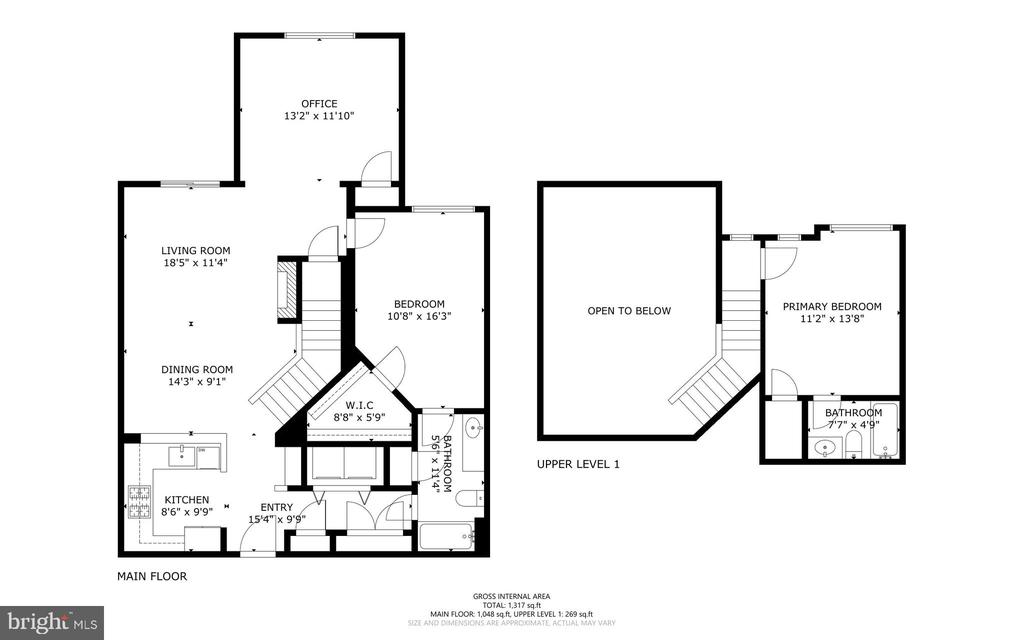
Welcome to this beautifully maintained two-level condo featuring 2 bedrooms, 2 full baths, and a dedicated office, ideally located in the heart of Reston Town Center. Upon entry, you are welcomed by an open-concept kitchen with maple cabinetry and a breakfast bar that flows seamlessly into the dining area and spacious living room, complete with a cozy fireplace and access to a private balcony overlooking the community outdoor pool, while the top-floor setting offers lovely views of the surrounding town. The main level also includes a versatile office, a well-appointed primary suite with a walk-in closet and en-suite bath with tub/shower combination, and a conveniently located laundry area with a recently updated dryer. Upstairs, a bright and airy second-level suite provides abundant natural light, a generously sized closet, and a full bath, making it ideal for guests or additional private living space. This unique unit conveys five parking spaces and two storage rooms, all conveniently located near the elevator, and offers secure building entry along with access to premium community amenities including an outdoor pool, fitness center, concierge service, business center, and party room. Situated in one of Reston's most convenient residential centers, this home provides exceptional access to shopping, dining, entertainment, parks, trails, and Metro, offering a vibrant, low-maintenance lifestyle.

2
beds

2
baths

1,258 Sq.Ft. LIVING AREA

Marnie Schaar

Marnie Schaar

Features & Amenities

Interior

  • total bedrooms2
  • Total bathrooms2
  • full bathrooms2
  • Laundry room Has Laundry
  • Fireplace Mantel(s)
  • APPLIANCES Built-In Microwave, Dishwasher, Disposal, Dryer, Icemaker, Oven/Range - Electric, Refrigerator, Stove, Washer
  • other interior Features Carpet, Ceiling Fan(s), Combination Kitchen/Living, Entry Level Bedroom, Floor Plan - Open, Primary Bath(s)

Area & Lot

  • Status Sold
  • Date Sold June 1, 2026
  • Living Area1,258 Sq.Ft.
  • Total Area1,258 Sq.Ft.
  • MLS® IDVAFX2306458
  • TypeResidential
  • YEAR BUILT2003
  • NeighborhoodReston
  • Architecture StylesContemporary
  • Elementary SchoolLAKE ANNE
  • Middle SchoolHUGHES
  • High SchoolSOUTH LAKES
  • School DistrictFAIRFAX COUNTY PUBLIC SCHOOLS

Exterior

  • STORIES4
  • Garage Space5.0
  • water SourcePublic
  • PoolYes - Community
  • parkingAttached Garage
  • HEAT TYPEForced Air, Central
  • AIR CONDITIONINGCentral A/C, Ceiling Fan(s)
  • sewerPublic Sewer
  • SubstructureSlab
  • Disability FeaturesElevator, 32 wide Doors, 36 wide Halls
  • HOA AmenitiesBilliard Room, Community Center, Concierge, Elevator, Exercise Room, Fitness Center, Meeting Room, Pool - Outdoor, Reserved/Assigned Parking
  • security FeaturesDesk in Lobby, Fire Detection System, Main Entrance Lock

Financial

  • Sales Price$570,000
  • Real Estate Tax $6,400/yr
  • Zoning 373

Reston

38.9586° N, 77.3570° W

Explore

Work With Us

We’re pleased to have helped our clients complete over 670+ home transactions since 2002. With each sale, we celebrate seeing a client well-positioned for the next phase of life. Hopes and dreams are realized, one step at a time.

Follow Me on Instagram