12001 MARKET STREET 121
SEE ALL PHOTOS
12001 MARKET STREET 121
Courtesy of Compass
Sold

12001 MARKET STREET 121

12001 MARKET STREET Unit: 121, RESTON, VA 20190

$345,600
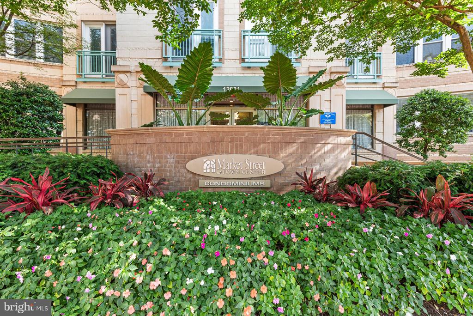
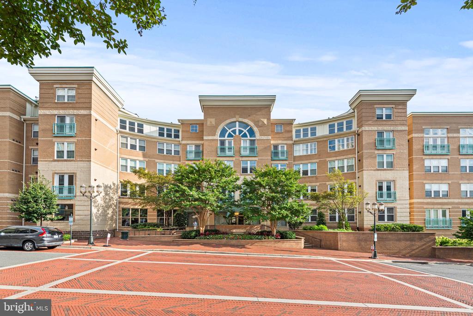
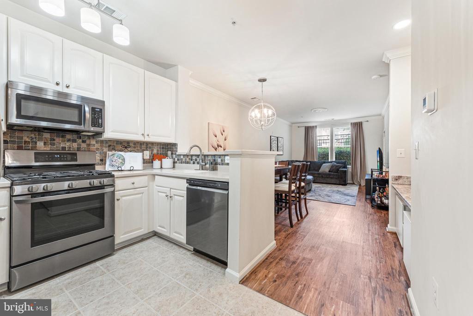
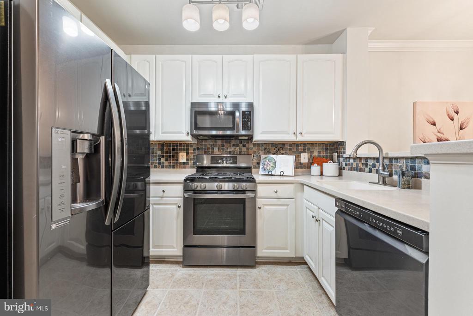
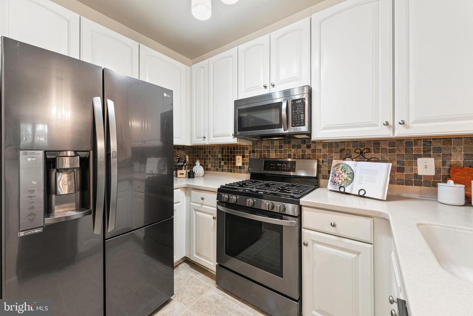
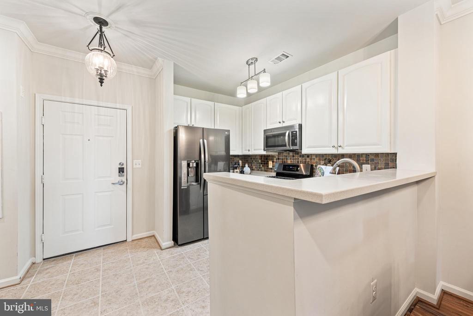
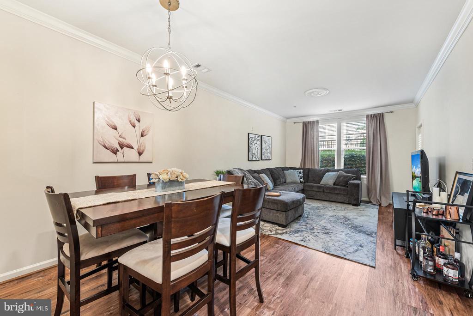
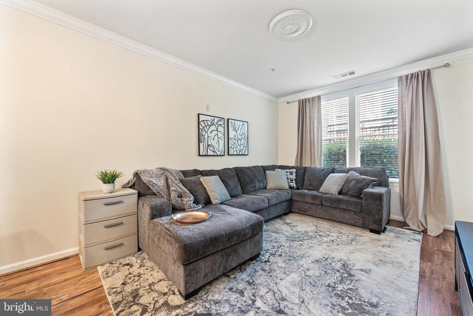
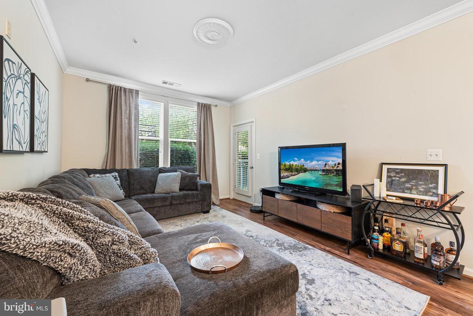
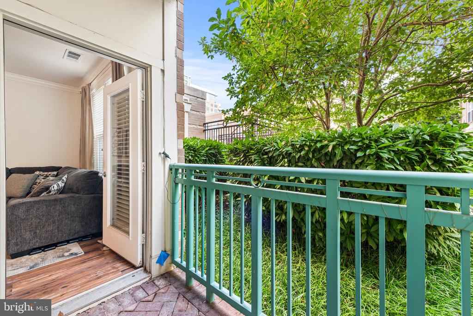
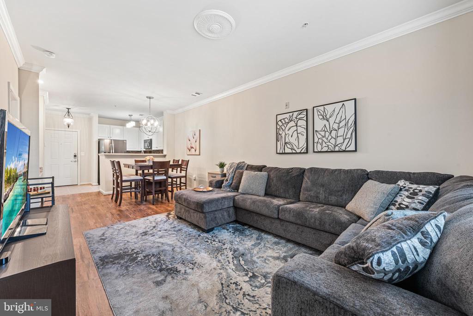
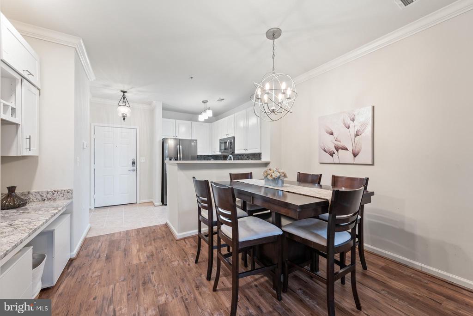
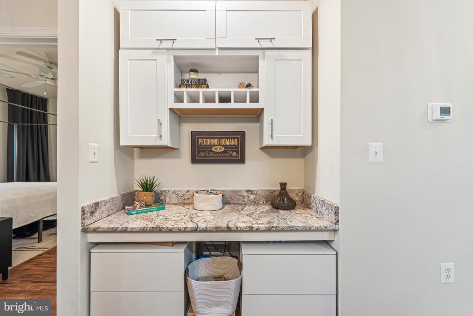
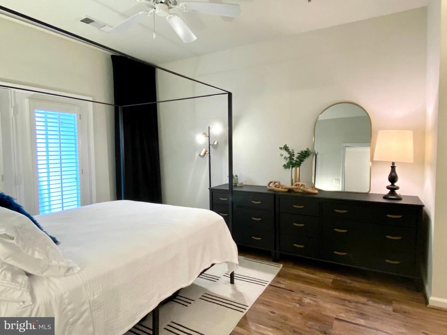
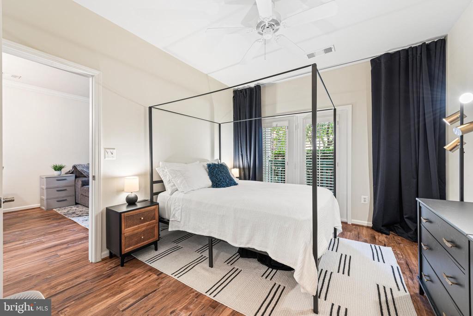
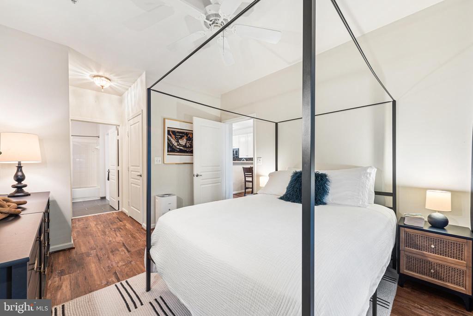
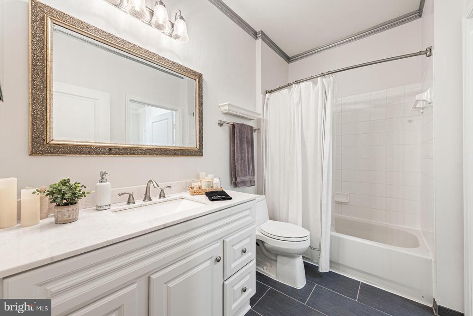
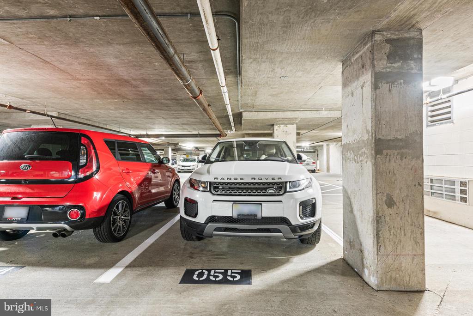
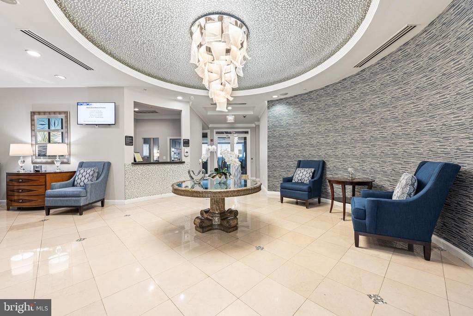
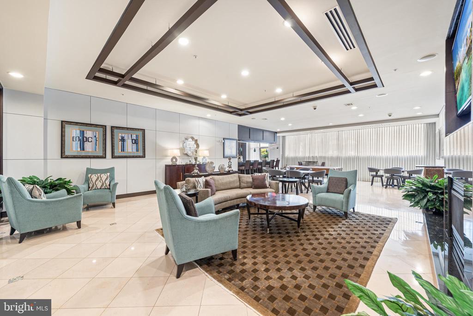
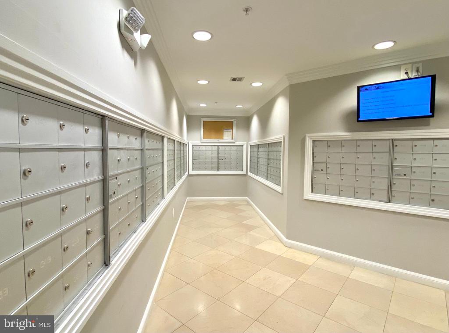
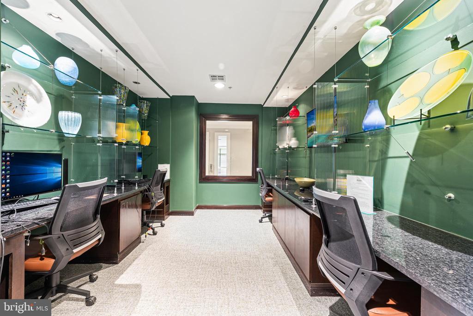
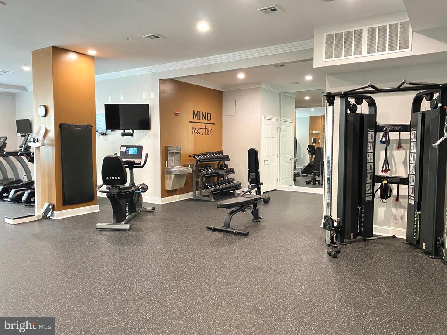
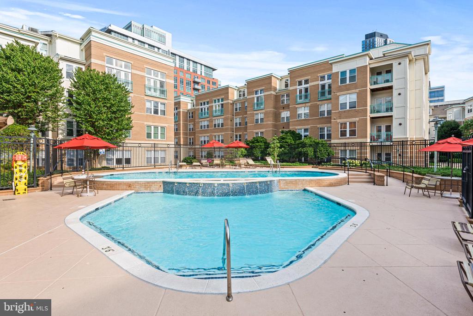
Welcome this impeccably maintained one-bedroom condo at Reston's chic and luxurious Market Street at Town Center! Upon entering this beautiful first-floor unit you will find a gourmet kitchen with white 42 inch cabinets and stainless steel LG appliances. Luxury vinyl plank floors flow throughout the open dining area, living room, and bedroom. Stay organized with the built-in office space adjacent to the dining area. The spacious bedroom features two closets, one of which is a walk-in, as well as an ensuite bathroom. Need some fresh air? Step right outside onto your own private patio with access from both the bedroom and living room. Just steps away from the two-tier outdoor pool, yet screened off with lush greenery, you will enjoy your own private oasis. This condo offers the ultimate in style and convenience with a full sized washer and dryer, new HVAC, stylish plantation shutters, and one dedicated parking space close to the interior door. The building's amenities are impressive, offering 24-hour security, concierge services, fitness center, business center, spacious party room, and lovely outdoor pool.

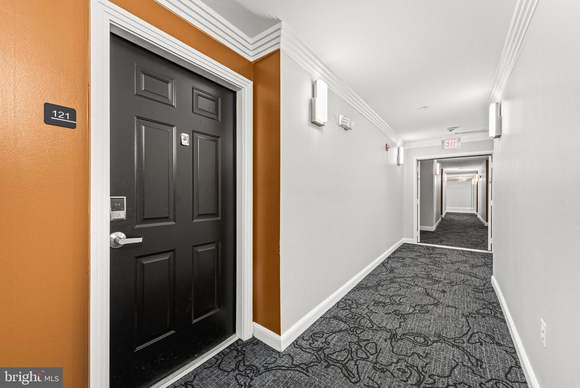
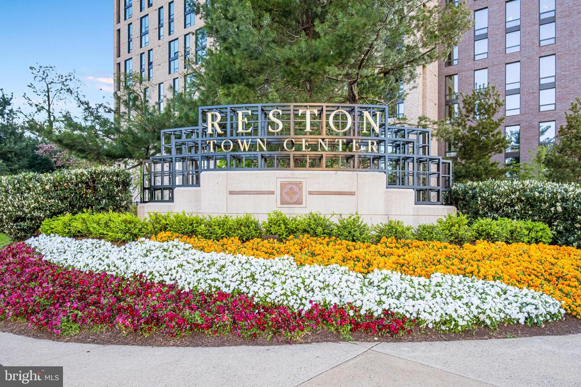
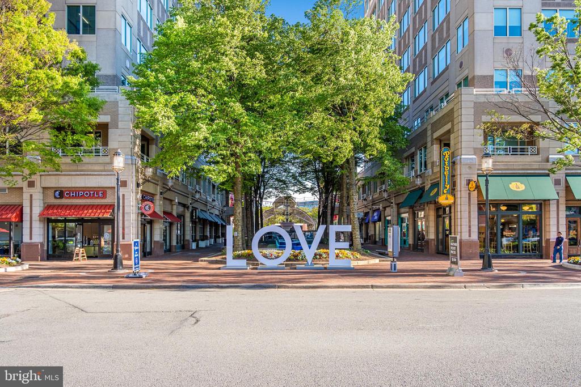
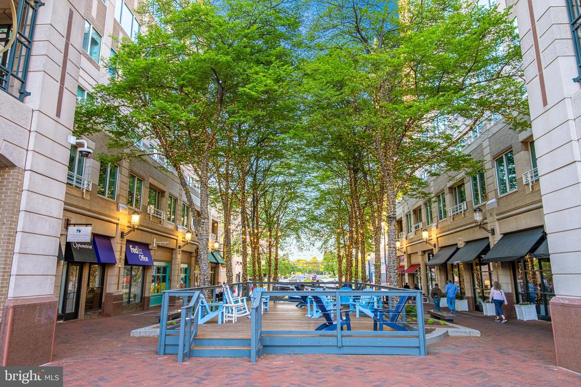
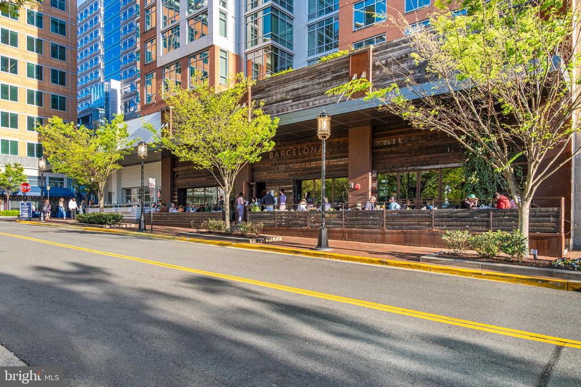
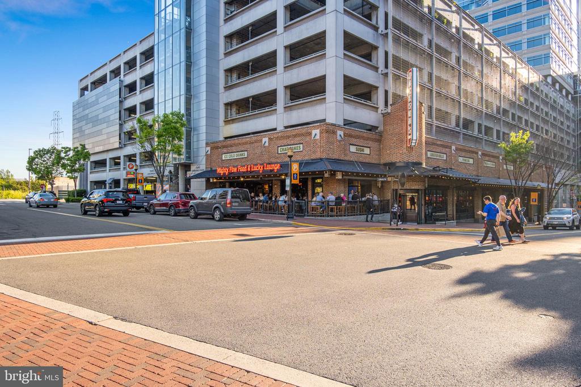
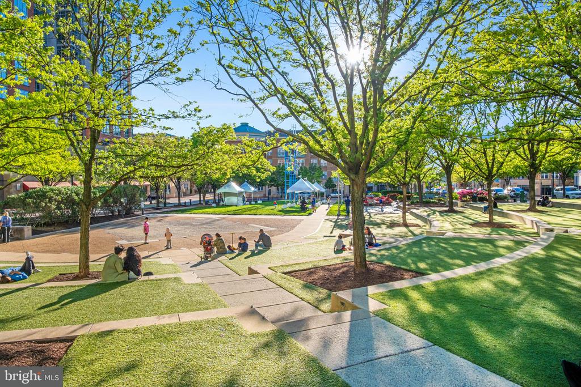
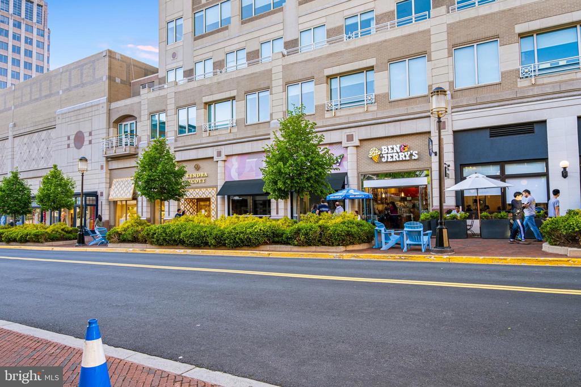
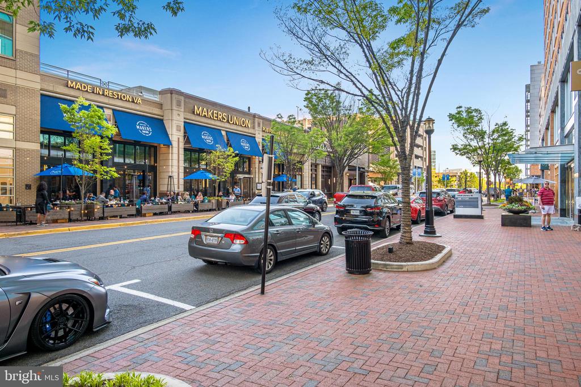
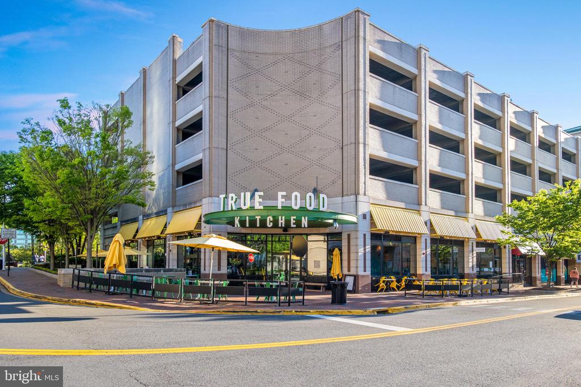
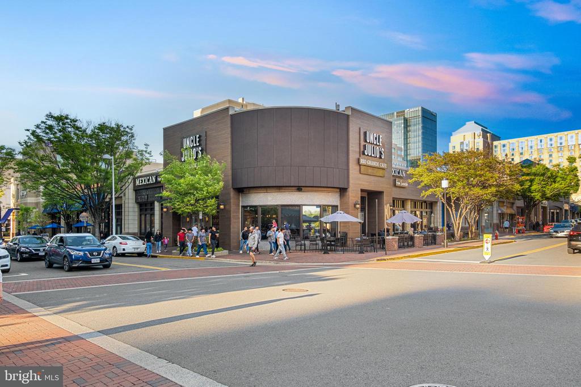
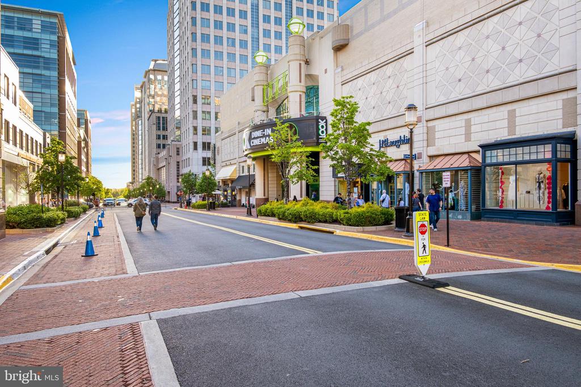
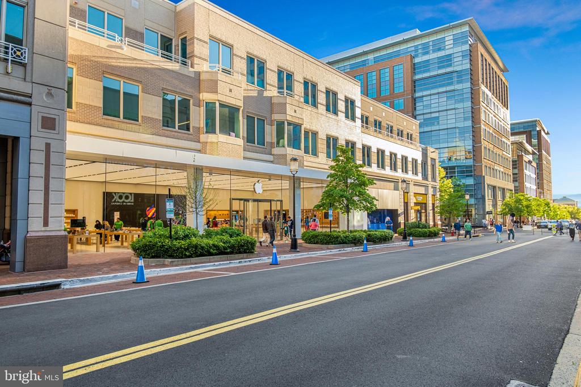
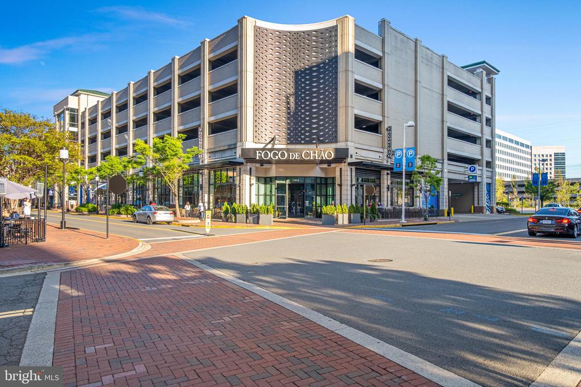
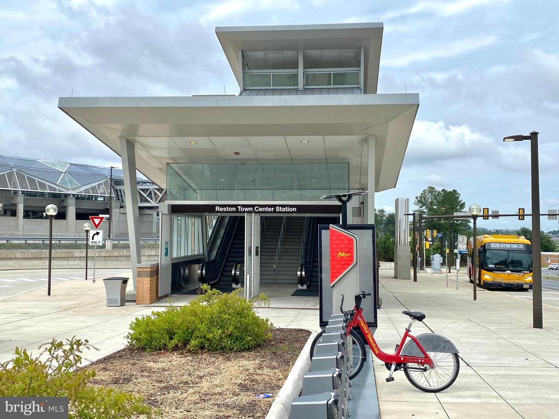
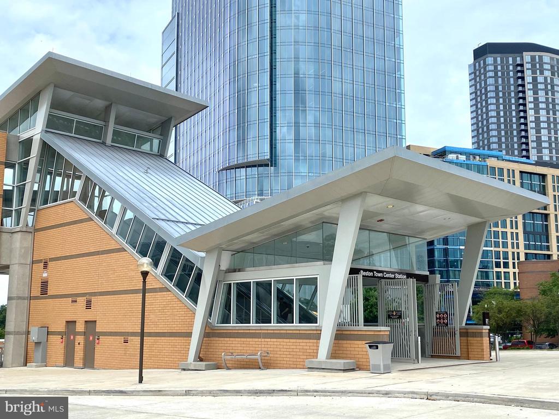
The condo's location steps from the main building lobby makes it easy for guests to visit and for popping outside to enjoy the best of Reston Town Center's wealth of shops, restaurants, and entertainment. If you're looking for outdoor fitness, the W&OD trail is nearby for biking and walking. And with the Reston Town Center metro stop five minutes away, you can easily get to Dulles, Tysons Corner, and beyond. This is Reston living at its finest!

1
bed

1
bath

754 Sq.Ft. LIVING AREA

Debbie Anguizola

Debbie Anguizola

Features & Amenities

Interior

  • total bedrooms1
  • Total bathroom1
  • full bathroom1
  • Laundry room Dryer In Unit, Washer In Unit
  • Flooring Ceramic Tile, Luxury Vinyl Plank
  • APPLIANCES Built-In Microwave, Dishwasher, Disposal, Dryer, Icemaker, Microwave, Oven/Range - Gas, Refrigerator, Stainless Steel Appliances, Washer
  • other interior Features Breakfast Area, Built-Ins, Combination Dining/Living, Combination Kitchen/Dining, Crown Moldings, Dining Area, Entry Level Bedroom, Family Room Off Kitchen, Floor Plan - Open, Kitchen - Island, Bathroom - Tub Shower, Upgraded Countertops, Walk-in Closet(s), Window Treatments

Area & Lot

  • Status Sold
  • Date Sold September 3, 2024
  • Living Area754 Sq.Ft.
  • Total Area754 Sq.Ft.
  • MLS® IDVAFX2193180
  • TypeResidential
  • YEAR BUILT2003
  • NeighborhoodReston
  • Architecture StylesContemporary
  • Elementary SchoolLAKE ANNE
  • Middle SchoolHUGHES
  • High SchoolSOUTH LAKES
  • School DistrictFAIRFAX COUNTY PUBLIC SCHOOLS

Exterior

  • STORIES1
  • Garage Space1.0
  • water SourcePublic
  • utilitiesCable TV Available, Electric Available, Natural Gas Available, Phone Available, Sewer Available, Water Available
  • PoolYes - Community
  • parkingAttached Garage
  • HEAT TYPEForced Air
  • AIR CONDITIONINGCentral A/C
  • sewerPrivate Sewer
  • Disability Features32 wide Doors, Level Entry - Main
  • HOA AmenitiesCommunity Center, Concierge, Elevator, Exercise Room, Fitness Center, Game Room, Party Room, Pool - Outdoor
  • security Features24 hour security, Monitored
  • other exterior FeaturesExterior Lighting, Sidewalks, Street Lights

Financial

  • Sales Price$345,600
  • Real Estate Tax $3,550/yr
  • Zoning 373

Reston

38.9586° N, 77.3570° W

Explore

Work With Us

We’re pleased to have helped our clients complete over 670+ home transactions since 2002. With each sale, we celebrate seeing a client well-positioned for the next phase of life. Hopes and dreams are realized, one step at a time.

Follow Me on Instagram