11909 WINSTEAD LANE
11909 WINSTEAD LANE
11909 WINSTEAD LANE
11909 WINSTEAD LANE
11909 WINSTEAD LANE
11909 WINSTEAD LANE
11909 WINSTEAD LANE
11909 WINSTEAD LANE
11909 WINSTEAD LANE
11909 WINSTEAD LANE
11909 WINSTEAD LANE
11909 WINSTEAD LANE
11909 WINSTEAD LANE
11909 WINSTEAD LANE
11909 WINSTEAD LANE
11909 WINSTEAD LANE
11909 WINSTEAD LANE
11909 WINSTEAD LANE
11909 WINSTEAD LANE
11909 WINSTEAD LANE
11909 WINSTEAD LANE
11909 WINSTEAD LANE
11909 WINSTEAD LANE
11909 WINSTEAD LANE
11909 WINSTEAD LANE
11909 WINSTEAD LANE
11909 WINSTEAD LANE
11909 WINSTEAD LANE
11909 WINSTEAD LANE
11909 WINSTEAD LANE
11909 WINSTEAD LANE
11909 WINSTEAD LANE
11909 WINSTEAD LANE
11909 WINSTEAD LANE
11909 WINSTEAD LANE
11909 WINSTEAD LANE
11909 WINSTEAD LANE
11909 WINSTEAD LANE
11909 WINSTEAD LANE
11909 WINSTEAD LANE
11909 WINSTEAD LANE
11909 WINSTEAD LANE
11909 WINSTEAD LANE
11909 WINSTEAD LANE
11909 WINSTEAD LANE
11909 WINSTEAD LANE
11909 WINSTEAD LANE
11909 WINSTEAD LANE
11909 WINSTEAD LANE
11909 WINSTEAD LANE
11909 WINSTEAD LANE
11909 WINSTEAD LANE
11909 WINSTEAD LANE
11909 WINSTEAD LANE
11909 WINSTEAD LANE
11909 WINSTEAD LANE
11909 WINSTEAD LANE
11909 WINSTEAD LANE
11909 WINSTEAD LANE
11909 WINSTEAD LANE
SEE ALL PHOTOS
11909 WINSTEAD LANE
11909 WINSTEAD LANE
11909 WINSTEAD LANE
11909 WINSTEAD LANE
11909 WINSTEAD LANE
11909 WINSTEAD LANE
11909 WINSTEAD LANE
11909 WINSTEAD LANE
11909 WINSTEAD LANE
11909 WINSTEAD LANE
11909 WINSTEAD LANE
11909 WINSTEAD LANE
11909 WINSTEAD LANE
11909 WINSTEAD LANE
11909 WINSTEAD LANE
11909 WINSTEAD LANE
11909 WINSTEAD LANE
11909 WINSTEAD LANE
11909 WINSTEAD LANE
11909 WINSTEAD LANE
11909 WINSTEAD LANE
11909 WINSTEAD LANE
11909 WINSTEAD LANE
11909 WINSTEAD LANE
11909 WINSTEAD LANE
11909 WINSTEAD LANE
11909 WINSTEAD LANE
11909 WINSTEAD LANE
11909 WINSTEAD LANE
11909 WINSTEAD LANE
11909 WINSTEAD LANE
11909 WINSTEAD LANE
11909 WINSTEAD LANE
11909 WINSTEAD LANE
11909 WINSTEAD LANE
11909 WINSTEAD LANE
11909 WINSTEAD LANE
11909 WINSTEAD LANE
11909 WINSTEAD LANE
11909 WINSTEAD LANE
11909 WINSTEAD LANE
11909 WINSTEAD LANE
11909 WINSTEAD LANE
11909 WINSTEAD LANE
11909 WINSTEAD LANE
11909 WINSTEAD LANE
11909 WINSTEAD LANE
11909 WINSTEAD LANE
11909 WINSTEAD LANE
11909 WINSTEAD LANE
11909 WINSTEAD LANE
11909 WINSTEAD LANE
11909 WINSTEAD LANE
11909 WINSTEAD LANE
11909 WINSTEAD LANE
11909 WINSTEAD LANE
11909 WINSTEAD LANE
11909 WINSTEAD LANE
11909 WINSTEAD LANE
11909 WINSTEAD LANE
Sold

11909 WINSTEAD LANE

11909 WINSTEAD LANE, RESTON, VA 20194

$1,451,000
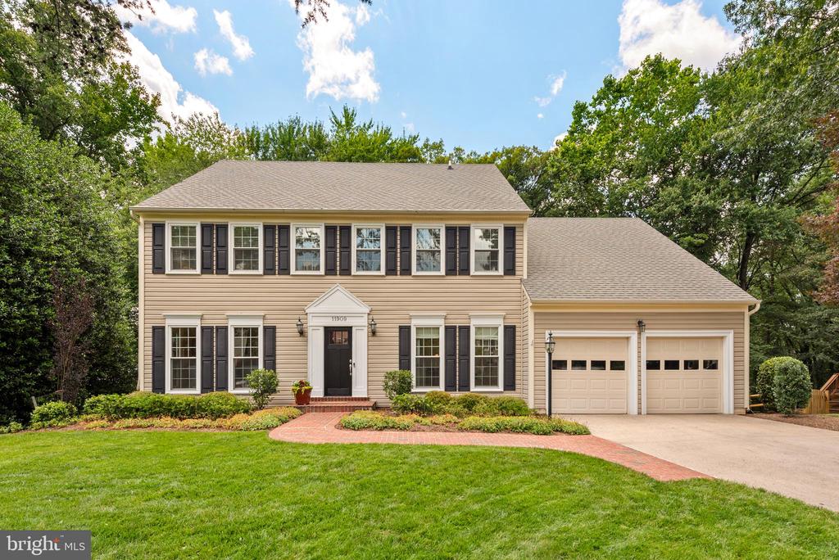
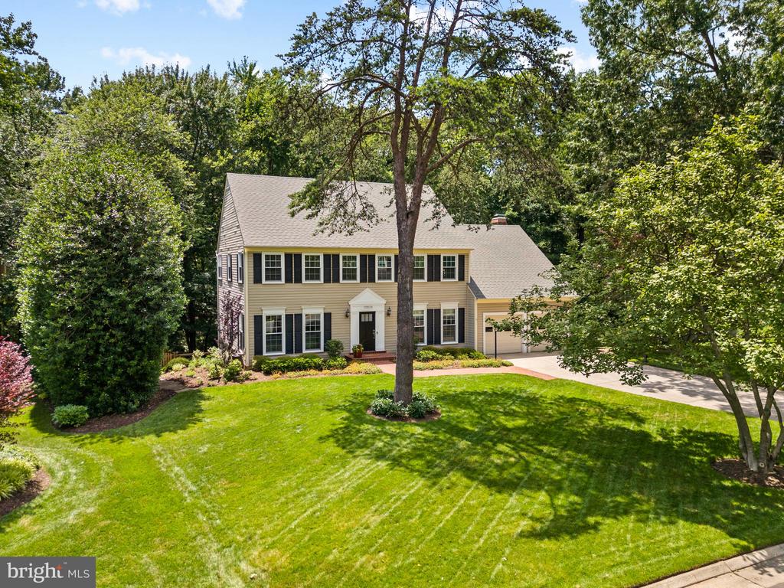
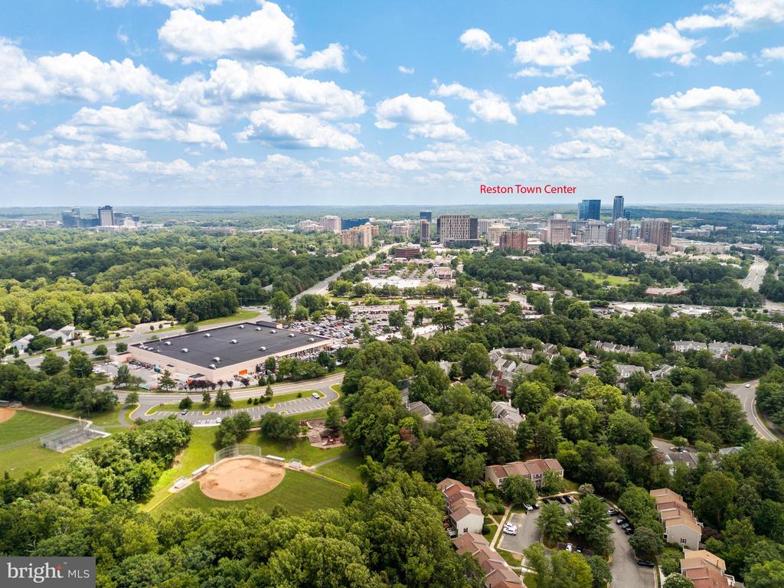
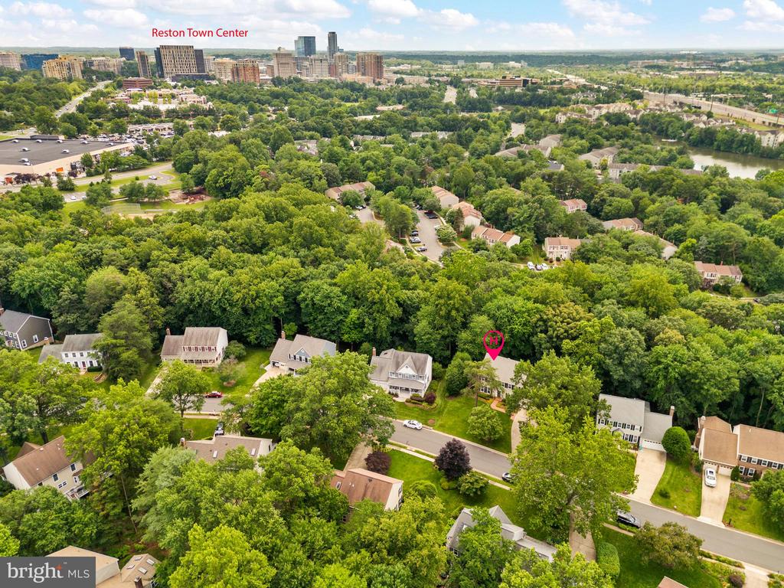
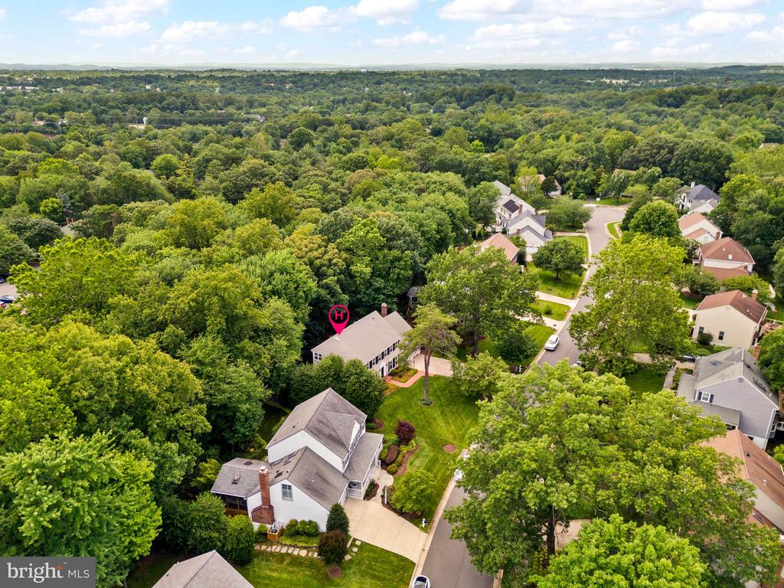
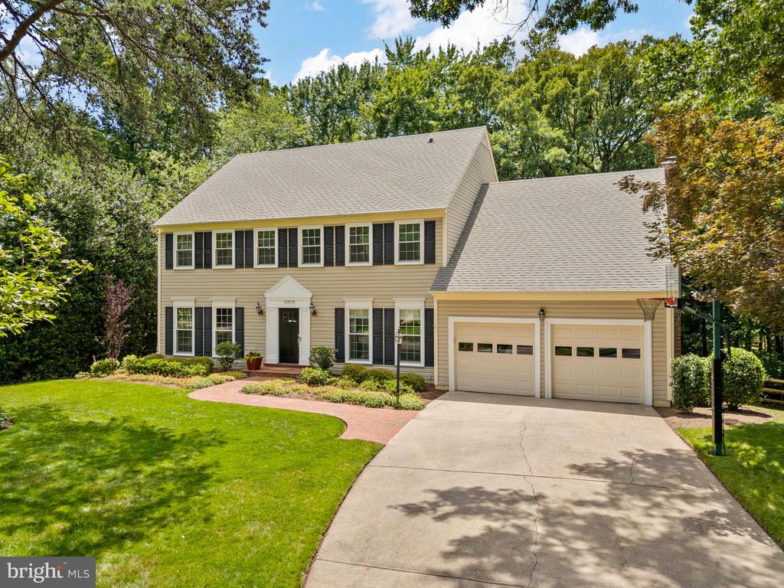
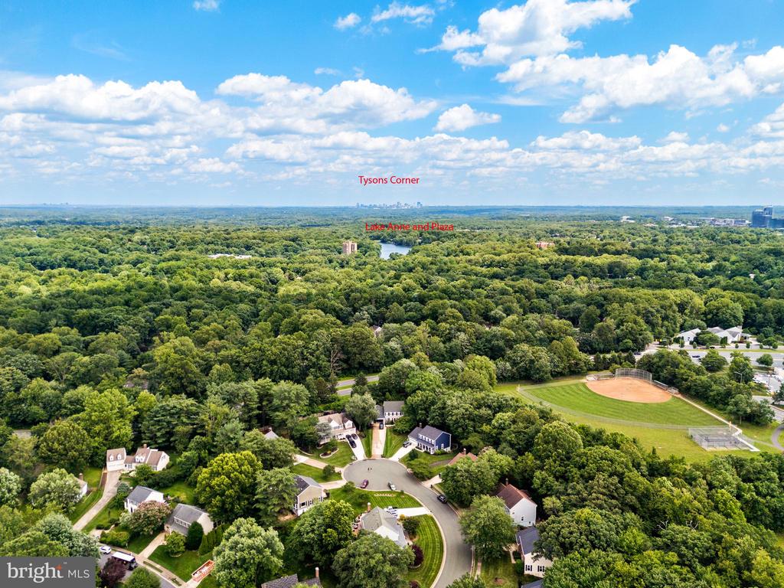
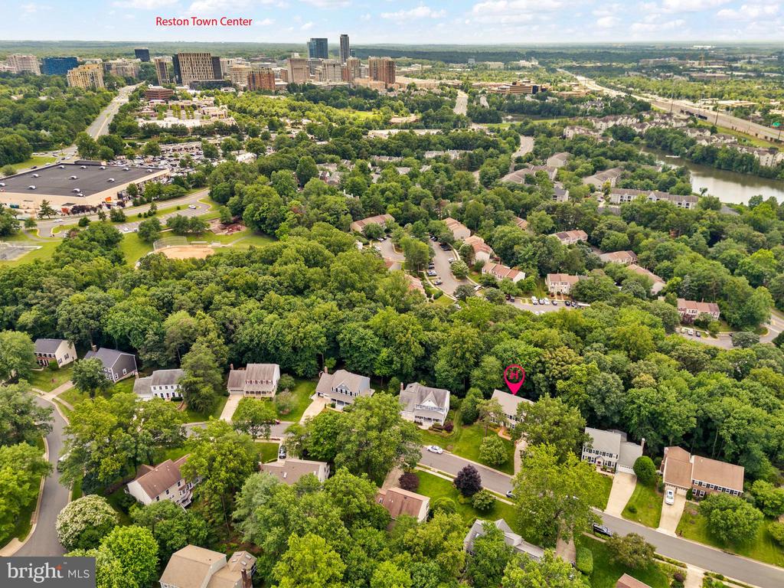
Welcome to 11909 Winstead Lane, a beautifully updated colonial nestled on a quiet, wooded lot in one of North Reston's most desirable neighborhoods. Just minutes from Reston Town Center, this meticulously maintained home combines timeless charm with modern upgrades in a serene setting.

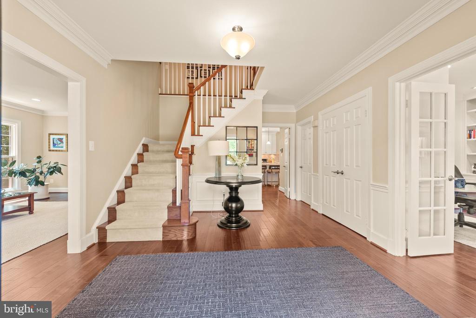
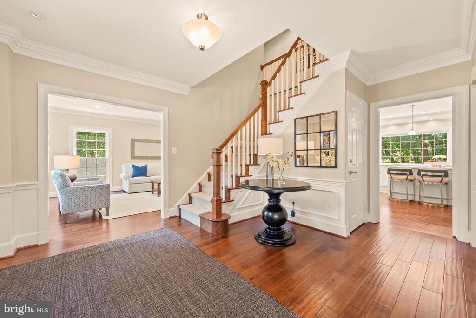
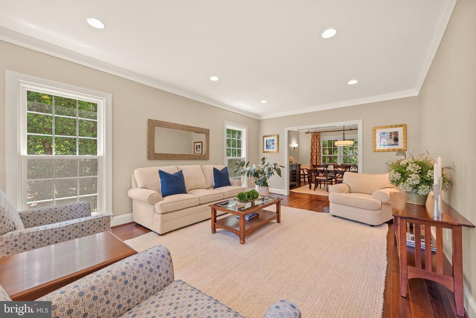
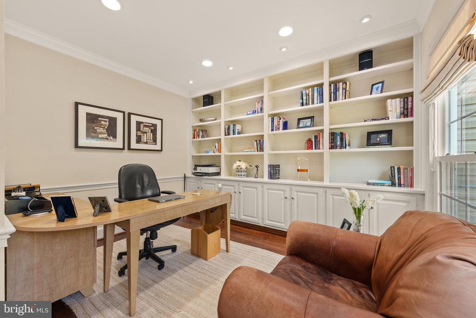
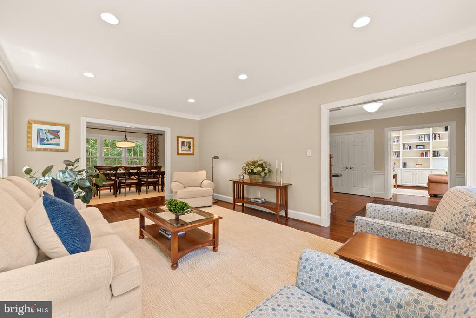
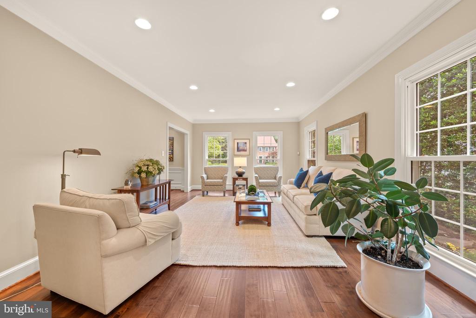
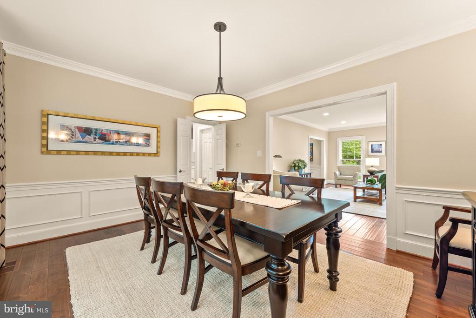
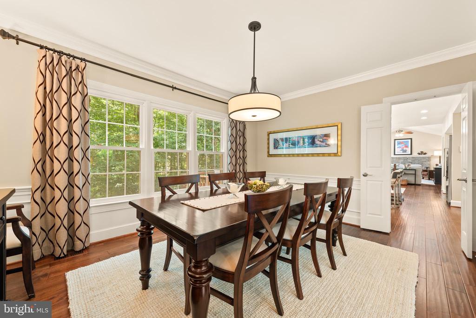
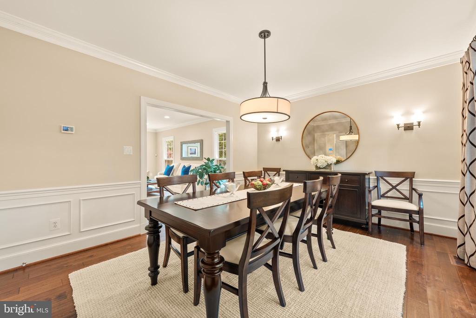
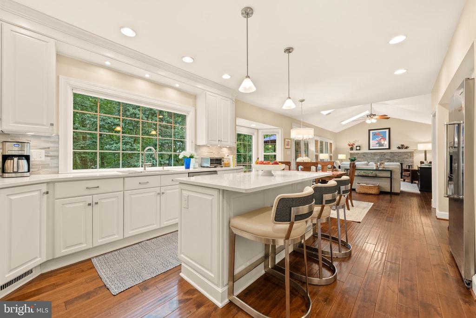
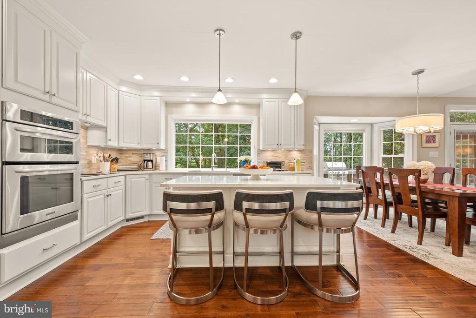
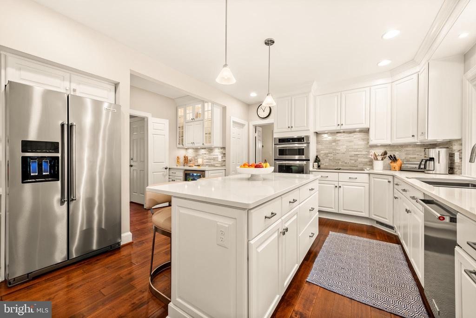
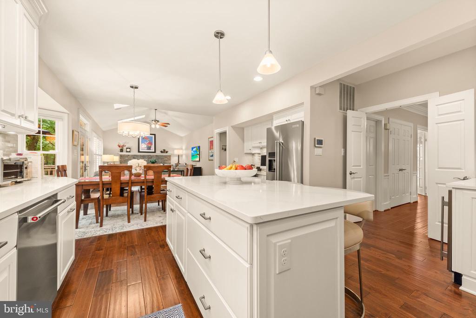
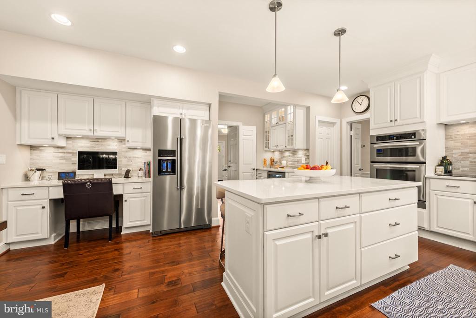
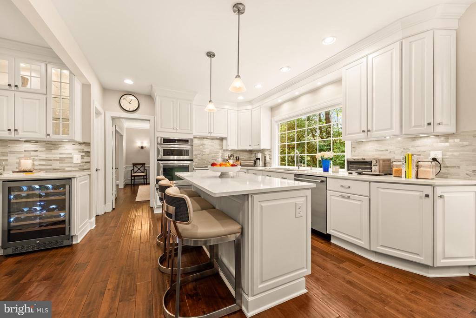
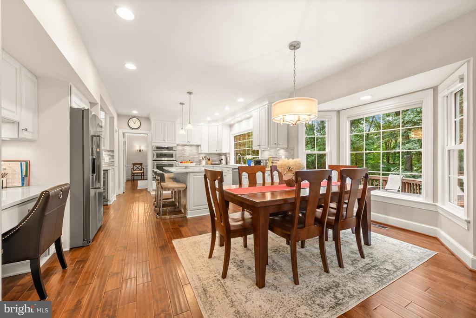
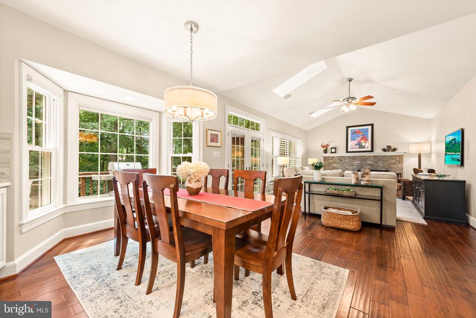
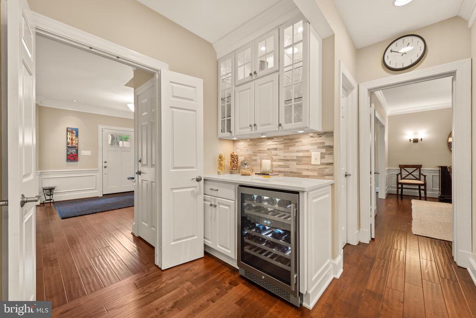
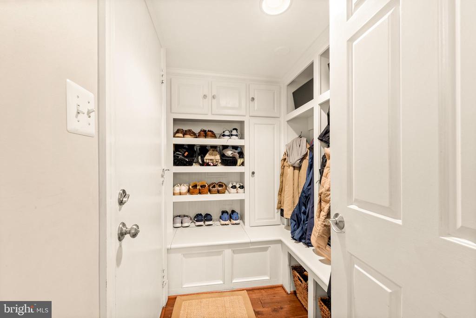
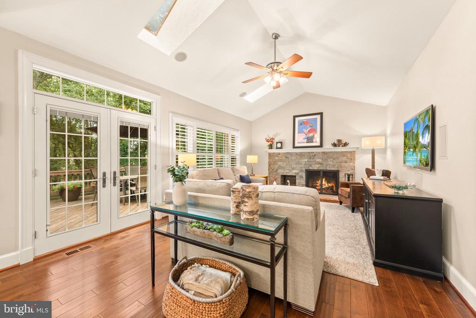
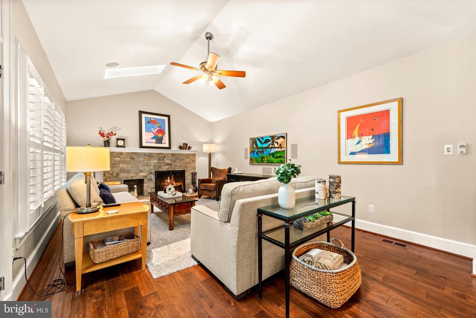
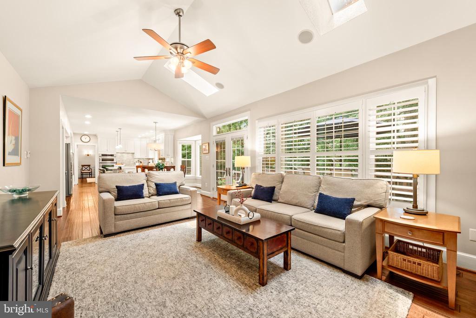
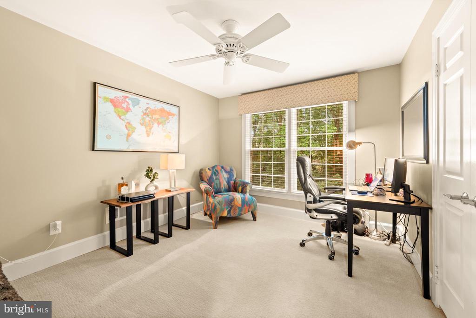
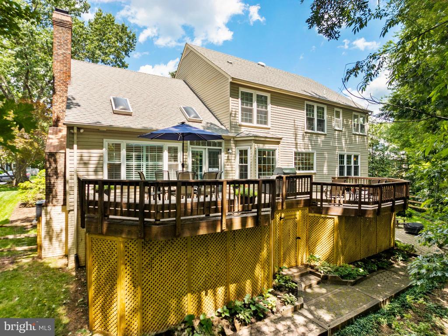
Step inside to find rich hardwood floors (2016), elegant crown molding, and an inviting, sun-drenched layout. The main level offers a gracious foyer, private home office with custom built-ins, formal living and dining rooms, and an expansive family room that flows seamlessly into the fully renovated kitchen (2020)--complete with crisp white cabinetry, quartz countertops, a stylish tile backsplash, and stainless steel appliances. Step outside from the family room to the oversized deck.

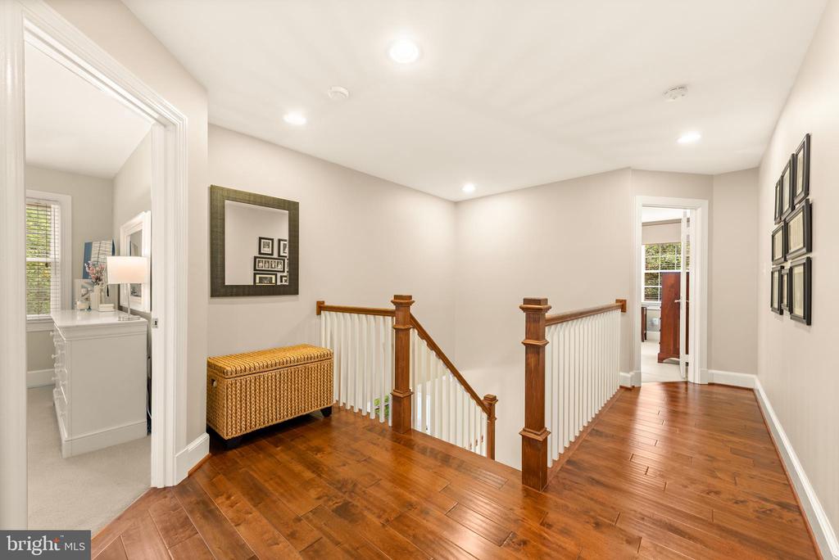
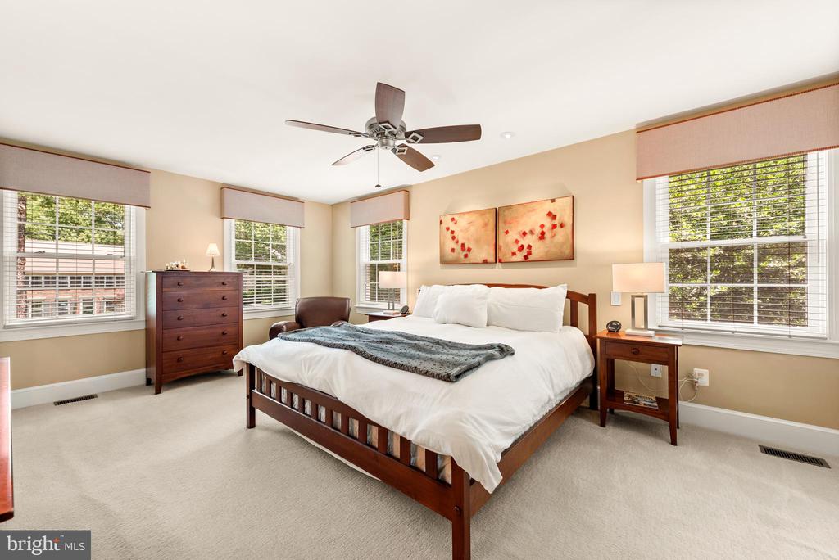
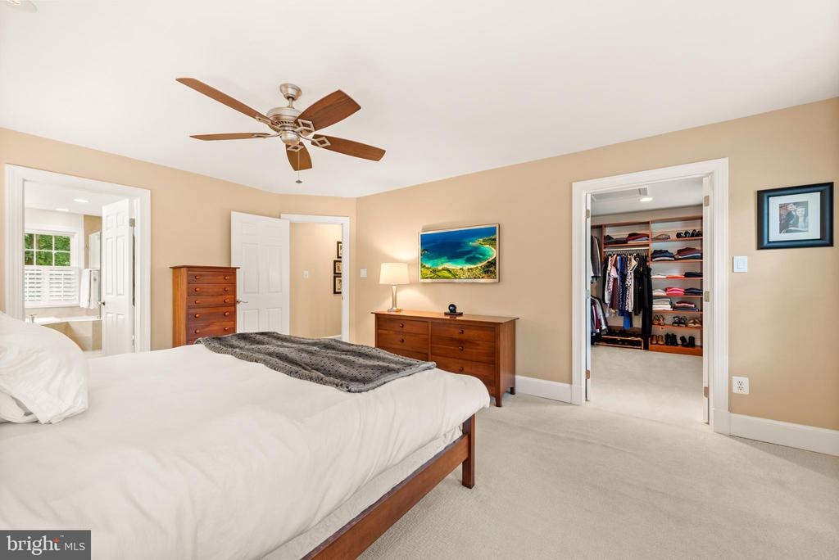
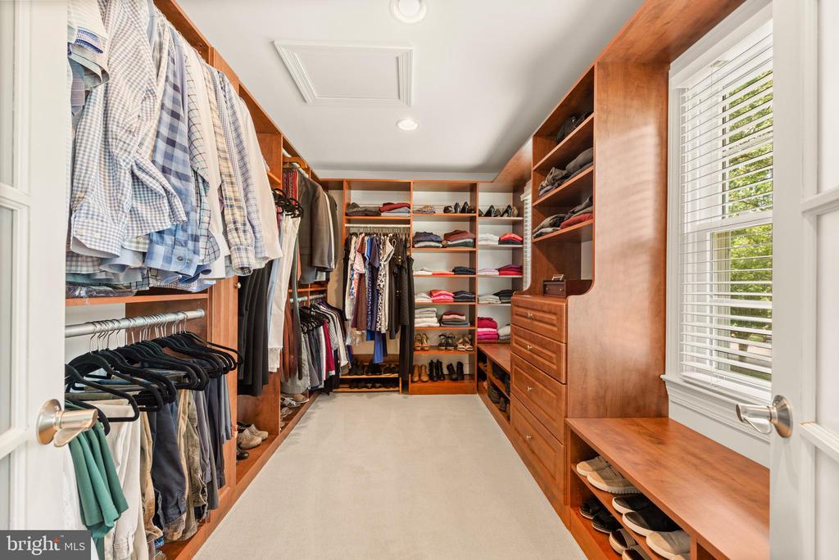
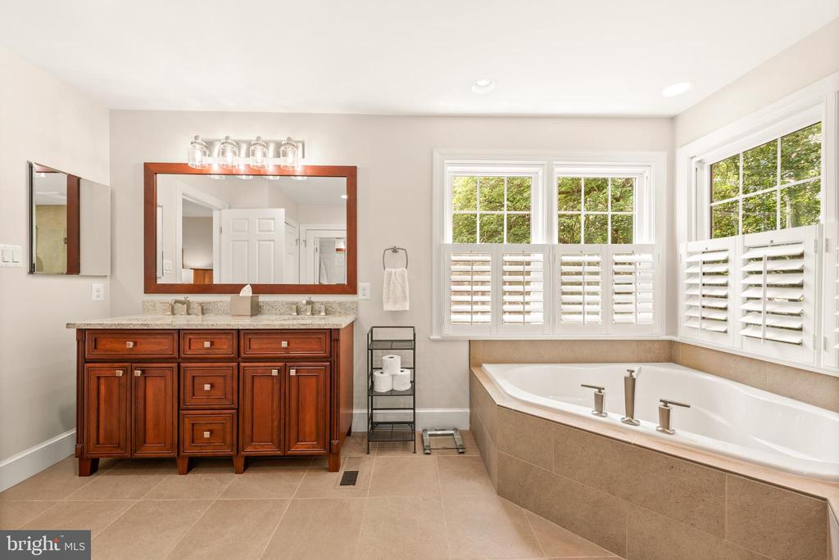
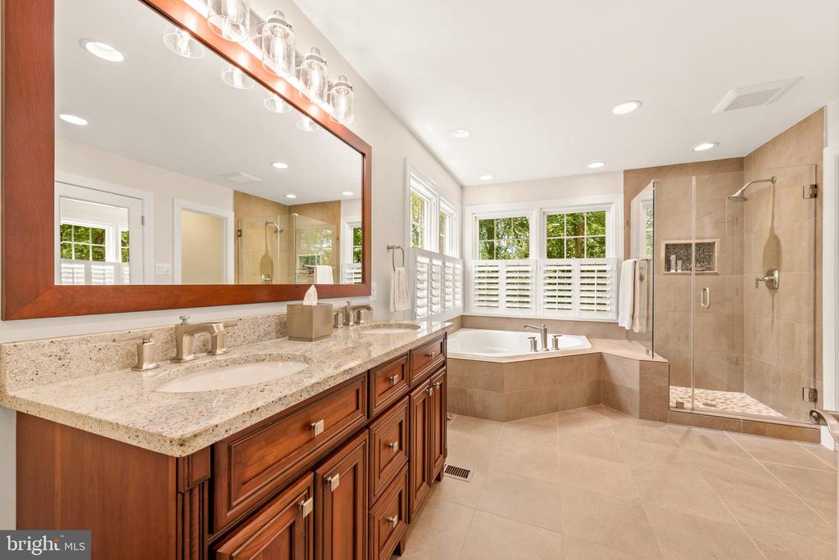
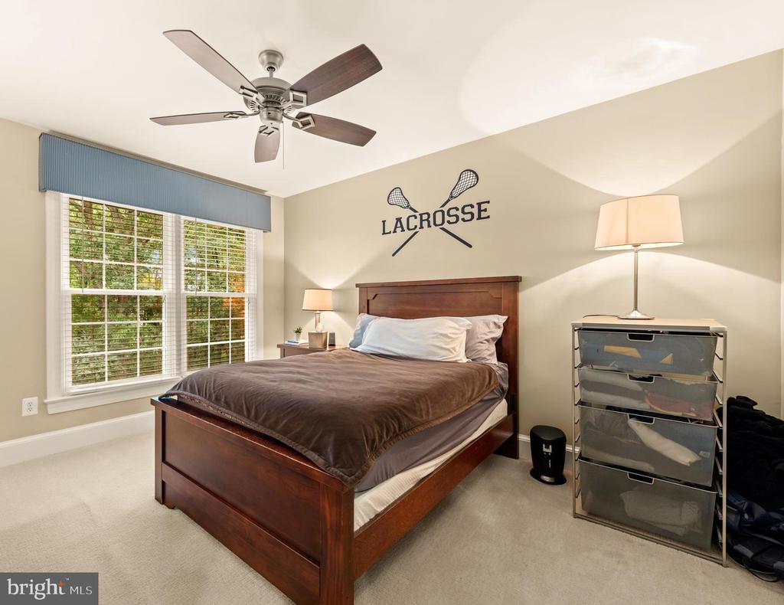
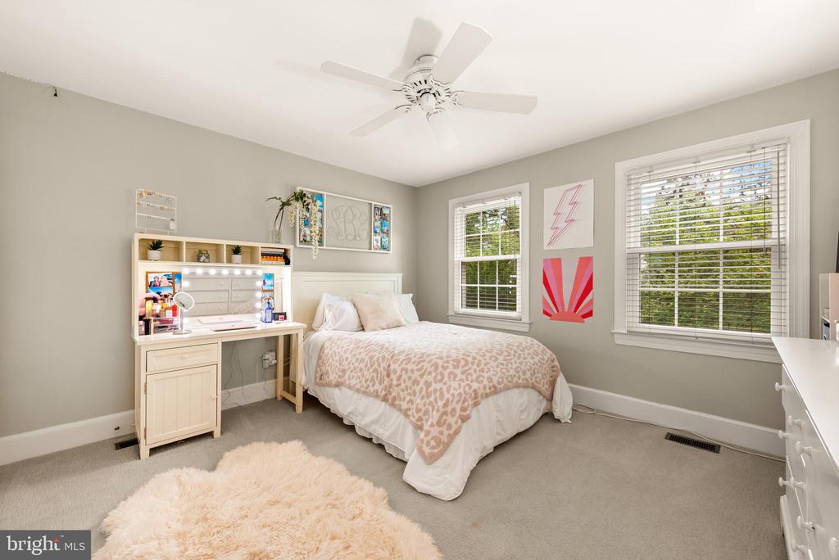
Upstairs, retreat to the luxurious primary suite featuring a spa-inspired bathroom (2013) with a convenient laundry area and an oversized walk-in closet with custom organization. Three additional bedrooms share a beautifully remodeled hall bath, while hardwood floors extend through the upper hallway for a polished finish.

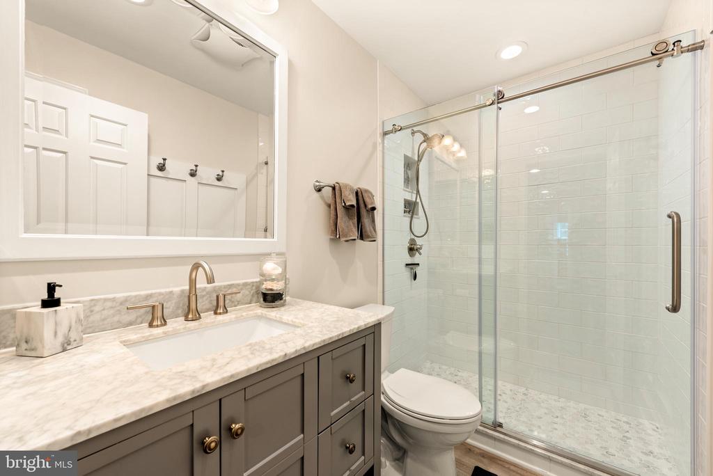
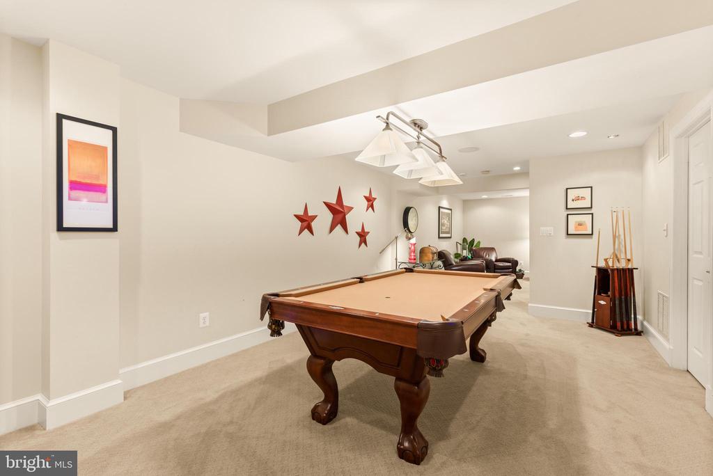
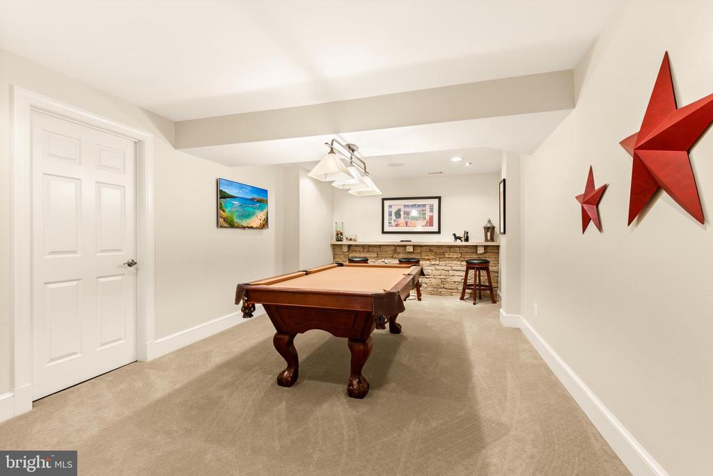
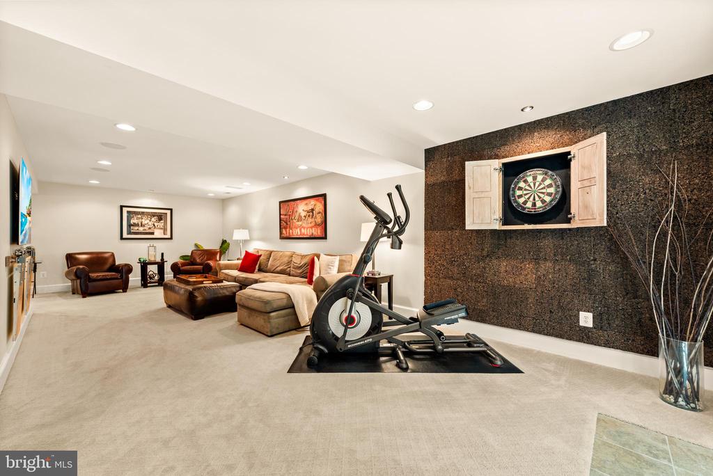
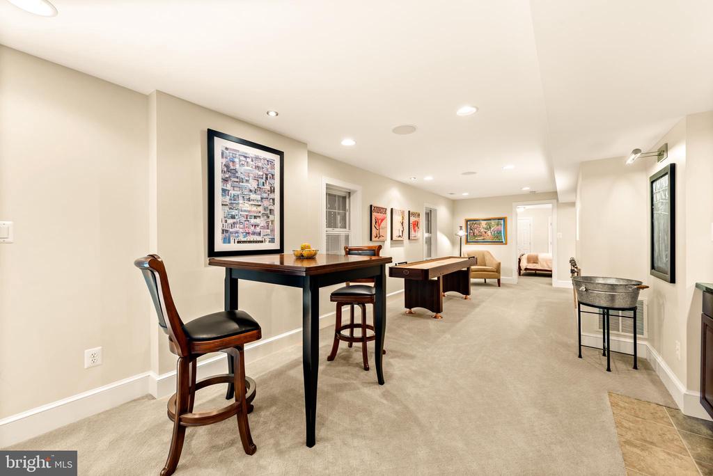
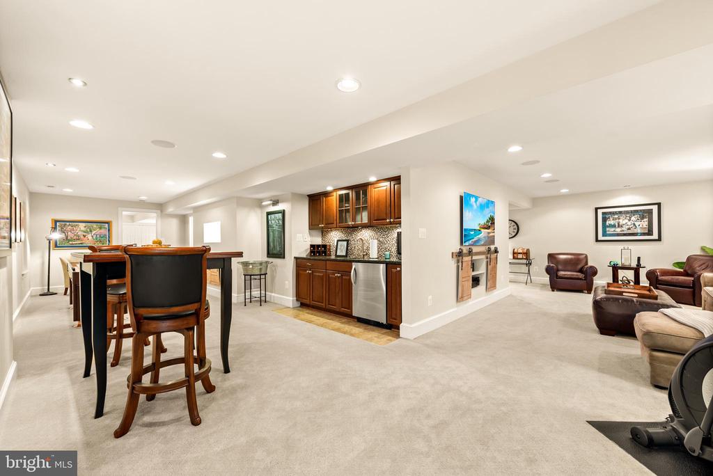
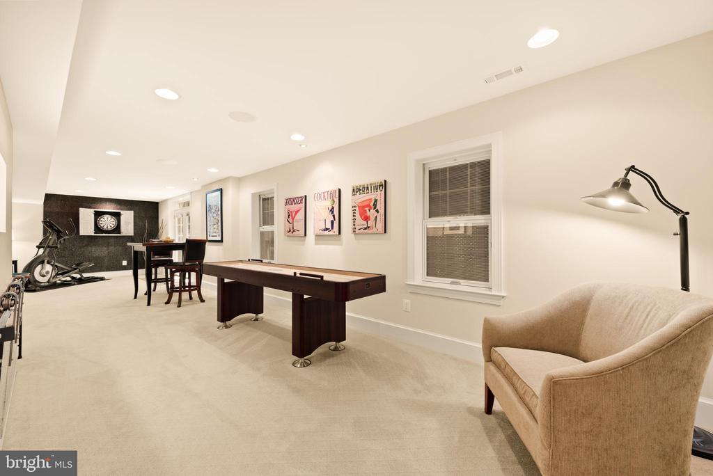
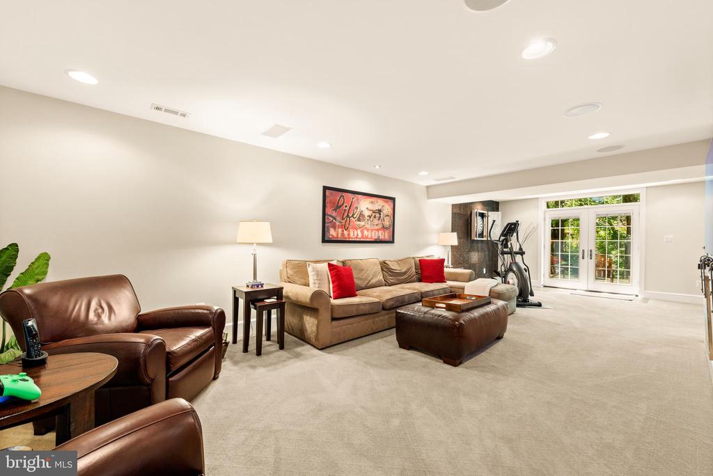
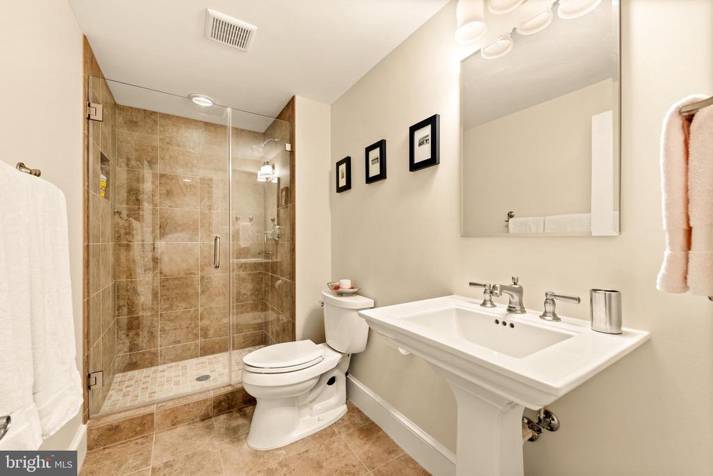
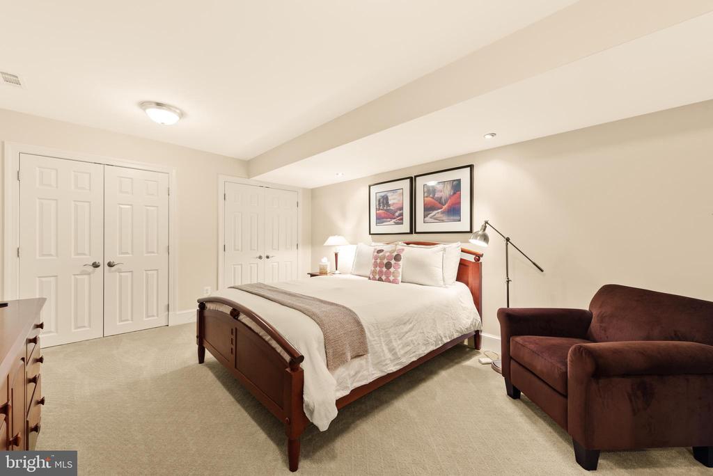
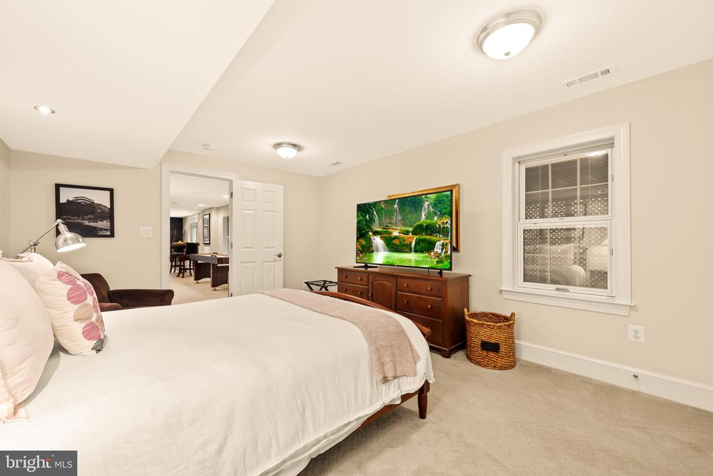
The fully finished walk-out lower level is perfect for entertaining, with dedicated spaces for a home theater, game room, guest suite, and a full renovated bath--all enhanced by upgraded lighting throughout.

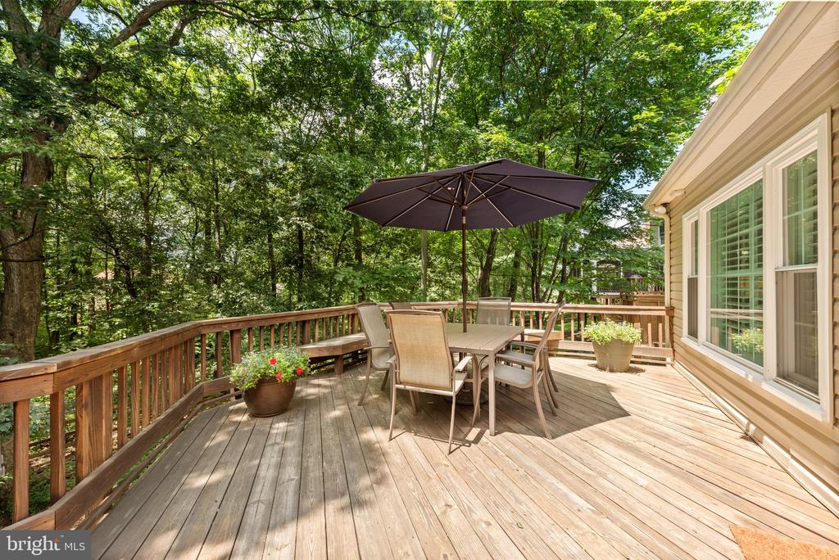
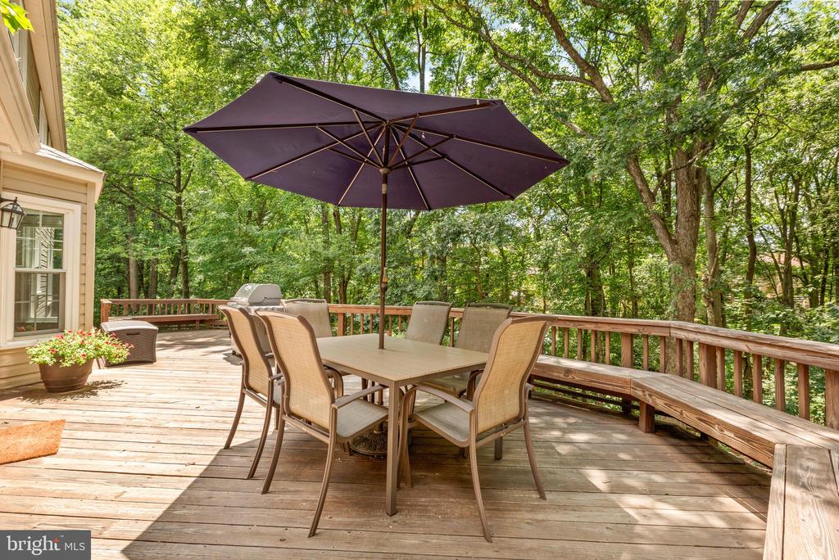
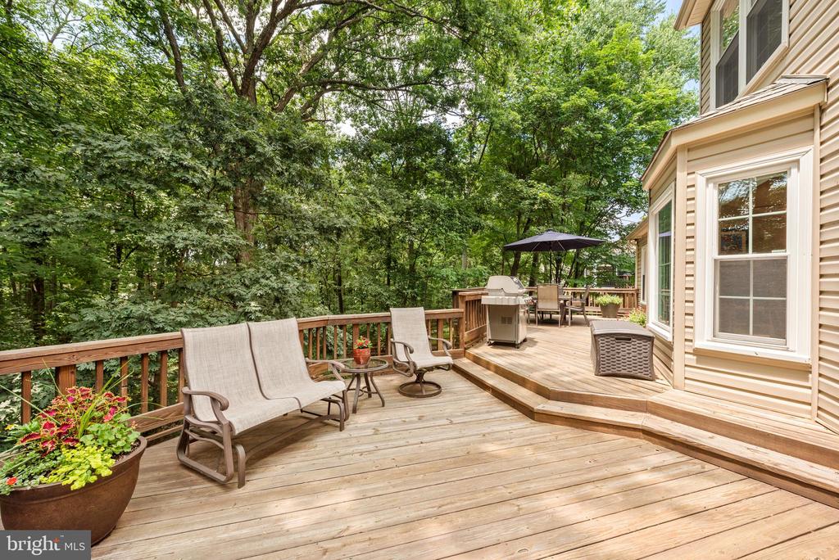
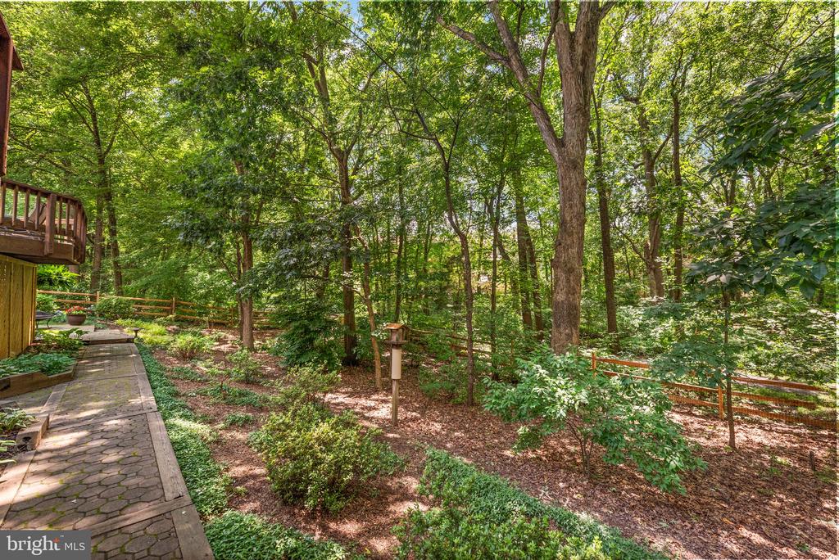
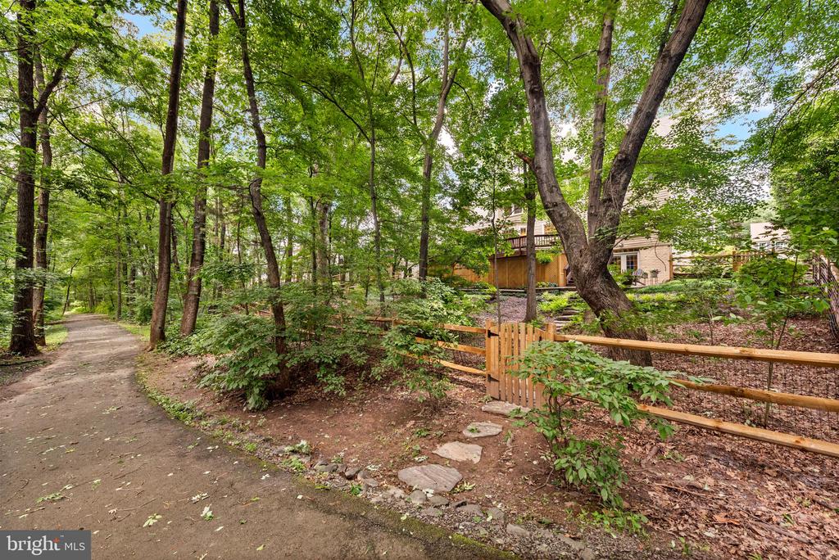
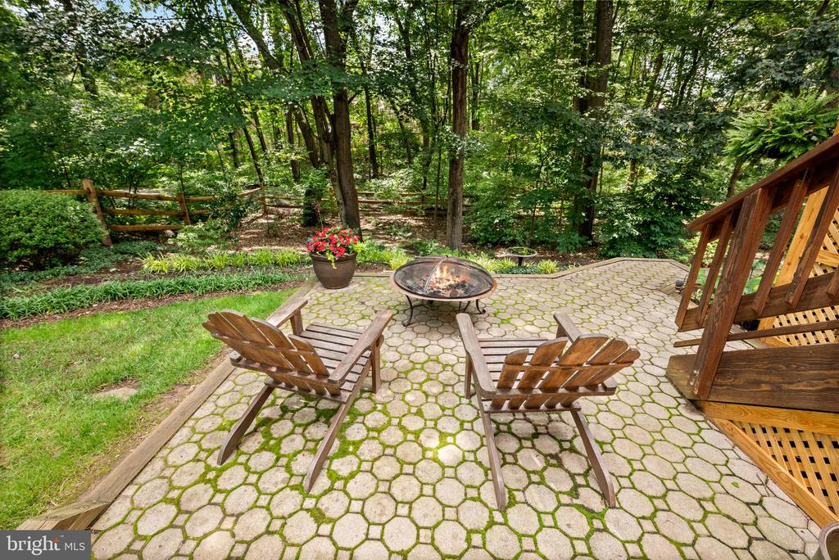
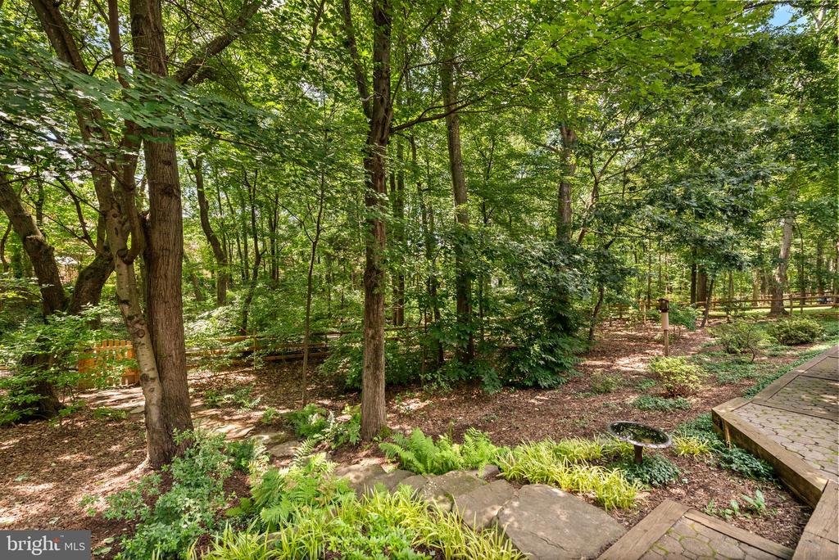
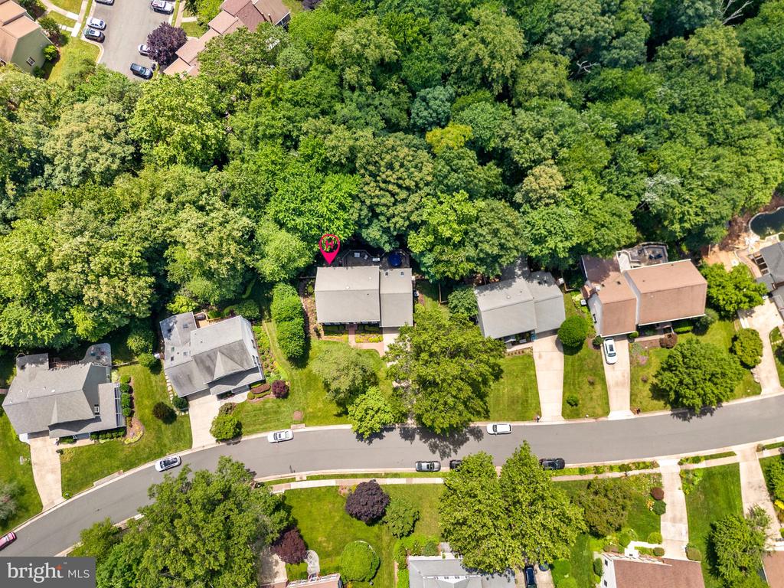
The backyard features an expansive deck, a fenced yard, under-deck storage, a patio extending from the lower level, and is private, surrounded by a beautiful treed backdrop, with easy access to Reston's amazing trail system.

Enjoy peace of mind with major updates, including Pella windows (2016), HVAC system (2019), garage door (2018), and low-maintenance vinyl siding (2004).

Ideally located close to shopping, dining, parks, trails, and Metro access--this is North Reston living at its finest. Don't miss the opportunity to make this exceptional home yours.

5
beds

4
baths

4,280 Sq.Ft. LIVING AREA

0.34 Acres lot

Marnie Schaar

Marnie Schaar

Features & Amenities

Interior

  • total bedrooms5
  • Total bathrooms4
  • full bathrooms3
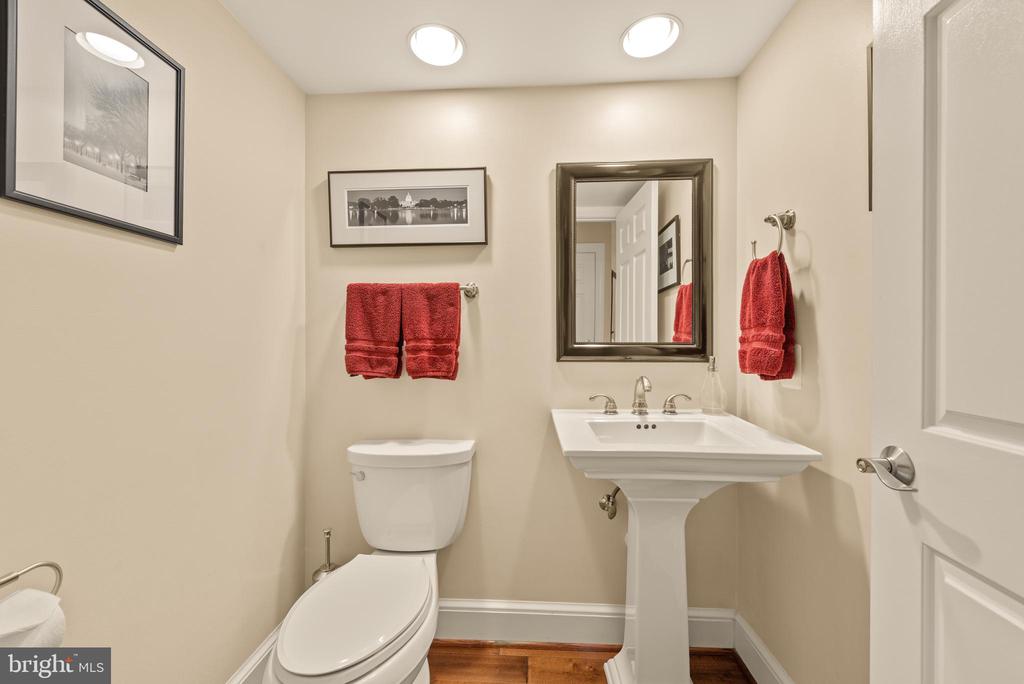
  • half bathroom1
  • Laundry room Has Laundry, Upper Floor, Dryer In Unit, Washer In Unit
  • Flooring Carpet, Hardwood, Ceramic Tile
  • Fireplace Equipment, Screen, Wood
  • APPLIANCES Cooktop, Dishwasher, Disposal, Dryer, Exhaust Fan, Icemaker, Microwave, Oven - Wall, Refrigerator, Washer, Stainless Steel Appliances
  • other interior Features Breakfast Area, Dining Area, Family Room Off Kitchen, Kitchen - Island, Kitchen - Table Space, Built-Ins, Window Treatments, Primary Bath(s), Wood Floors, Floor Plan - Open

Area & Lot

  • Status Sold
  • Date Sold March 13, 2026
  • Living Area4,280 Sq.Ft.
  • Total Area4,280 Sq.Ft.
  • Lot Area0.34 Acres
  • MLS® IDVAFX2250188
  • TypeResidential
  • YEAR BUILT1986
  • NeighborhoodReston
  • Architecture StylesColonial
  • View DescriptionTrees/Woods
  • Elementary SchoolALDRIN
  • Middle SchoolHERNDON
  • High SchoolHERNDON
  • School DistrictFAIRFAX COUNTY PUBLIC SCHOOLS

Exterior

  • STORIES3
  • Garage Space2.0
  • water SourcePublic
  • utilitiesCable TV Available
  • PoolYes - Community
  • roofArchitectural Shingle
  • lot featuresBacks to Trees, Front Yard, Landscaping, Rear Yard, Trees/Wooded
  • parkingAttached Garage
  • HEAT TYPEHeat Pump(s)
  • AIR CONDITIONINGCeiling Fan(s), Central A/C, Heat Pump(s)
  • sewerPublic Sewer
  • SubstructureSlab
  • Disability FeaturesNone
  • HOA AmenitiesBasketball Courts, Community Center, Jog/Walk Path, Mooring Area, Pool - Indoor, Pool - Outdoor, Tennis Courts, Tot Lots/Playground, Water/Lake Privileges
  • security FeaturesElectric Alarm, Monitored, Smoke Detector
  • other exterior FeaturesSidewalks

Financial

  • Sales Price$1,451,000
  • Real Estate Tax $12,693/yr
  • HOA $890/yr
  • Zoning 372

Reston

38.9586° N, 77.3570° W

Explore

Work With Us

We’re pleased to have helped our clients complete over 670+ home transactions since 2002. With each sale, we celebrate seeing a client well-positioned for the next phase of life. Hopes and dreams are realized, one step at a time.

Follow Me on Instagram