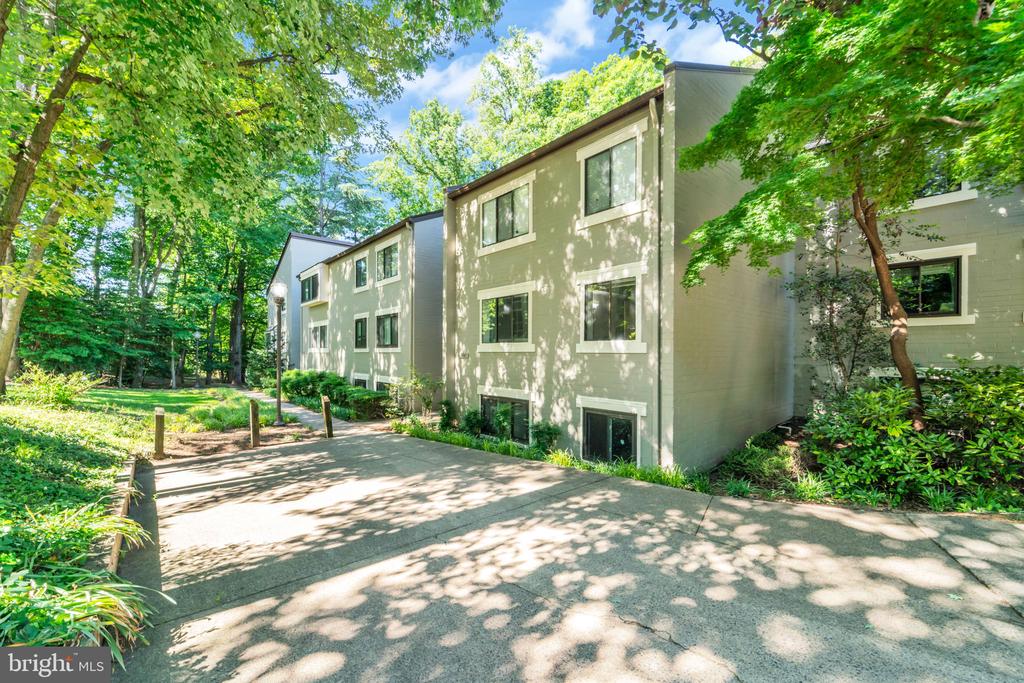
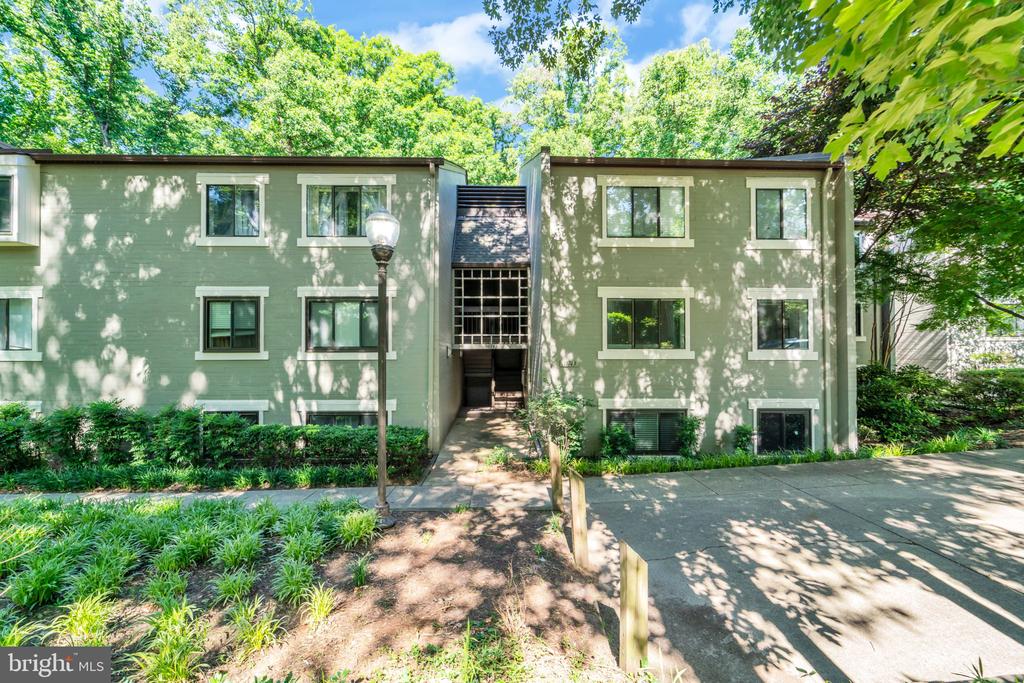
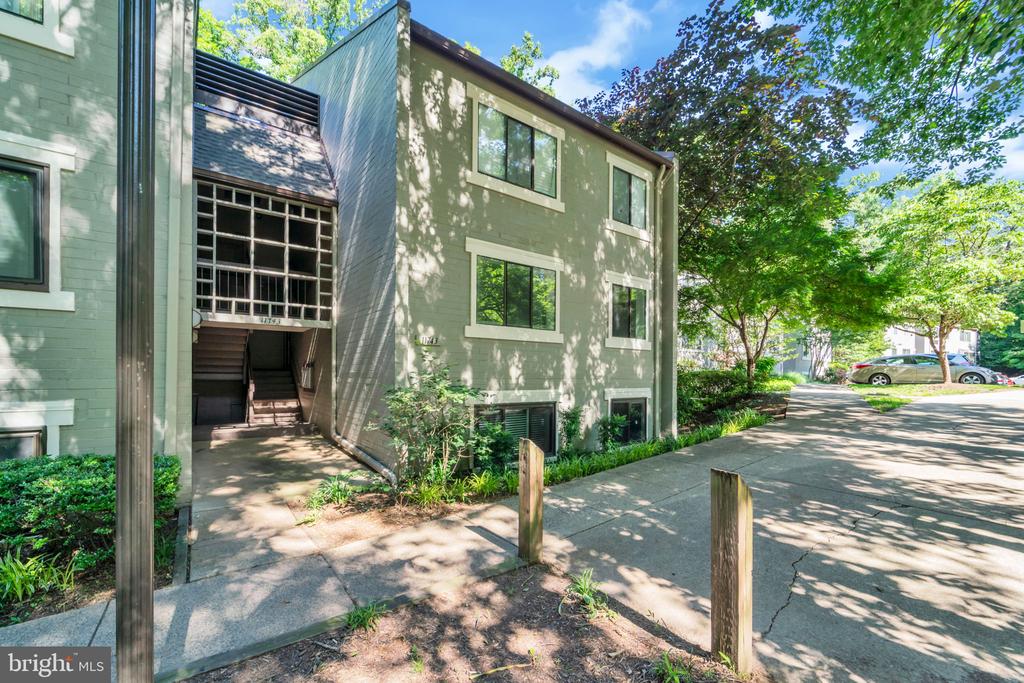
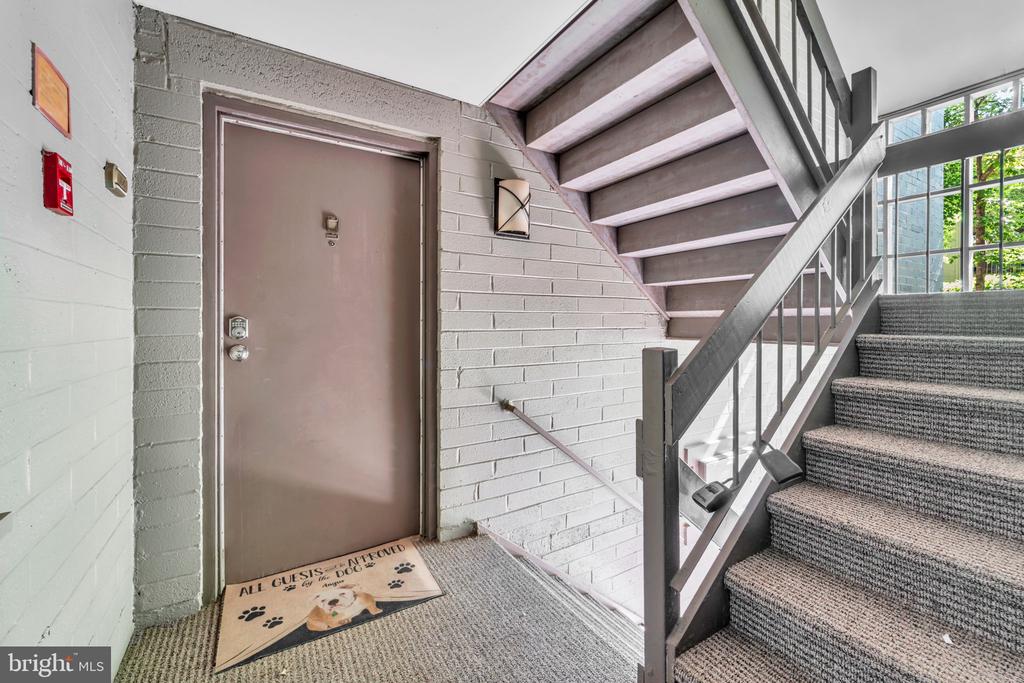
11743 LEDURA COURT Unit: 104
SEE ALL PHOTOS
11743 LEDURA COURT Unit: 104
Courtesy of Samson Properties
Sold

11743 LEDURA COURT Unit: 104

11743 LEDURA COURT Unit: 104, RESTON, VA 20191

$376,000
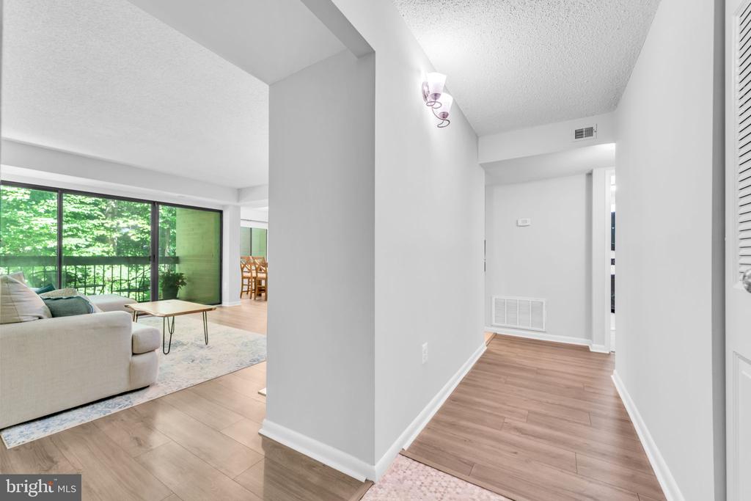
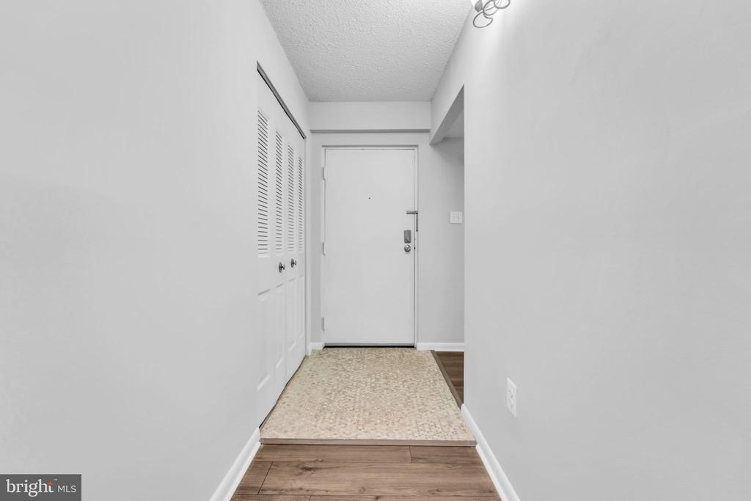
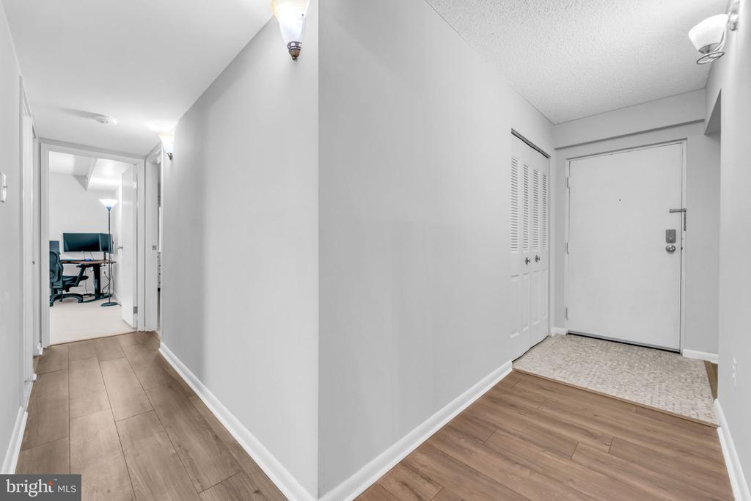
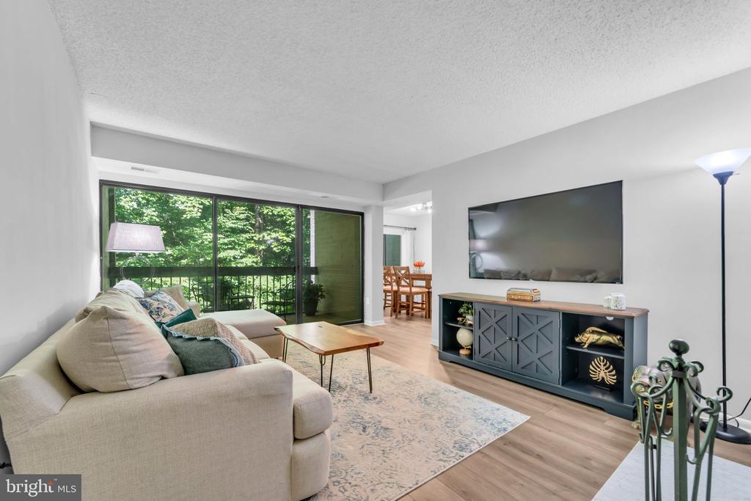
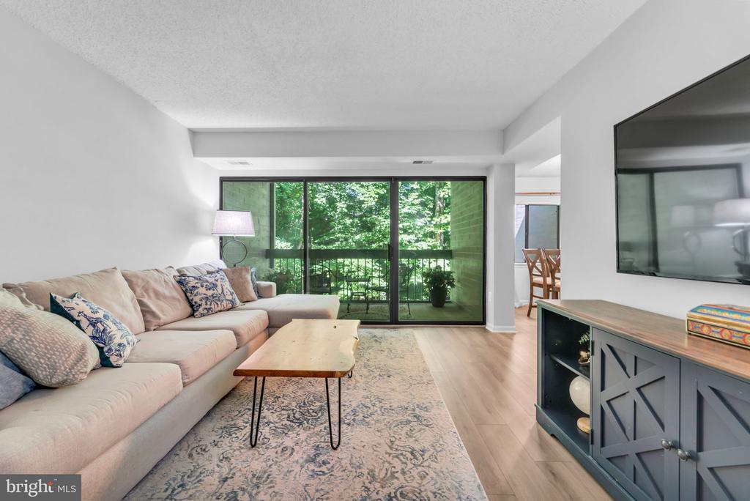
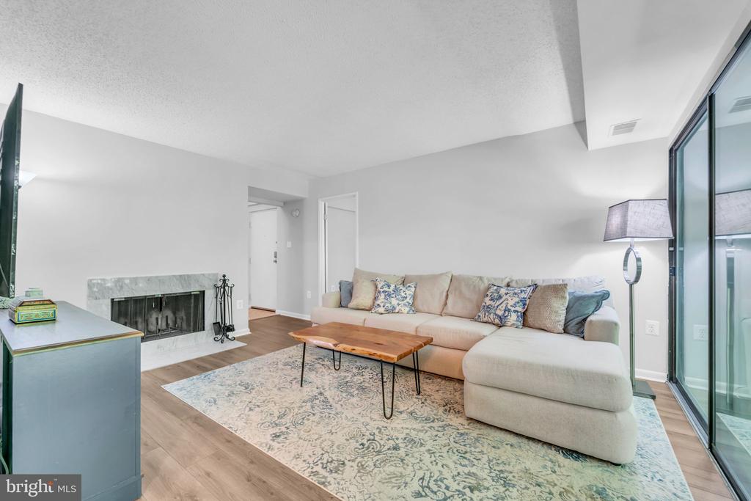
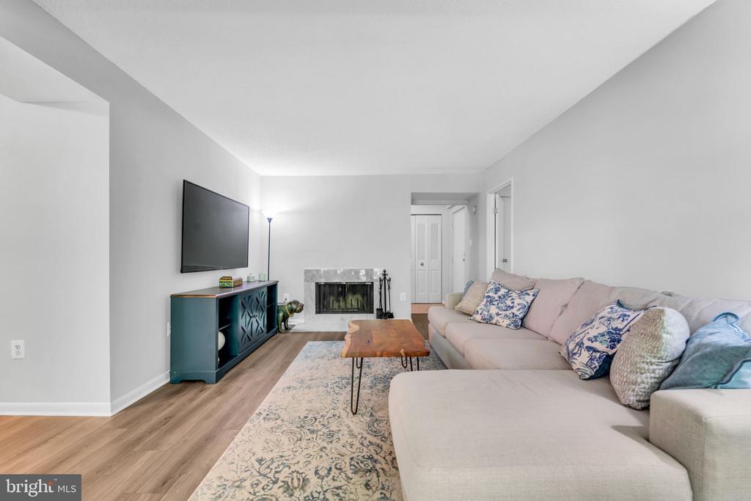
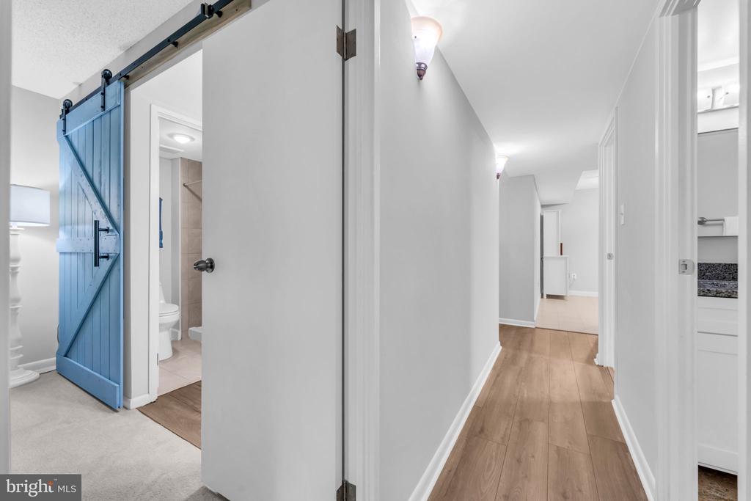
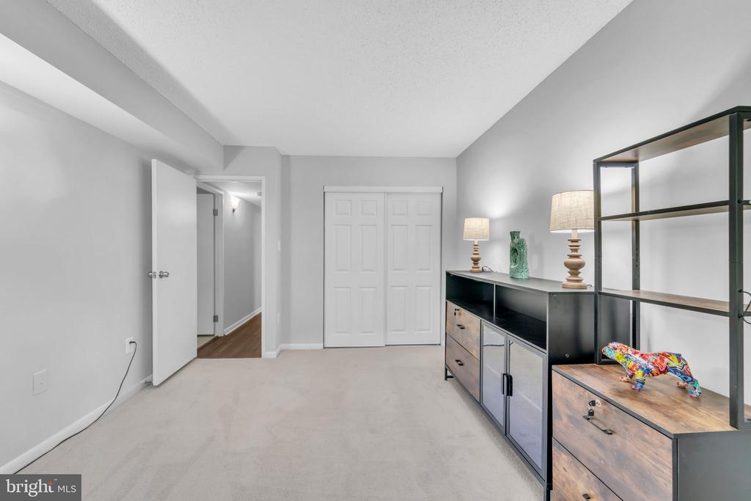
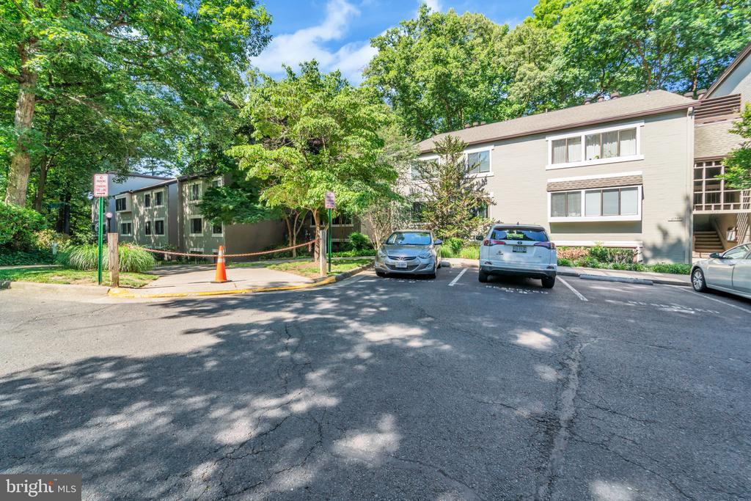
Welcome home to this beautifully updated 3-bedroom, 2-bath condominium nestled in the heart of Reston. Featuring luxury vinyl plank flooring throughout the main living areas and brand-new carpet in the bedrooms, this move-in ready home offers the perfect blend of comfort and style.

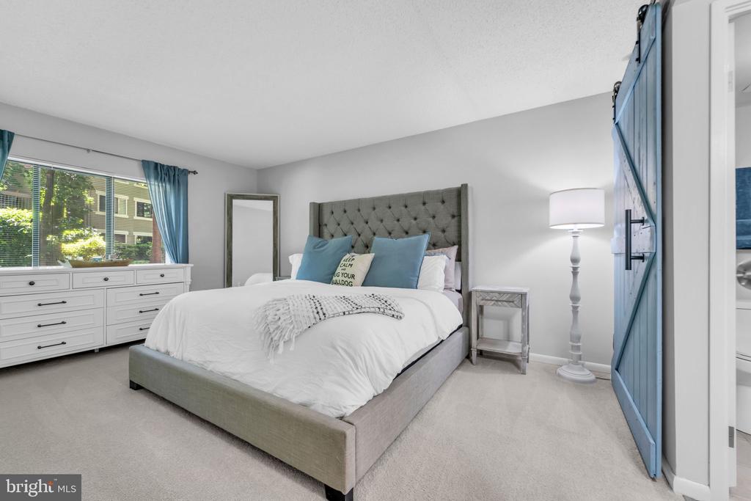
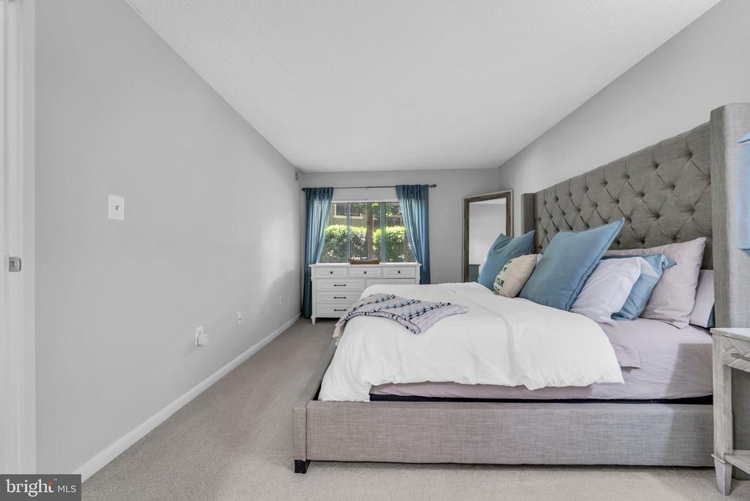
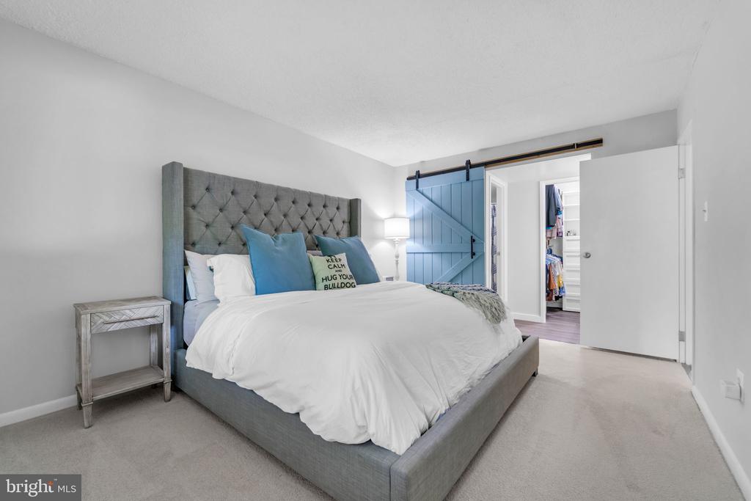
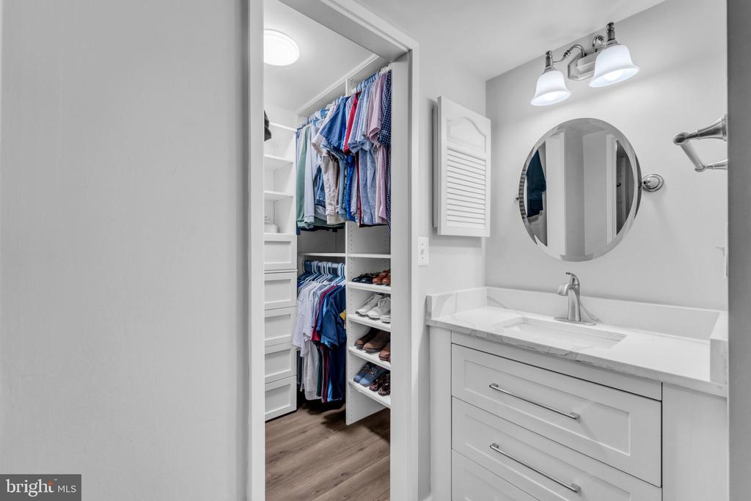
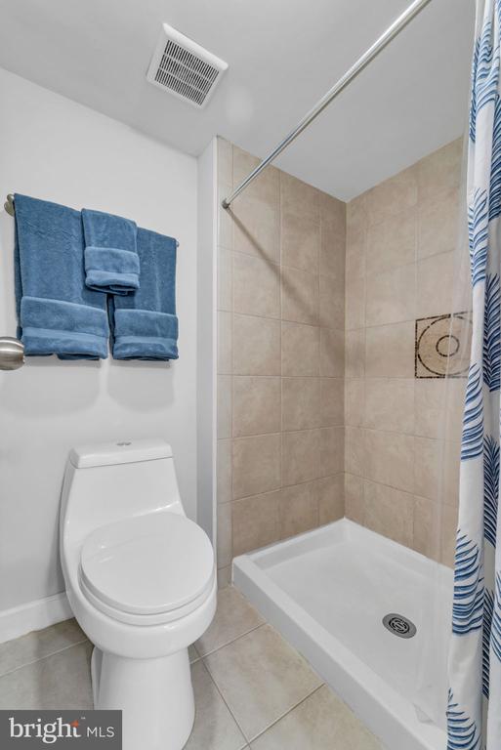
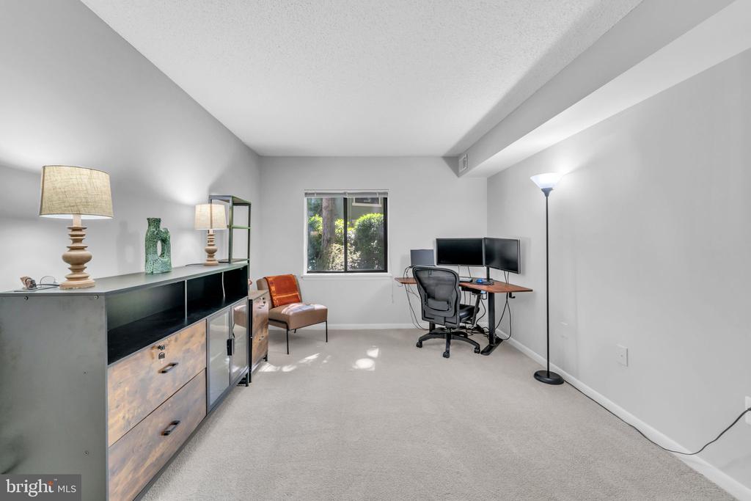
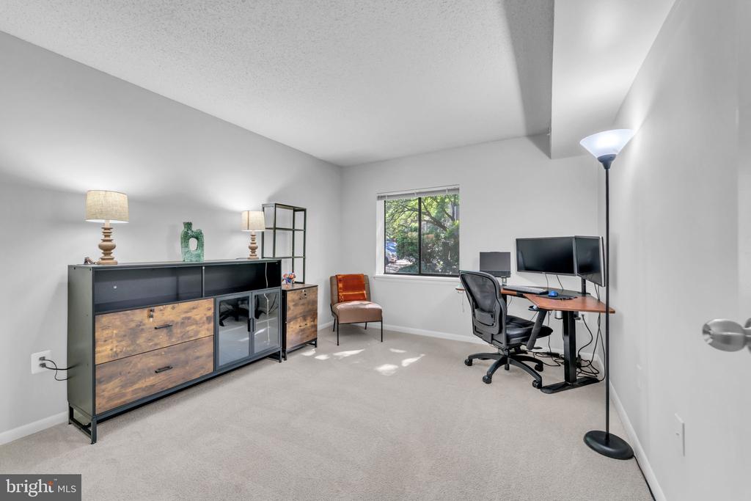
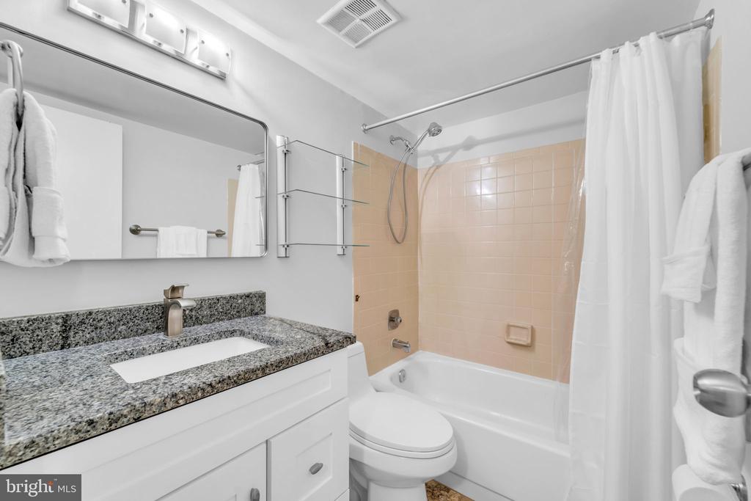
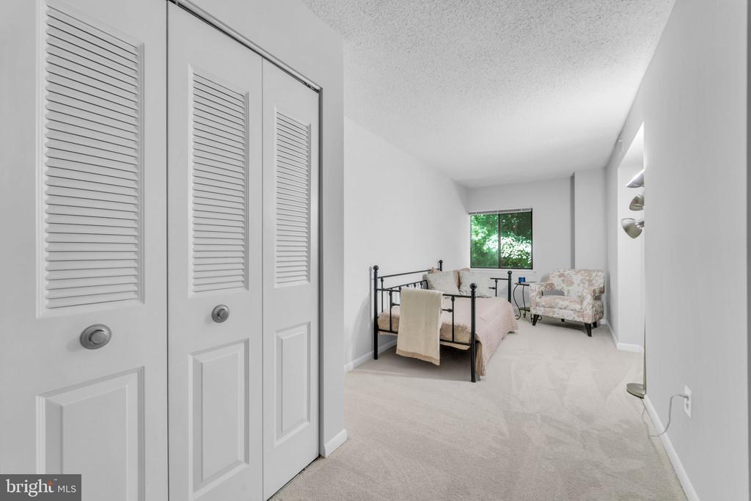
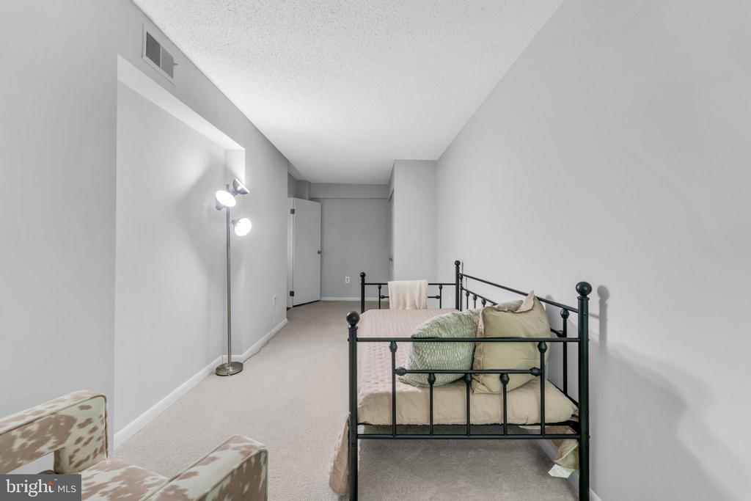
The spacious primary suite serves as a private retreat with a walk-in closet and an en-suite bathroom. The generous second bedroom provides plenty of space for family or guests, while the third bedroom offers flexibility as a guest room, nursery, or home office.

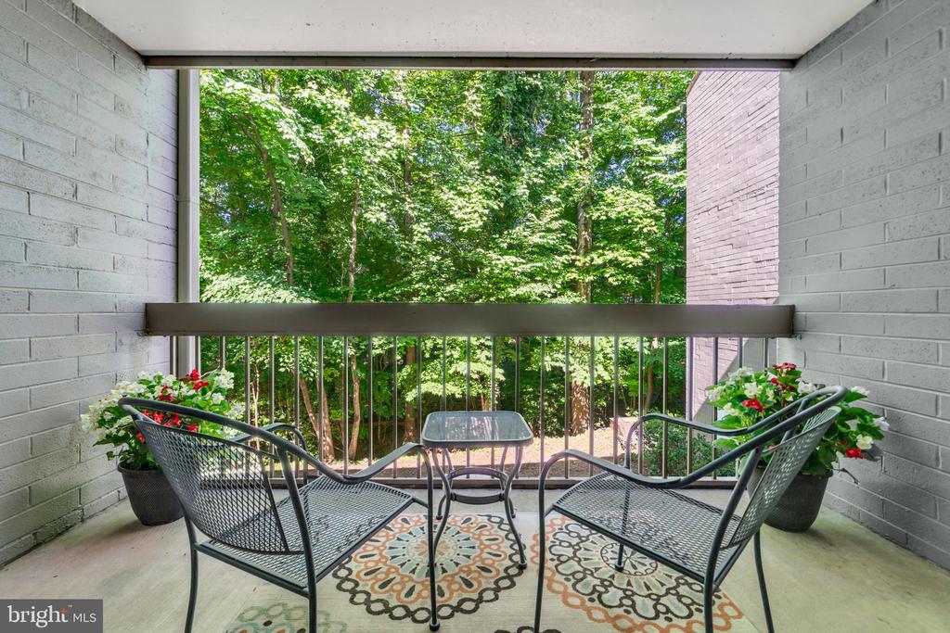
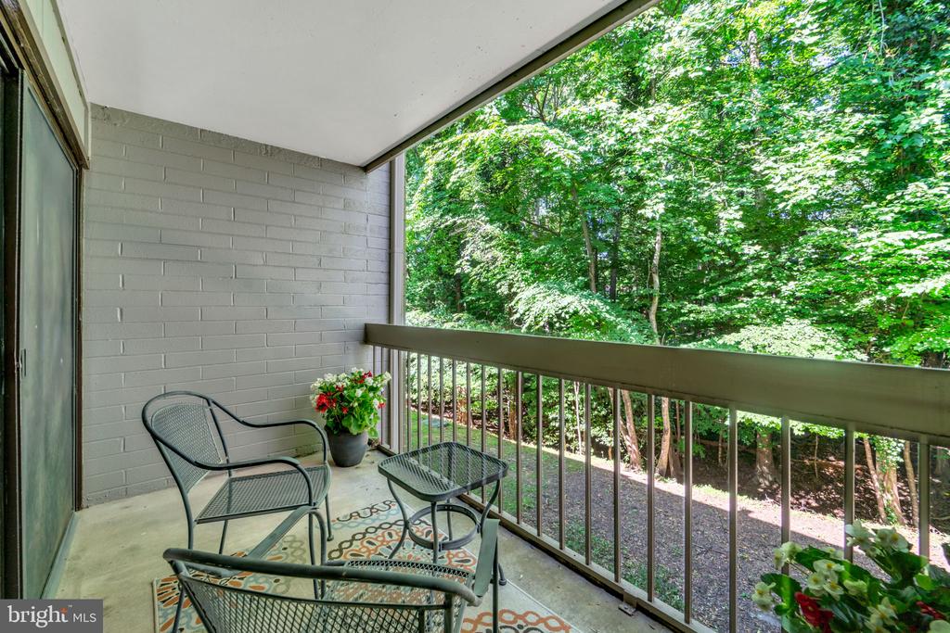
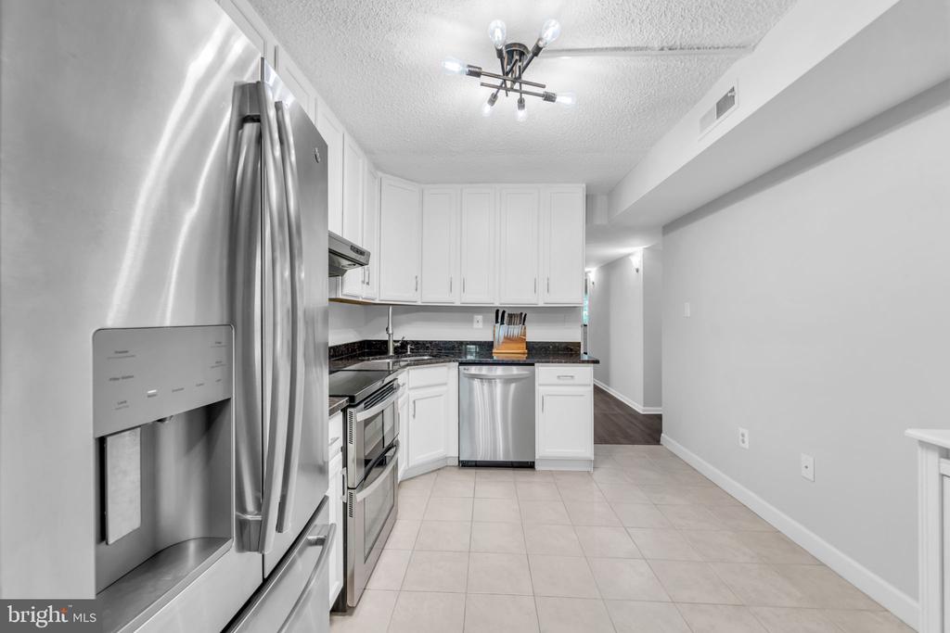
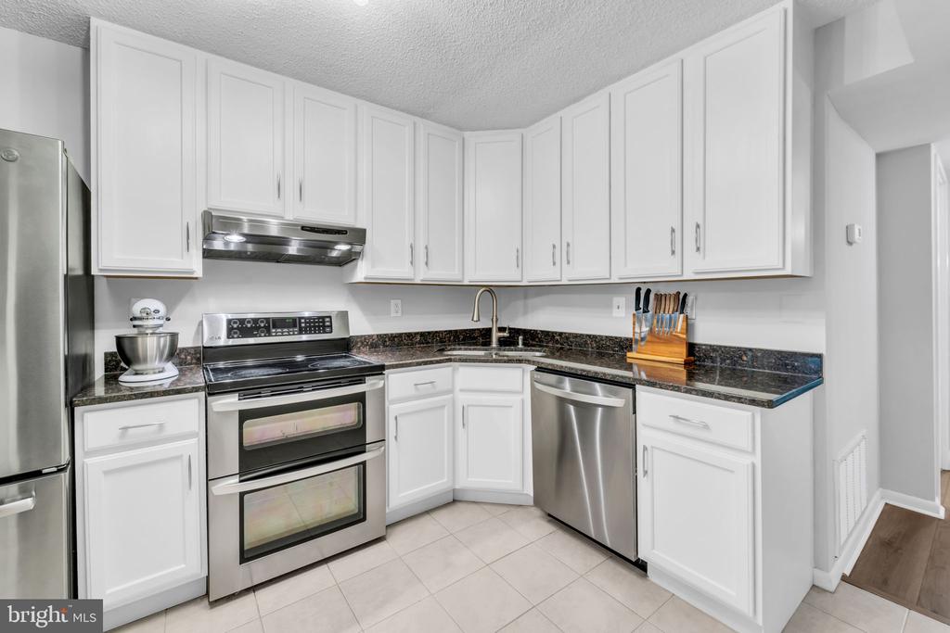
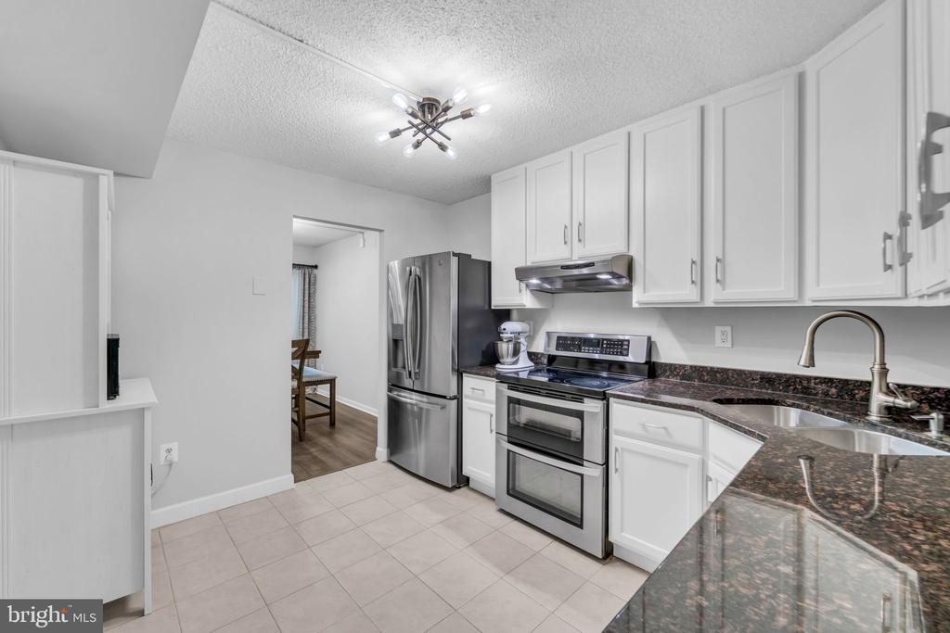
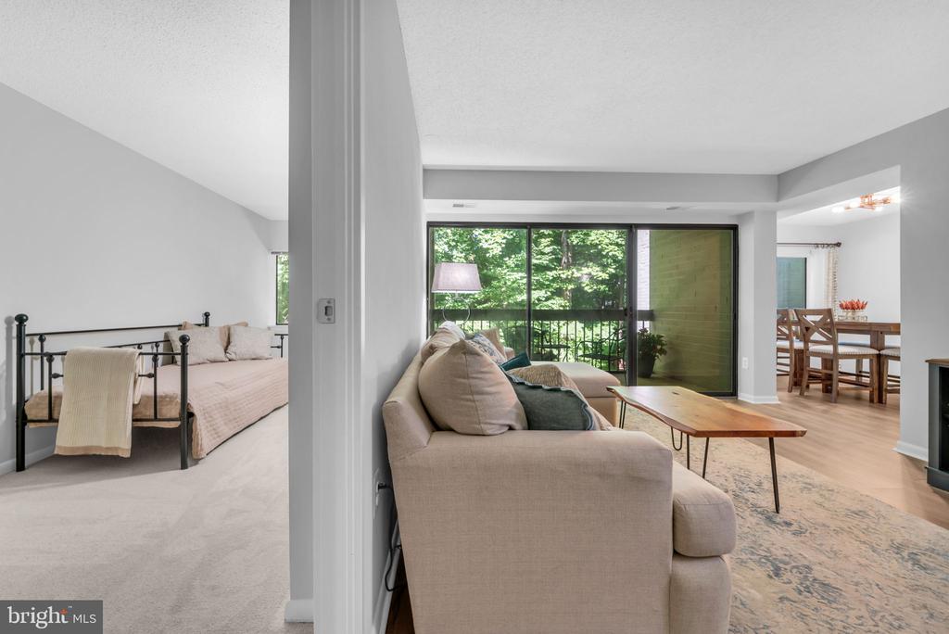
The beautifully appointed kitchen features stainless steel appliances, ample cabinet space, and a layout that flows seamlessly into the living and dining areas. Gather around the cozy fireplace in the family room on cool evenings or step outside onto the private balcony overlooking peaceful woods, creating a serene setting to enjoy your morning coffee or unwind after a long day.

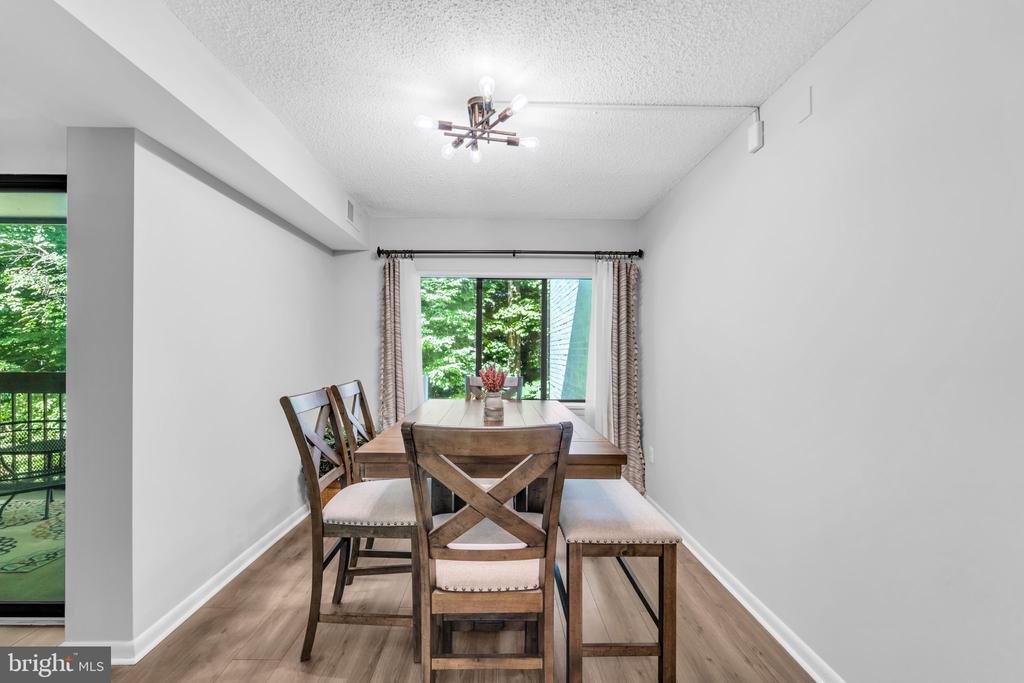
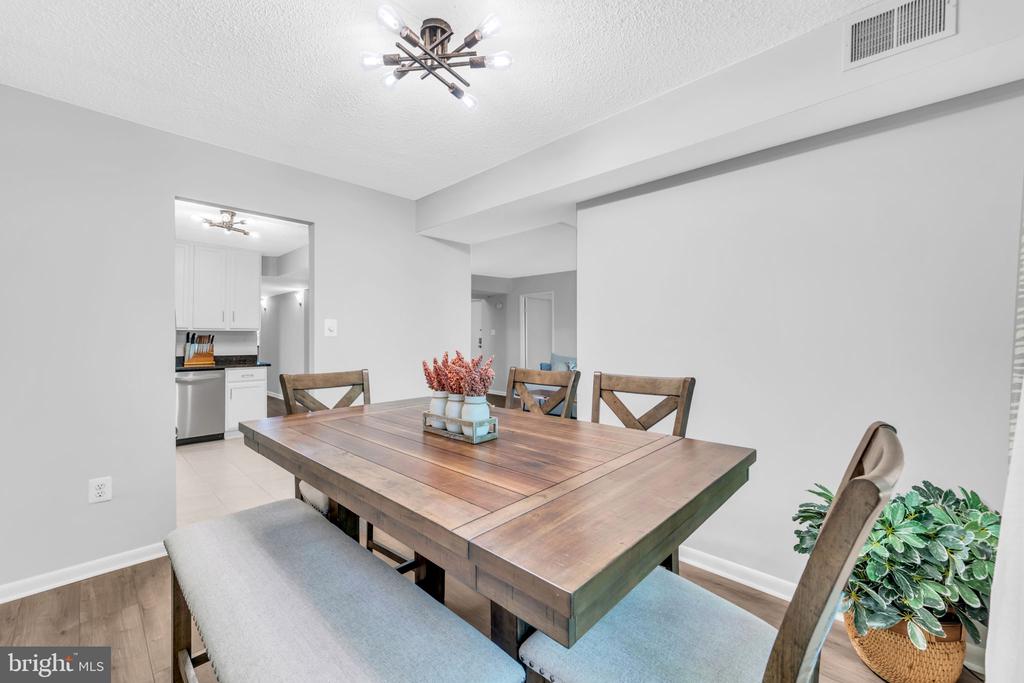
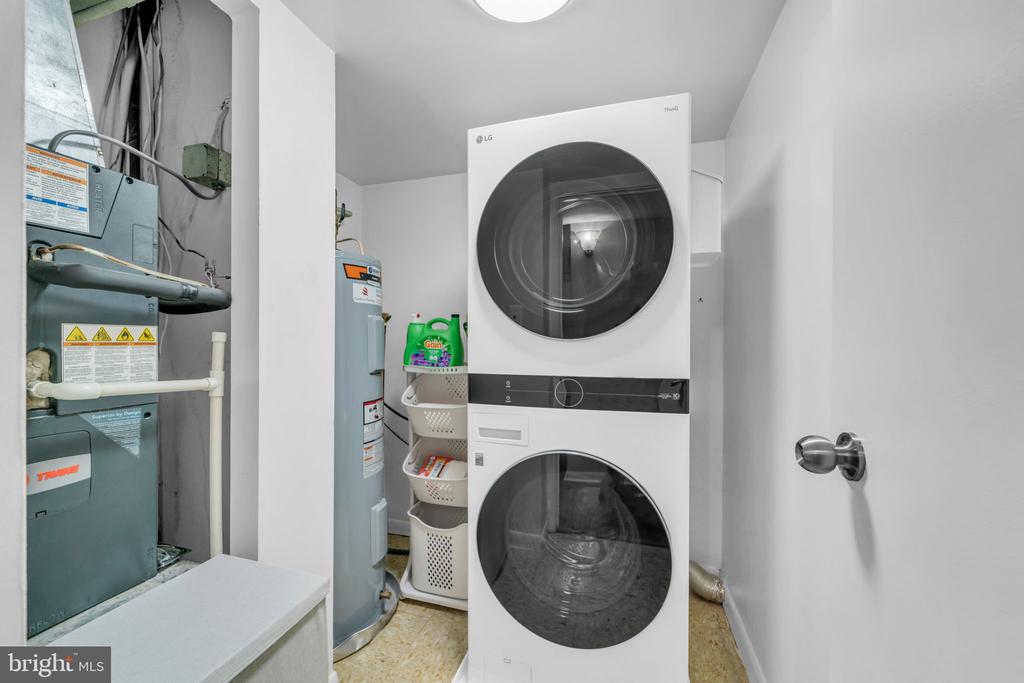
A separate dining room provides the perfect space for hosting dinner parties, game nights, and holiday gatherings. Additional conveniences include a new washer and dryer and abundant storage throughout.

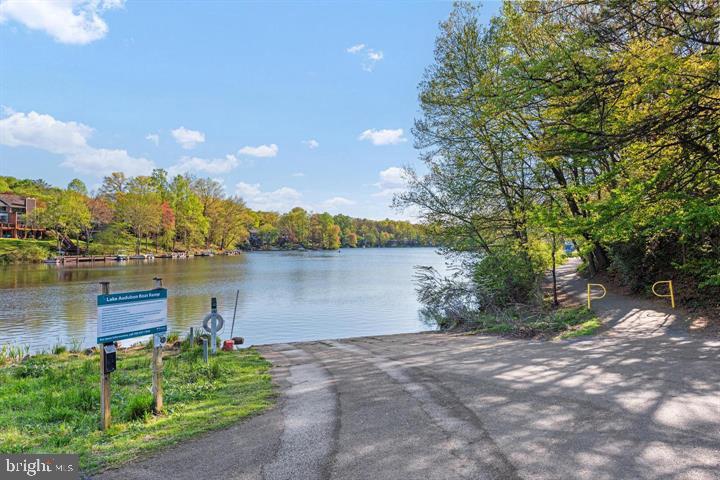
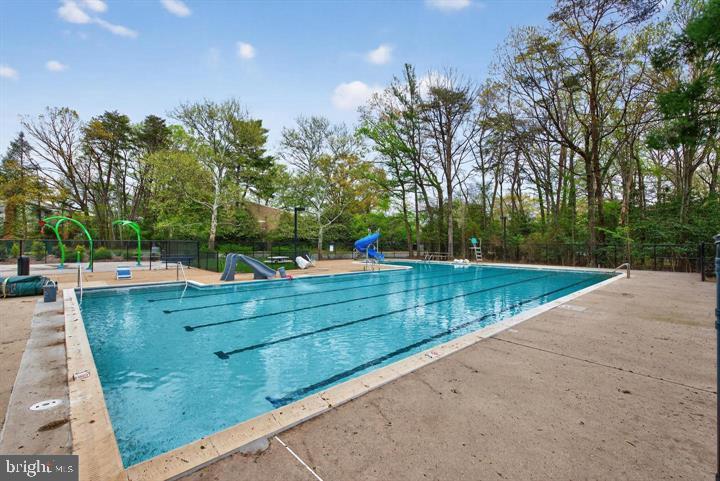
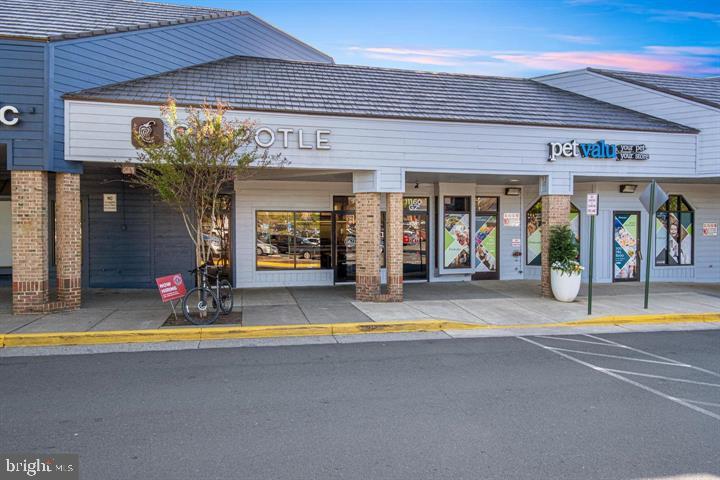
Beyond the home itself, residents enjoy access to the exceptional amenities offered through Reston Association, including 15 pools, tennis and pickleball courts, miles of walking and biking trails, parks, lakes, open green spaces, recreational programs, and community events. With more than 55 miles of pathways connecting neighborhoods, shopping, dining, and recreation, Reston offers a lifestyle unlike any other in Northern Virginia.

3
beds

2
baths

1,234 Sq.Ft. LIVING AREA

Marnie Schaar

Marnie Schaar

Features & Amenities

Interior

  • total bedrooms3
  • Total bathrooms2
  • full bathrooms2

Area & Lot

  • Status Sold
  • Date Sold July 7, 2026
  • Living Area1,234 Sq.Ft.
  • Total Area1,234 Sq.Ft.
  • MLS® IDVAFX2318790
  • TypeResidential
  • YEAR BUILT1980
  • NeighborhoodReston
  • Architecture StylesColonial
  • Elementary SchoolTERRASET
  • High SchoolSOUTH LAKES
  • School DistrictFAIRFAX COUNTY PUBLIC SCHOOLS

Exterior

  • STORIES1
  • water SourcePublic
  • PoolYes - Community
  • parkingParking Lot
  • HEAT TYPEHeat Pump(s)
  • AIR CONDITIONINGCentral A/C
  • sewerPublic Sewer
  • Disability FeaturesNone
  • HOA AmenitiesBike Trail, Tennis Courts, Pool - Outdoor

Financial

  • Sales Price$376,000
  • Real Estate Tax $4,326/yr
  • HOA $890/yr
  • Zoning 370

Reston

38.9586° N, 77.3570° W

Explore

Work With Us

We’re pleased to have helped our clients complete over 670+ home transactions since 2002. With each sale, we celebrate seeing a client well-positioned for the next phase of life. Hopes and dreams are realized, one step at a time.

Follow Me on Instagram