
11411 RUNNING CEDAR ROAD
SEE ALL PHOTOS
11411 RUNNING CEDAR ROAD
Coming Soon

11411 RUNNING CEDAR ROAD

11411 RUNNING CEDAR ROAD, RESTON, VA 20191

$999,000
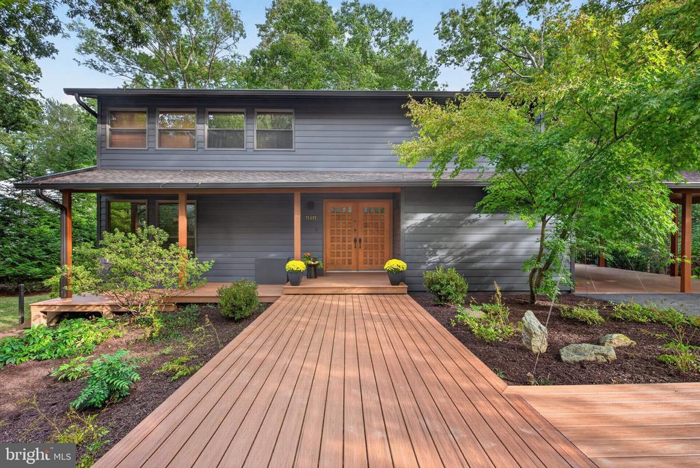
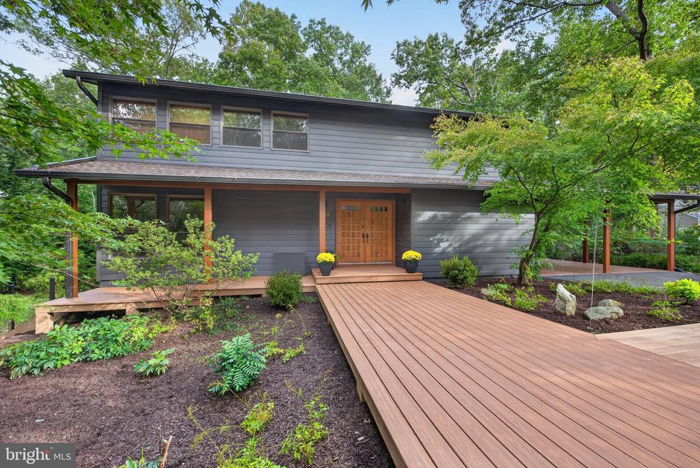
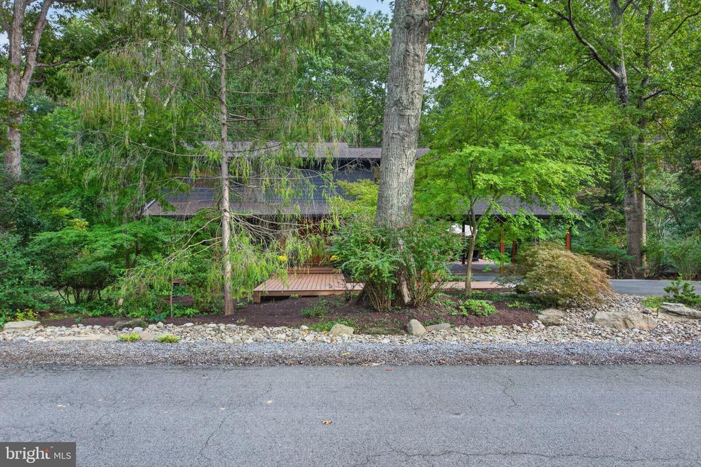
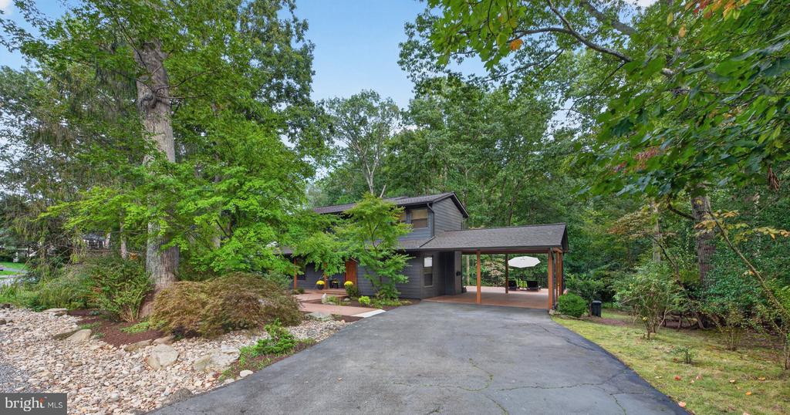
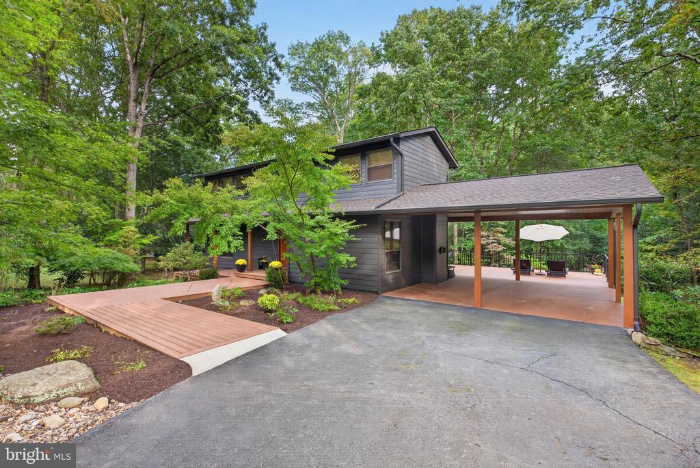
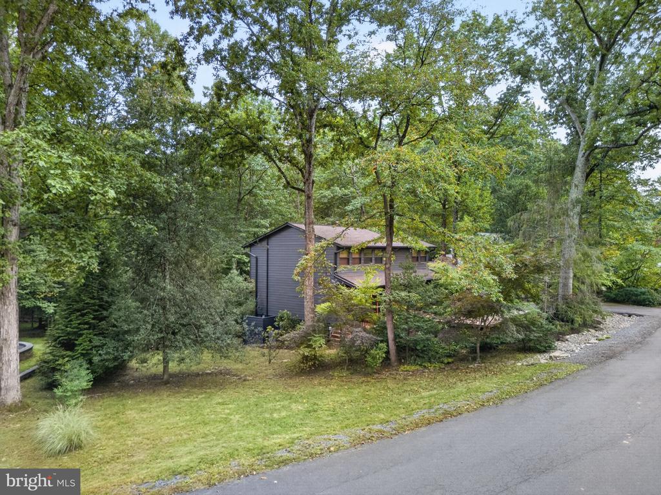
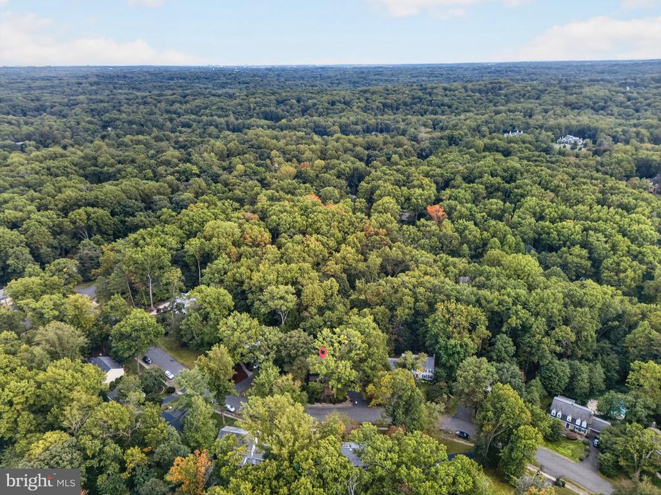
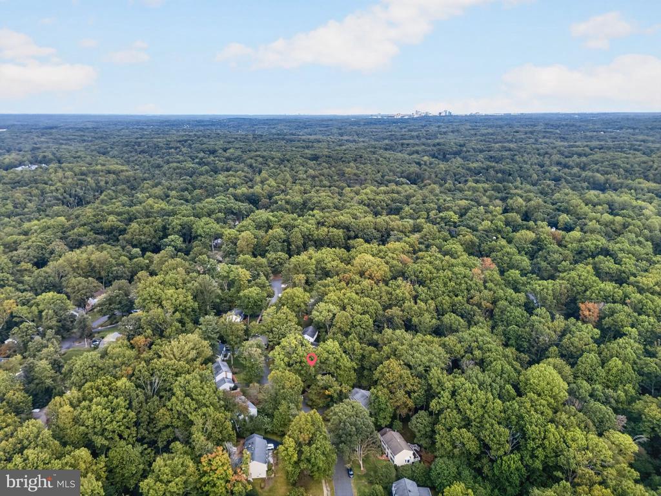
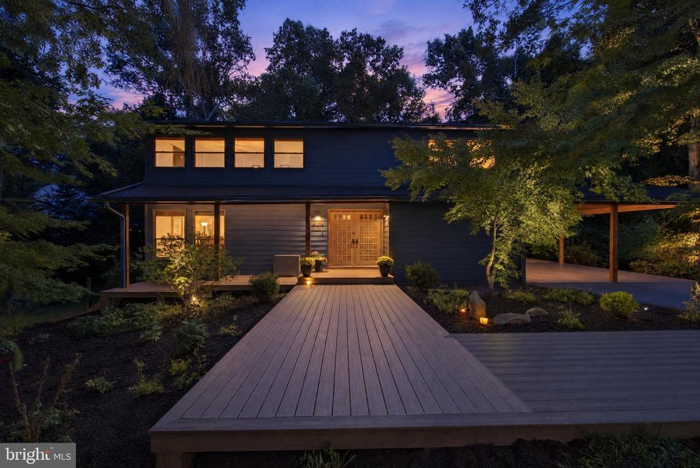
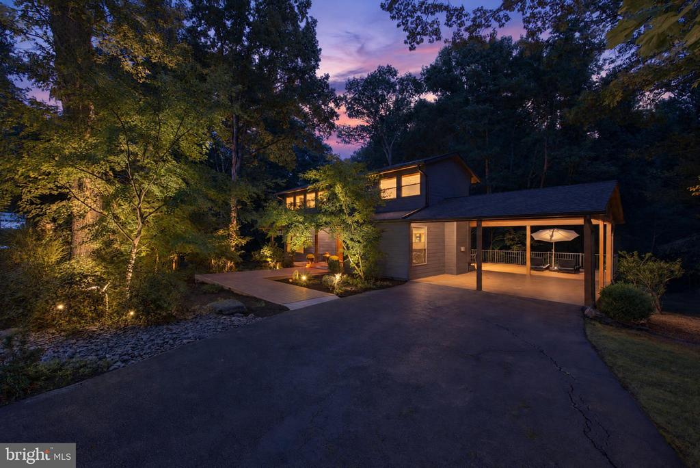
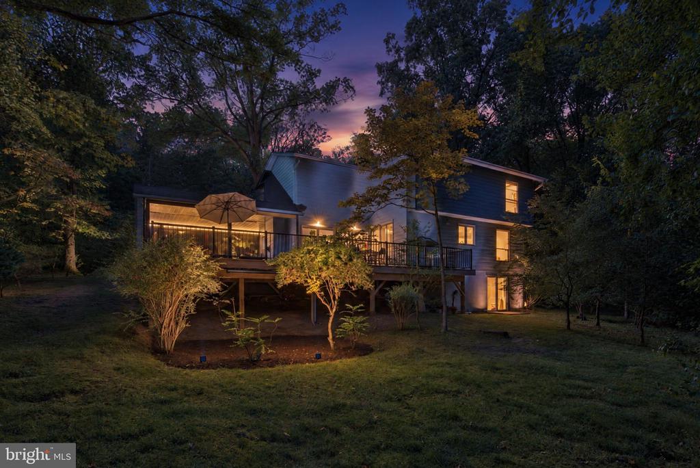
Welcome to 11411 Running Cedar Road -- a chic contemporary home with Pacific Northwest vibes, tucked into one of South Reston's most picturesque, tree-lined neighborhoods.

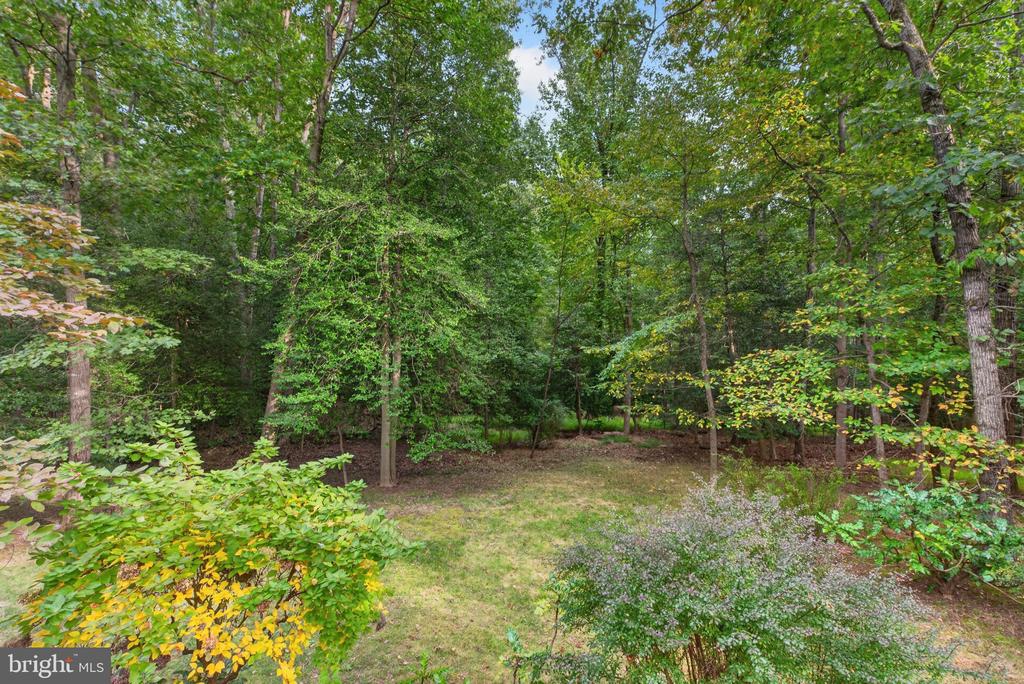
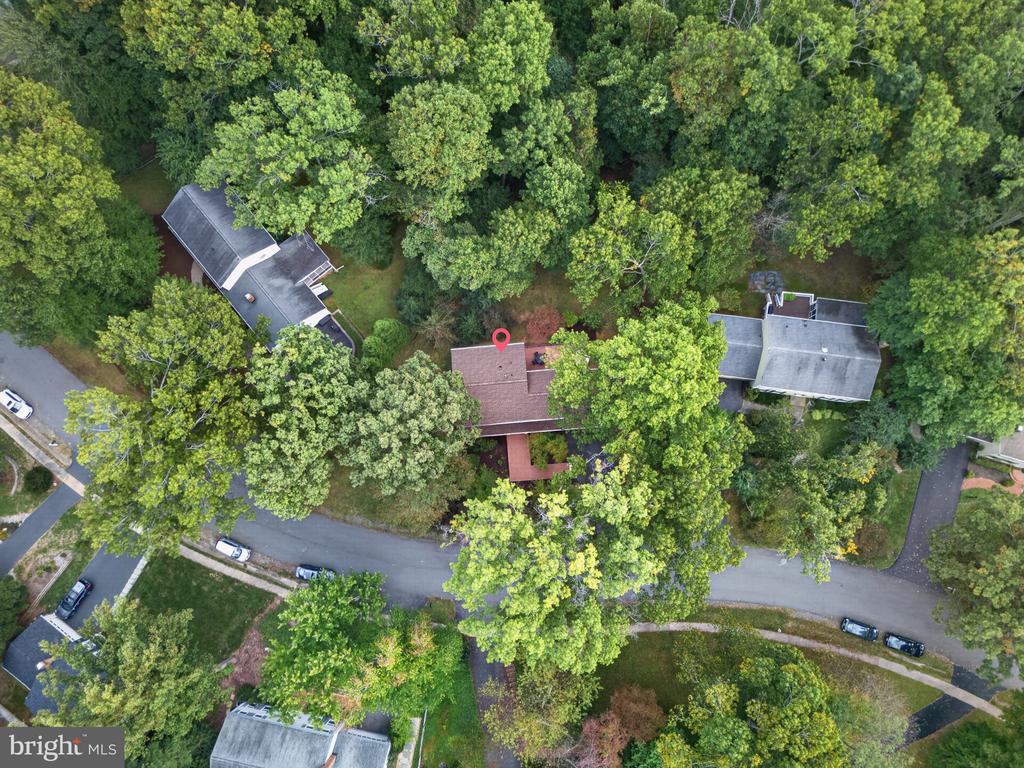
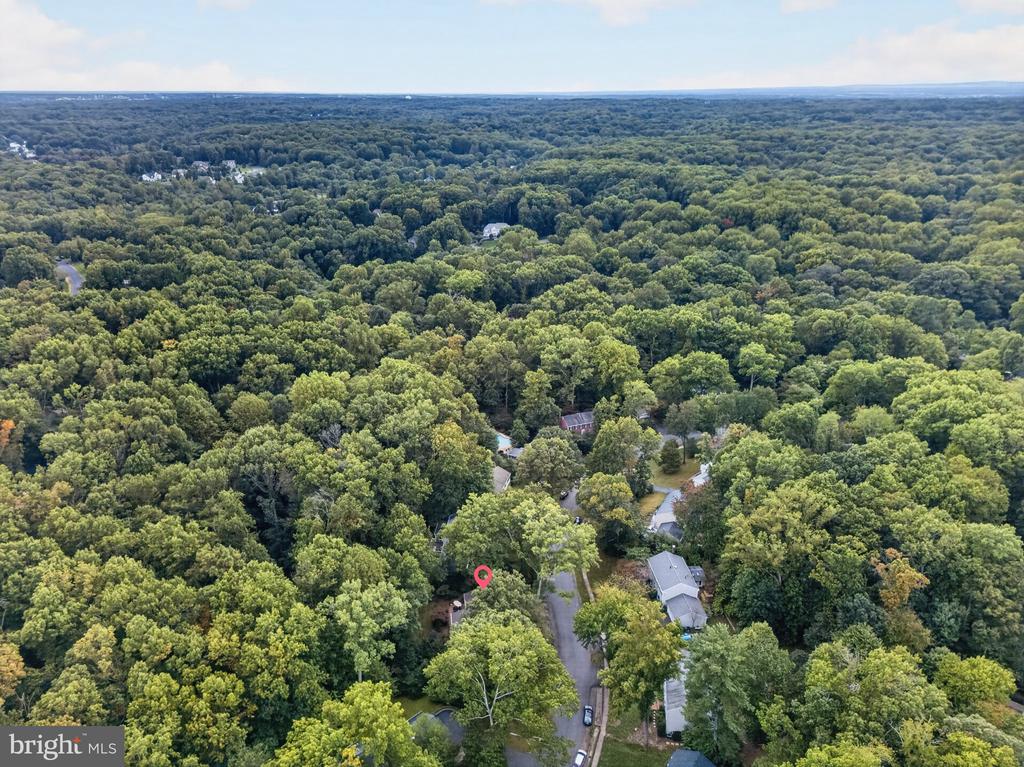
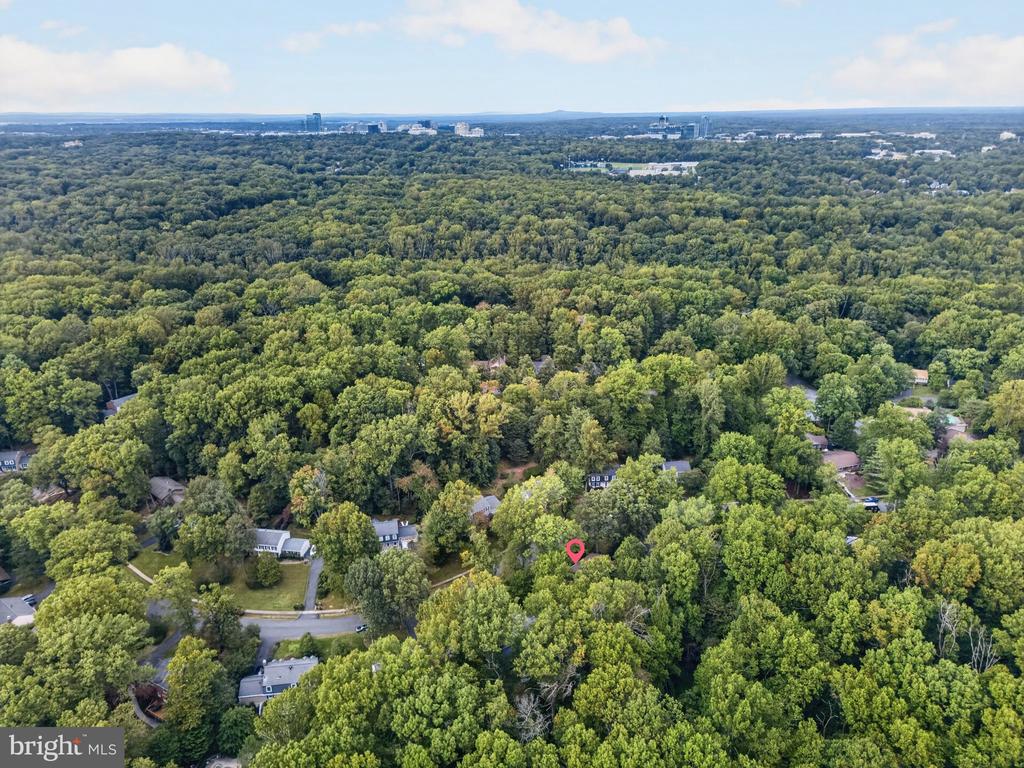
Set on a beautiful .53-acre lot backing directly to parkland, this 4-bedroom, 2.5-bath home offers a wonderful connection to nature while keeping the best of Reston close at hand.

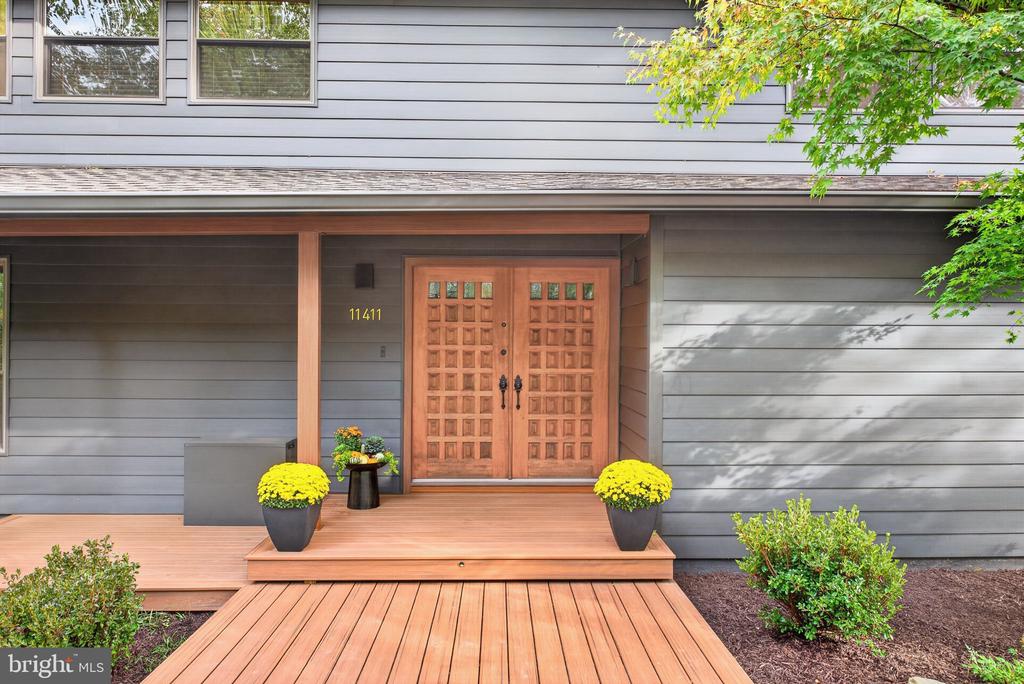
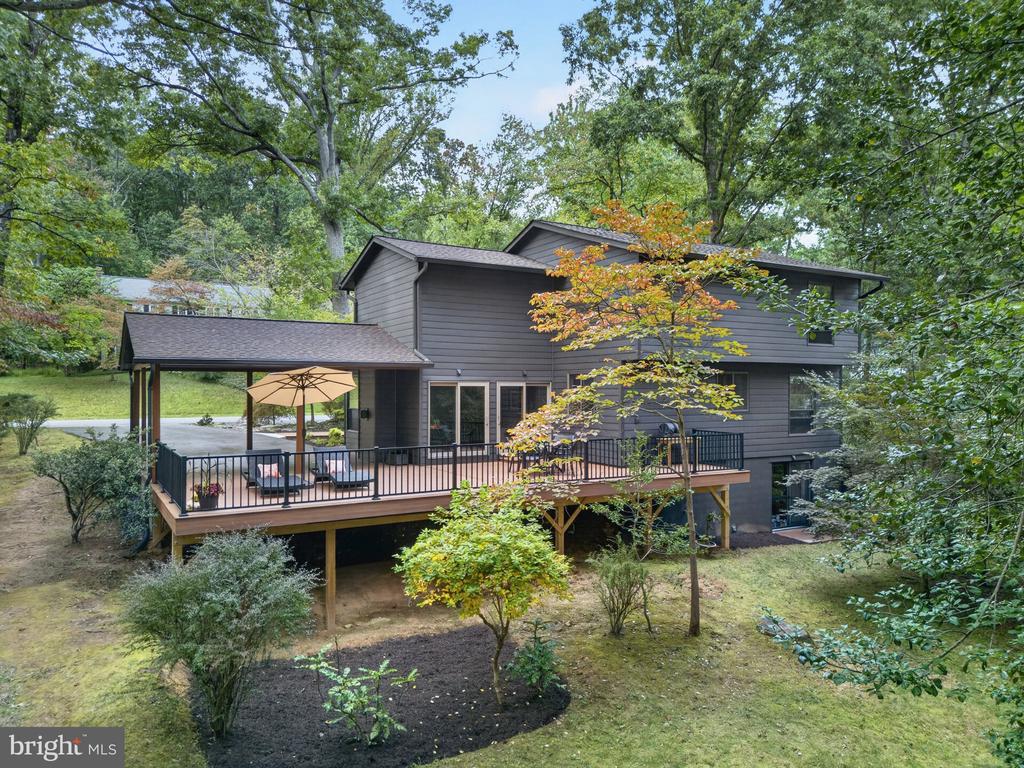
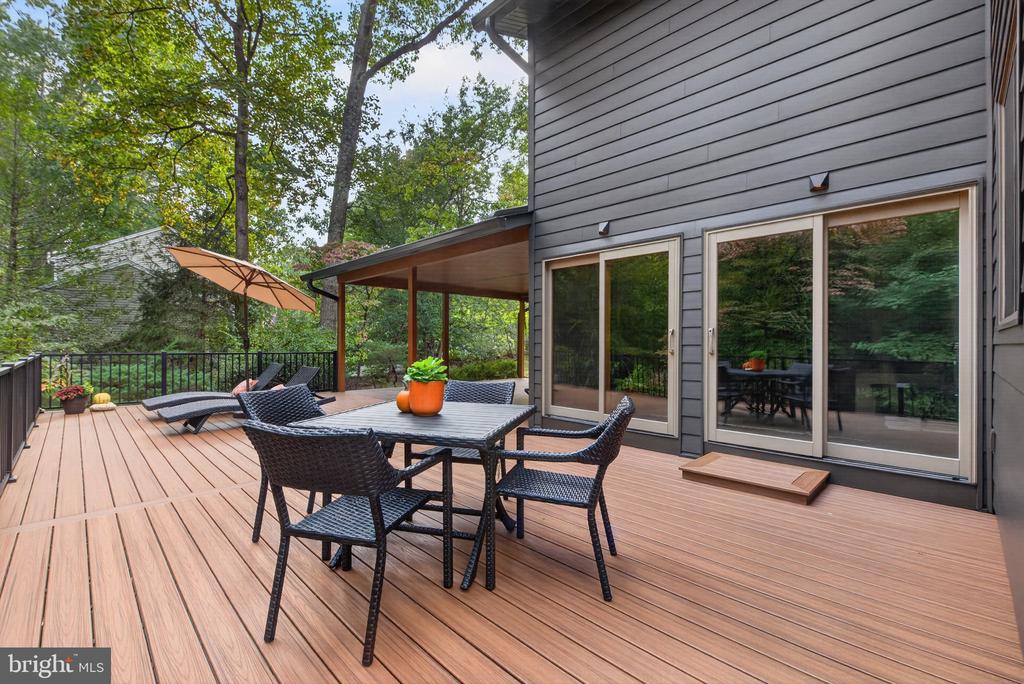
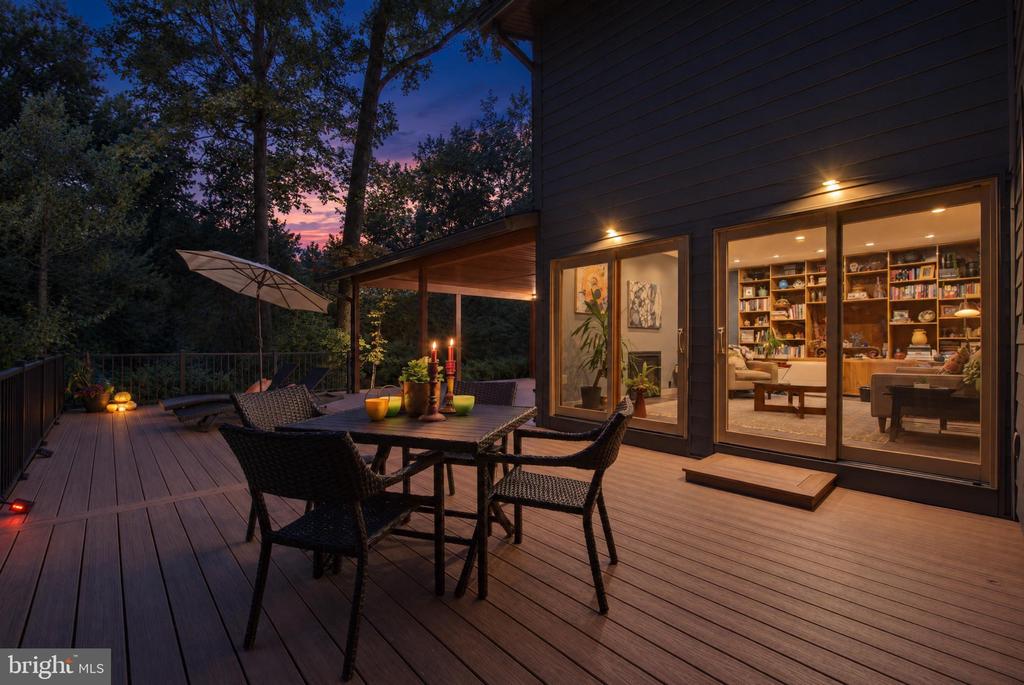
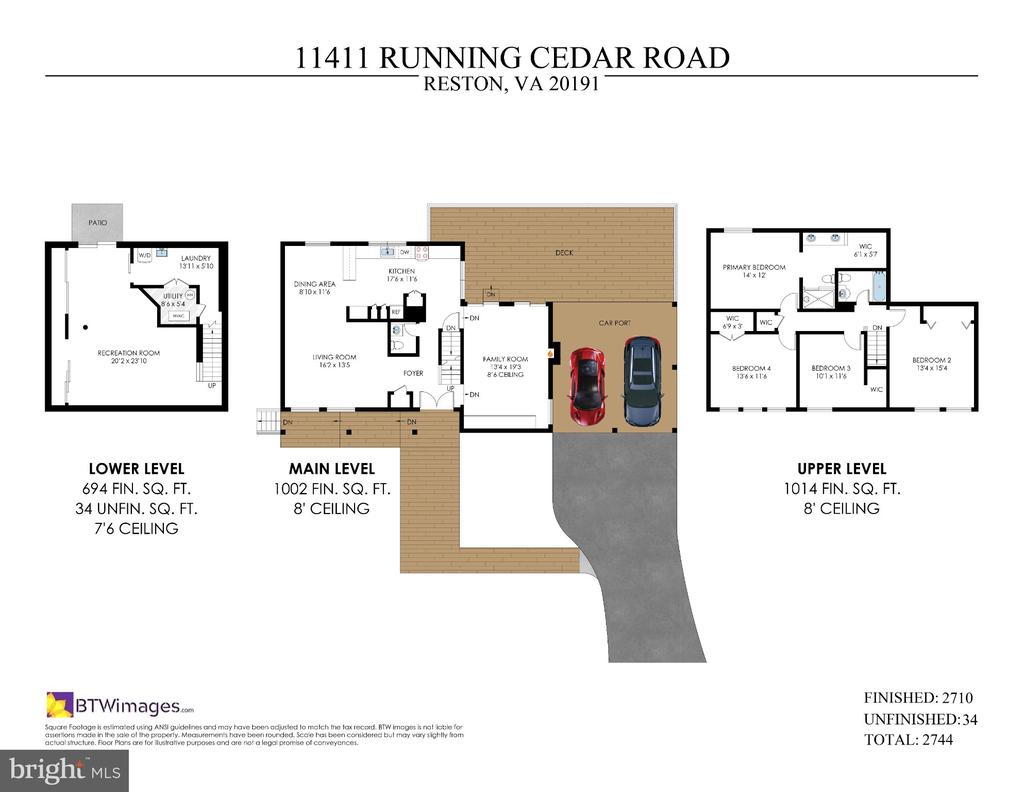
Distinctive double wood doors welcome you inside, where hardwood floors flow throughout the living room, dining room and kitchen. The opened-up kitchen creates an easy flow between the main living spaces, making this a great home for entertaining. Just off the living area, the family room is a cool, comfortable retreat with contemporary tile flooring and built in bookshelves -- a perfect spot to curl up with a book or settle in for a movie. Two large sliding glass doors open directly to the back deck, bringing the outdoors into the heart of the home.

Upstairs, you'll find four spacious bedrooms, including a primary suite with an updated private bath. A second updated bathroom serves the other bedrooms. The finished basement offers even more room to spread out, with space for a movie den, home office or whatever best suits your needs.

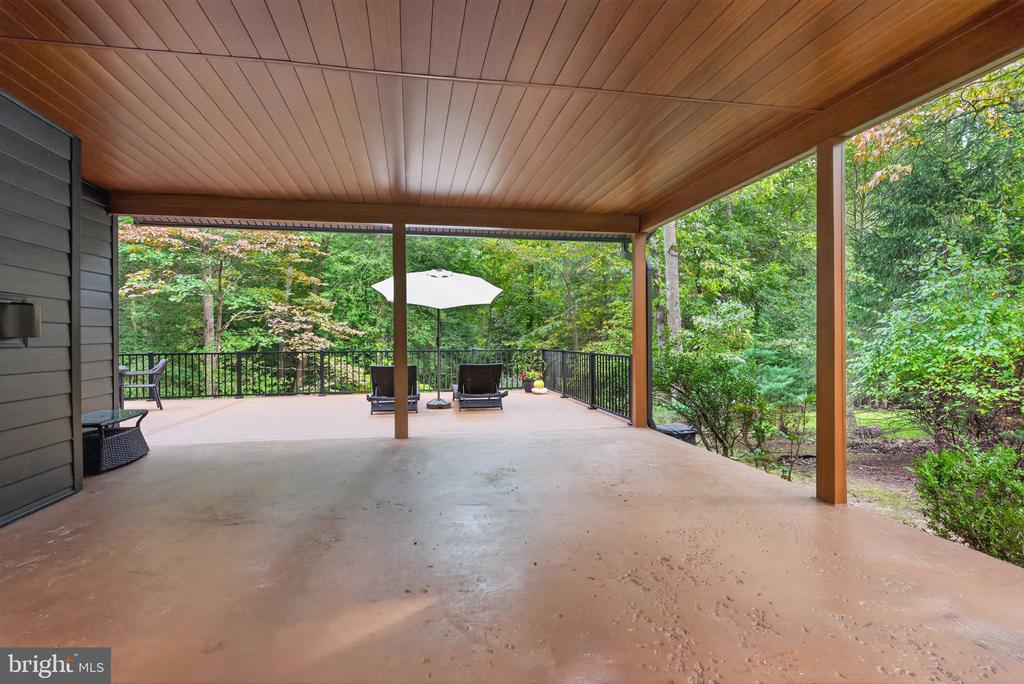
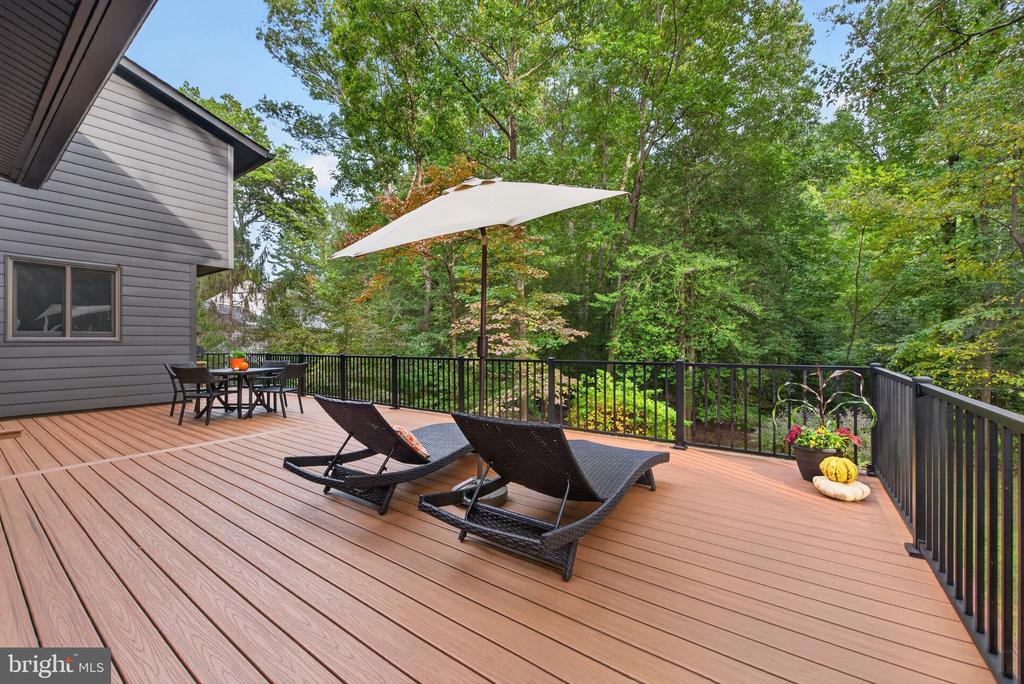
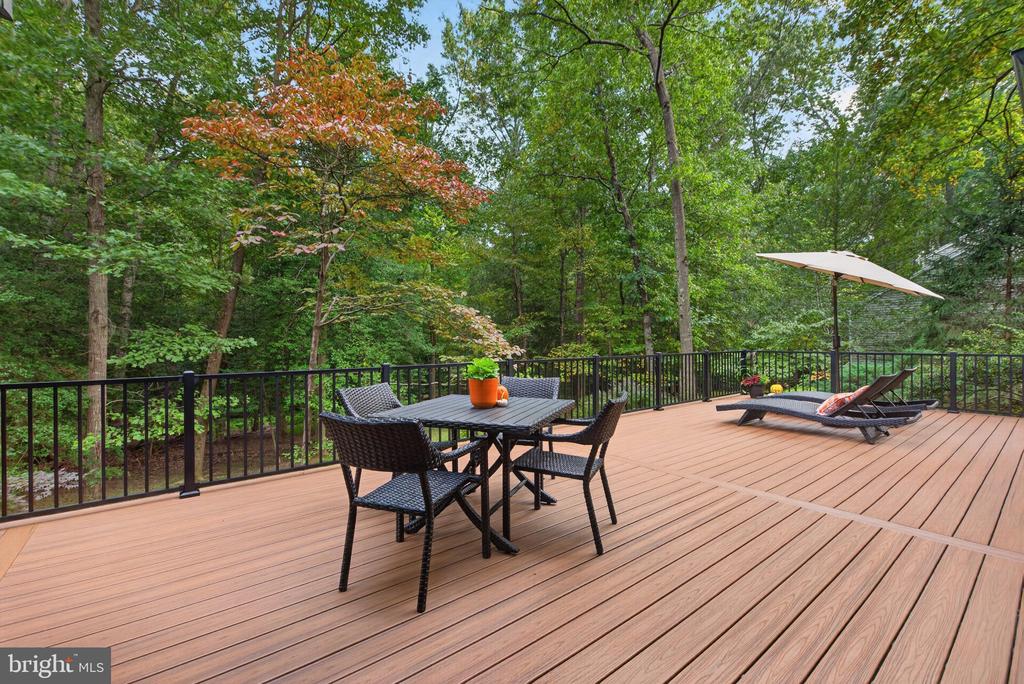
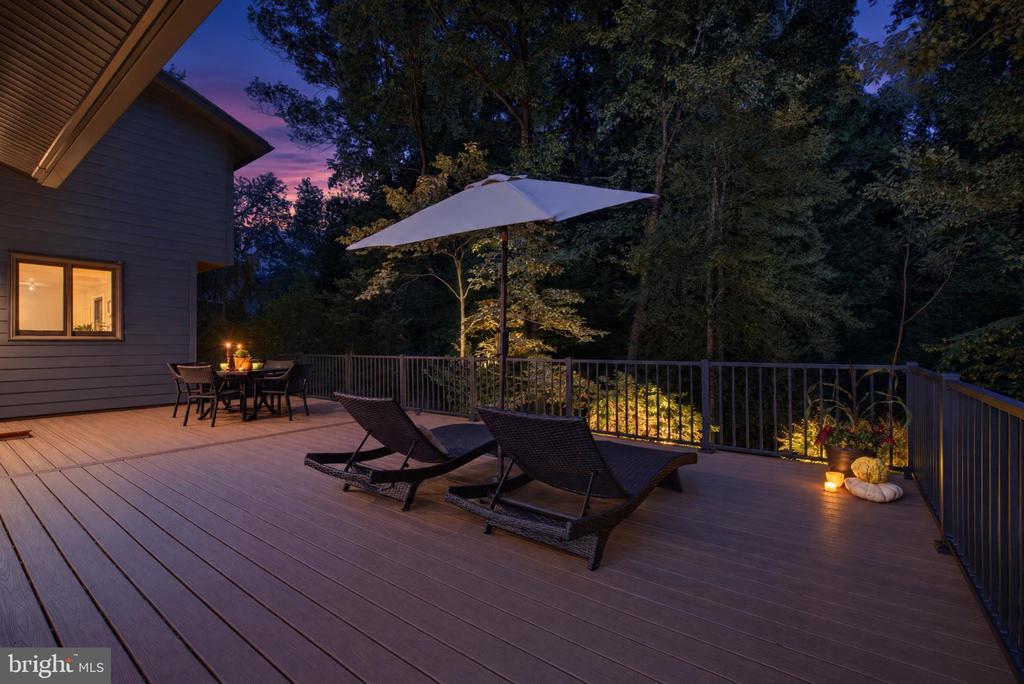
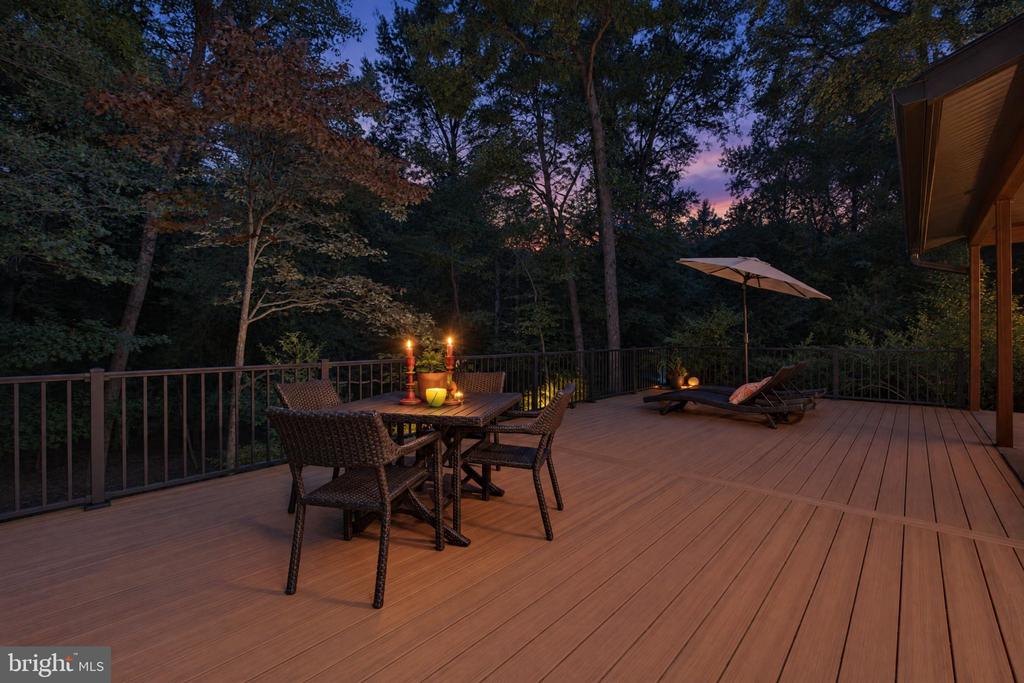
Outside, the huge new Trex deck is made for lingering, whether you're dining outdoors or watching birds in the trees. With parkland right beyond the backyard, nature is part of the everyday setting here. Or head out to the front porch with a glass of lemonade and watch neighbors and their dogs stroll by. It's a lovely balance of privacy, nature and the friendly neighborhood feel that makes South Reston special.

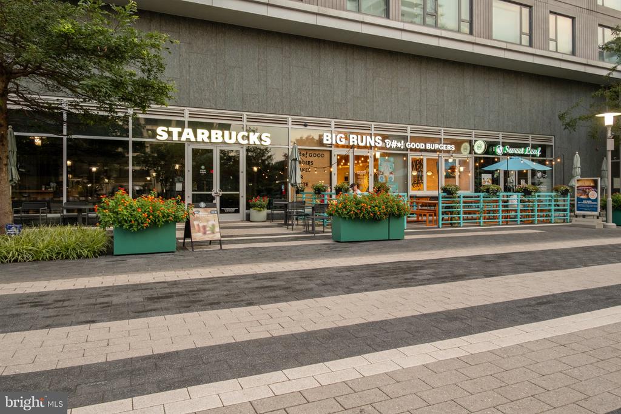
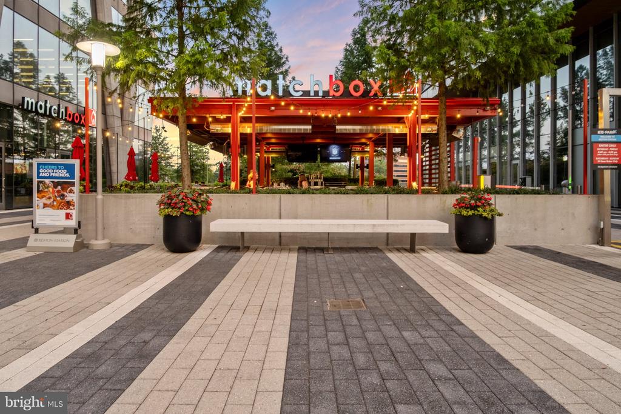
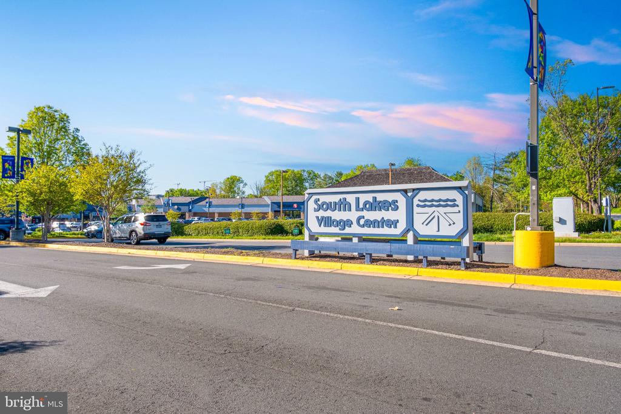
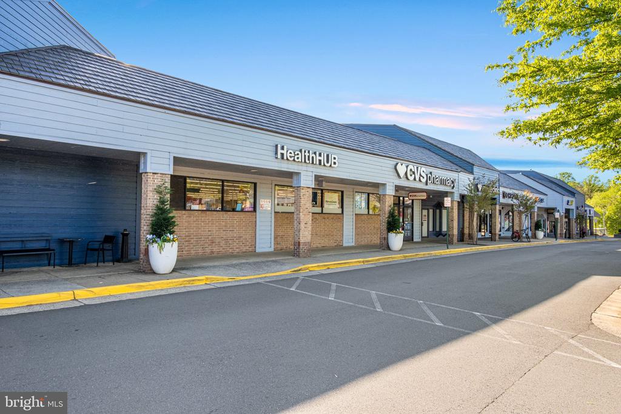
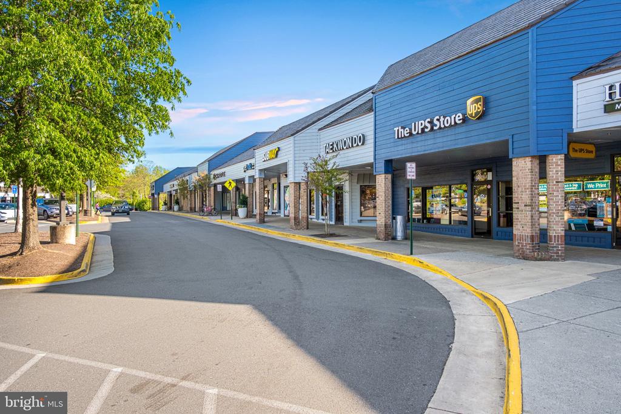
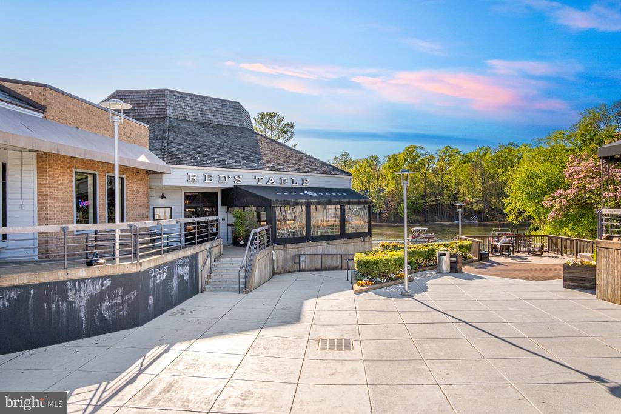
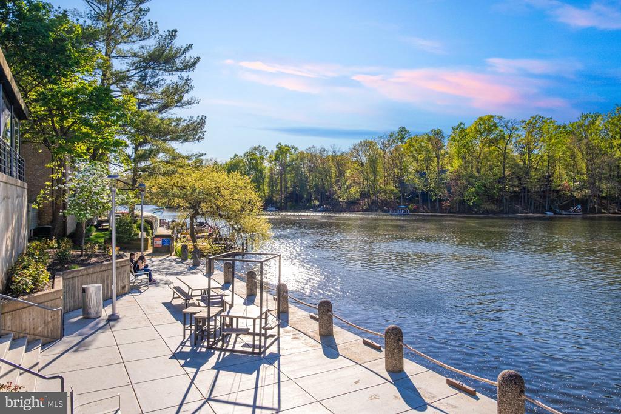
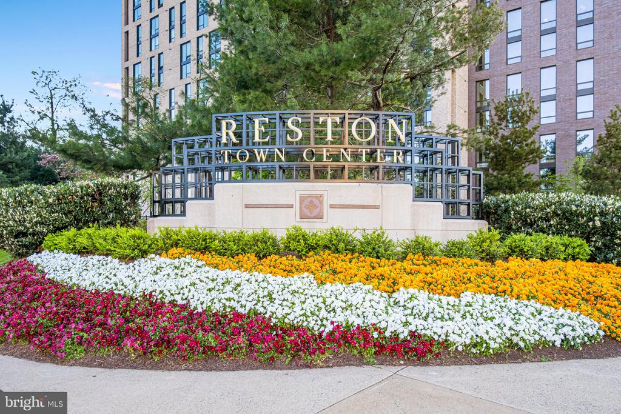
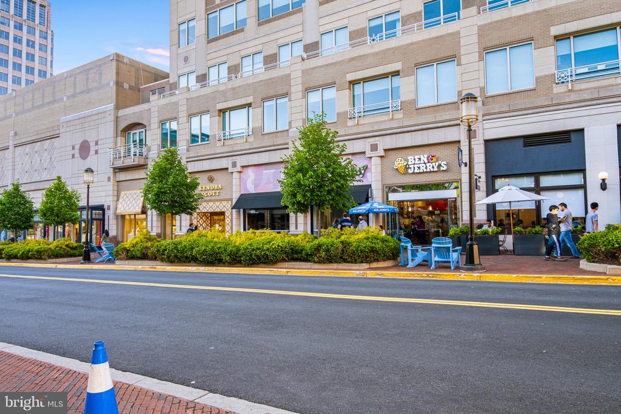
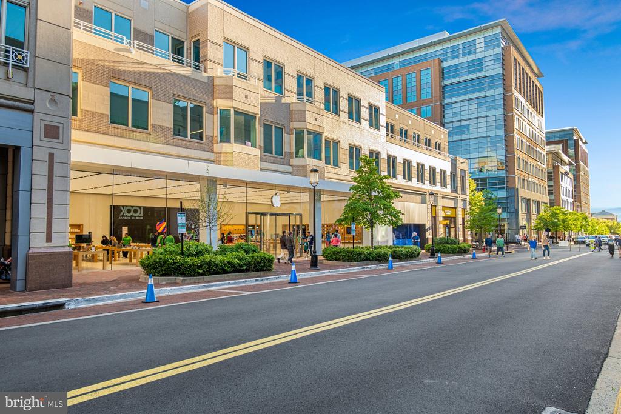
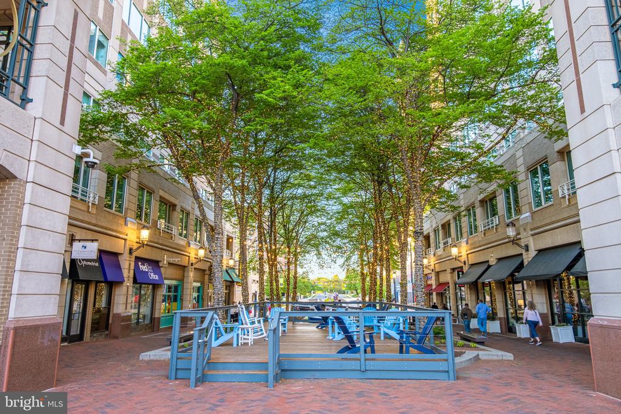
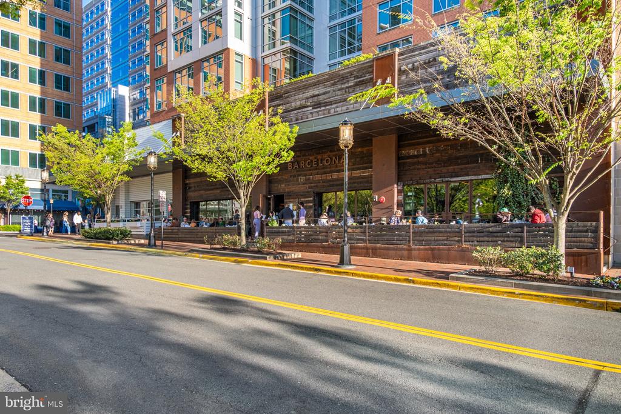
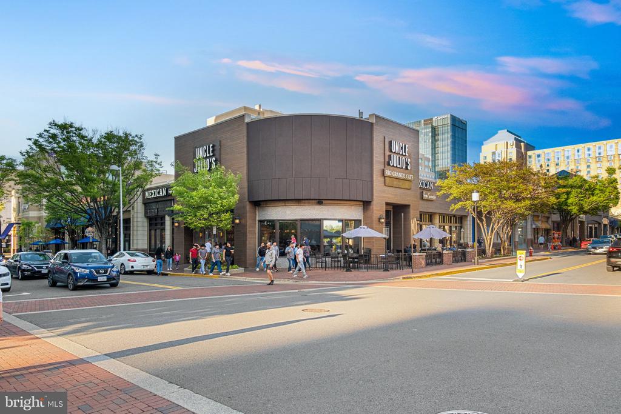
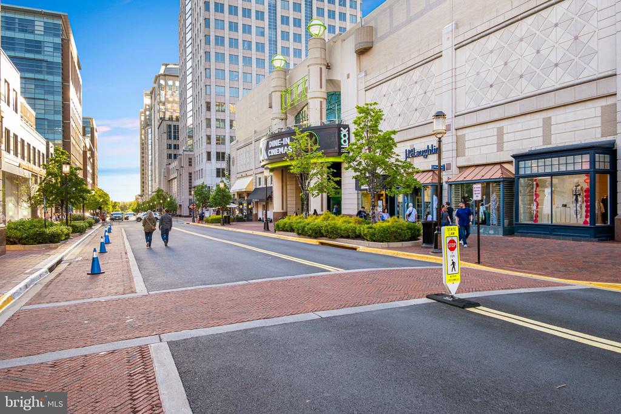
And when you're ready to venture out, Reston's trails, lakes and pools offer plenty of ways to enjoy the outdoors. Neighborhood shopping and dining are close by, too, with Reston Town Center and Metro just a short drive away.

With its distinctive contemporary style, inviting living spaces and a setting that brings both nature and community to your doorstep, this is a home that feels distinctly Reston.

**Notable updates and improvements:**

* Roof -- 2026
* Gutters with gutter guards -- 2026
* Siding (Alside Ascend composite cladding) -- 2026
* Eaves and soffits -- 2026
* Deck, front walkway, porch (Trex) -- 2026
* Electric panel -- 2025
* HVAC -- 2021
* Water heater -- 2021
* Gas fireplace -- 2016
* Basement finished -- 2012
* Primary bathroom -- 2012
* Sliding glass doors off deck -- 2009
* Guest bathroom -- 2009
* Kitchen remodel, dining/living room -- 2007

10/17/2026 1:00PM - 3:00PM EDT

10/18/2026 1:00PM - 3:00PM EDT

4
beds

3
baths

2,710 Sq.Ft. LIVING AREA

0.53 Acres lot

Debbie Anguizola

Debbie Anguizola

Features & Amenities

Interior

  • total bedrooms4
  • Total bathrooms3
  • full bathrooms2
  • half bathroom1
  • Laundry room Basement
  • Flooring Wood, Tile/Brick, Carpet
  • Fireplace Gas/Propane
  • APPLIANCES Dishwasher, Disposal, Dryer, Exhaust Fan, Freezer, Microwave, Oven/Range - Gas, Refrigerator, Washer
  • other interior Features Attic, Built-Ins, Family Room Off Kitchen, Kitchen - Table Space, Primary Bath(s), Wood Floors, Recessed Lighting, Window Treatments

Area & Lot

  • Status Coming Soon
  • OPEN HOUSE

    10/17/2026 1:00PM - 3:00PM EDT

    10/18/2026 1:00PM - 3:00PM EDT

  • Living Area2,710 Sq.Ft.
  • Total Area2,744 Sq.Ft.
  • Lot Area0.53 Acres
  • MLS® IDVAFX2342730
  • TypeResidential
  • YEAR BUILT1971
  • NeighborhoodReston
  • Architecture StylesContemporary, Colonial, Transitional
  • View DescriptionGarden/Lawn, Trees/Woods
  • Elementary SchoolHUNTERS WOODS
  • Middle SchoolHUGHES
  • High SchoolSOUTH LAKES
  • School DistrictFAIRFAX COUNTY PUBLIC SCHOOLS

Exterior

  • STORIES3
  • water SourcePublic
  • utilitiesNatural Gas Available, Electric Available
  • PoolYes - Community
  • lot featuresBacks - Parkland, Backs to Trees, Rear Yard, Trees/Wooded
  • parkingAttached Carport, Driveway
  • HEAT TYPEForced Air
  • AIR CONDITIONINGCentral A/C
  • sewerPublic Sewer
  • SubstructureBlock
  • Disability FeaturesNone
  • HOA AmenitiesPool - Outdoor, Tennis Courts, Tot Lots/Playground
  • other exterior FeaturesUnderground Lawn Sprinkler

Financial

  • Sales Price$999,000
  • Real Estate Tax $10,077/yr
  • HOA $890/yr
  • Zoning 370

Mortgage Calculator

Estimate your monthly mortgage payment, including the principal and interest, property taxes, and HOA. Adjust the values to generate a more accurate rate.
All estimates are provided for informational purposes only. Actual amounts may vary.
$0,000 Your Payment 20 15 65
$0,000 Your Payment

Reston

38.9586° N, 77.3570° W

Explore

Work With Us

We’re pleased to have helped our clients complete over 670+ home transactions since 2002. With each sale, we celebrate seeing a client well-positioned for the next phase of life. Hopes and dreams are realized, one step at a time.

Follow Me on Instagram